Meticulously maintained 3-bedroom, 2-bath home nestled in the Lighthouse Cove community. An ideal primary home or second home retreat.
This elegant home features engineered hardwood flooring throughout and a thoughtfully designed kitchen with pantry, abundant cabinetry, and an adjoining dining area. Perfect for everyday living and entertaining.
The oversized primary suite serves as a private retreat, complete with a walk-in closet and charming sitting area overlooking the tranquil pond. The ensuite bath offers a double vanity, soaking tub, walk-in shower, and water closet. Two well-appointed guest bedrooms are complemented by a generously sized full bath.
Enjoy peaceful mornings and relaxing evenings on the screened-in porch with serene pond views. Additional highlights include an alarm system and keyless front door entry for modern convenience.
A beautiful home offering comfort, functionality, and expansive pond views. Ideally located just minutes from the pristine shores of Sunset Beach, downtown Calabash, shopping, and local restaurants, with easy access to Wilmington and Myrtle Beach.
For sale
Price cut: $5K (5/28)
$310,000
34 Lighthouse Cove Loop #113, Calabash, NC 28467
3beds
1,595sqft
:
Get pre-qualified$1,832/mo
Single Family Residence
Built in 2010
7,841 Square Feet Lot
$304,900 Zestimate®
$194/sqft
$29/mo HOA
What's special
Walk-in showerExpansive pond viewsEngineered hardwood flooring throughoutOversized primary suiteWalk-in closetWater closetSoaking tub
- 175 days |
- 388 |
- 33 |
Zillow last checked:
Listing updated:
Listed by:
Mandy L Pope 704-838-6541,
The Saltwater Agency
Source: Hive MLS,MLS#: 100553647 Originating MLS: Brunswick County Association of Realtors
Originating MLS: Brunswick County Association of RealtorsFacts & features
Interior
Bedrooms & bathrooms
- Bedrooms: 3
- Bathrooms: 2
- Full bathrooms: 2
Rooms
- Room types: Dining Room, Living Room, Master Bedroom, Bedroom 1, Bedroom 2, Laundry
Primary bedroom
- Description: 21x14 Level: First Floor
- Level: First
- Dimensions: 21.5 x 14
Bedroom 1
- Description: 10x10 Level: First Floor
- Level: First
- Dimensions: 10 x 10
Bedroom 2
- Description: 10x10 Level: First Floor
- Level: First
- Dimensions: 10 x 10
Dining room
- Description: KITC,KITB
- Level: First
- Dimensions: 11.5 x 10
Kitchen
- Description: Breakfast -
- Dimensions: 13.67 x 10
Laundry
- Description: 5x6 Level: First Floor
- Level: First
- Dimensions: 5 x 6.5
Living room
- Description: 15x17 Level: First Floor
- Level: First
- Dimensions: 17.5 x 14.5
Heating
- Heat Pump, Electric, Forced Air
Cooling
- Central Air, Ceiling Fan(s), Heat Pump
Appliances
- Included: Built-In Microwave, Washer, Refrigerator, Dryer, Disposal, Dishwasher, Electric Range
- Laundry: Dryer Hookup, Washer Hookup, Laundry Room
Features
- Master Downstairs, Walk-in Closet(s), Vaulted Ceiling(s), High Ceilings, Entrance Foyer, Ceiling Fan(s), Pantry, Walk-in Shower, Blinds/Shades, Walk-In Closet(s)
- Flooring: Carpet, Vinyl, Wood
- Basement: None
- Attic: Access Only
Interior area
- Total structure area: 1,595
- Total interior livable area: 1,595 sqft
Video & virtual tour
Property
Parking
- Total spaces: 2
- Parking features: Garage Faces Front, Attached, Off Street, Paved, Garage
- Attached garage spaces: 2
Accessibility
- Accessibility features: None
Features
- Levels: One
- Patio & porch: Covered, Porch, Screened, See Remarks
- Fencing: None
- Has view: Yes
- View description: Pond, Water
- Has water view: Yes
- Water view: Pond,Water
- Waterfront features: None, Pond
- Frontage type: Pond Front
Lot
- Size: 7,841 Square Feet
- Dimensions: 74 x 110
- Features: Interior Lot
Details
- Parcel number: 241hb075
- Zoning: CS-R6
- Special conditions: Standard
Construction
Type & style
- Home type: SingleFamily
- Property subtype: Single Family Residence
Materials
- Brick Veneer, Vinyl Siding, Wood Frame
- Foundation: Slab
- Roof: Shingle
Condition
- New construction: No
- Year built: 2010
Utilities & green energy
- Sewer: County Sewer
- Water: County Water
- Utilities for property: Sewer Connected, Water Connected
Green energy
- Green verification: None
Community & HOA
Community
- Security: Smoke Detector(s)
- Subdivision: Lighthouse Cove
HOA
- Has HOA: Yes
- Amenities included: Maintenance Common Areas, Maintenance Roads, Street Lights, None
- HOA fee: $350 annually
- HOA name: Lighthouse Cove HOA
Location
- Region: Carolina Shores
Financial & listing details
- Price per square foot: $194/sqft
- Tax assessed value: $236,100
- Annual tax amount: $1,243
- Date on market: 2/10/2026
- Cumulative days on market: 176 days
- Listing agreement: Exclusive Right To Sell
- Listing terms: Build to Suit,Cash,Conventional,FHA,USDA Loan,VA Loan
- Road surface type: Paved
Estimated market value
$304,900
$290,000 - $320,000
$1,940/mo
Price history
| Date | Event | Price |
|---|---|---|
| 5/28/2026 | Price change | $310,000-1.6%$194/sqft |
Source:  Hive MLS #100553647 Report a problem Hive MLS #100553647 Report a problem | ||
| 3/15/2026 | Price change | $315,000-3.1%$197/sqft |
Source: Hive MLS #100553647 Report a problem | ||
| 2/10/2026 | Listed for sale | $325,000+116.8%$204/sqft |
Source: Hive MLS #100553647 Report a problem | ||
| 3/25/2011 | Sold | $149,900$94/sqft |
Source: Hive MLS #20642851 Report a problem | ||
Public tax history
Tax history is unavailable.
Monthly payment
Est. payment
Payment breakdown
Explore the cost of this home by adjusting the details. Changes won't be saved.Climate risks
Neighborhood: 28467
Nearby schools
GreatSchools rating
- 4/10Jessie Mae Monroe ElementaryGrades: PK-5Distance: 2.7 mi
- 4/10Shallotte MiddleGrades: 6-8Distance: 10.7 mi
- 4/10West Brunswick HighGrades: 9-12Distance: 10 mi
Schools provided by the listing agent
- Elementary: Jessie Mae Monroe Elementary
- Middle: Shallotte Middle
- High: West Brunswick
Source: Hive MLS. This data may not be complete. We recommend contacting the local school district to confirm school assignments for this home.
- $298,2003 bd2 ba1.5k sqft34 Lighthouse Cove Loop, Carolina Shor, NC 28467Off Market
- $305,8003 bd2 ba1.8k sqft36 Lighthouse Cove Loop, Carolina Shor, NC 28467Off Market

- $284,8004 bd3 ba1.8k sqft32 Lighthouse Cove Loop, Carolina Shor, NC 28467Off Market

- $315,9004 bd3 ba2.3k sqft38 Lighthouse Cove Loop, Carolina Shor, NC 28467Off Market
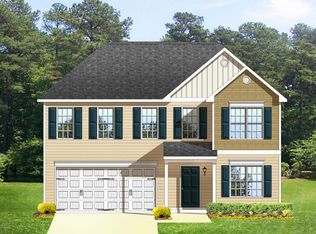
- $304,3004 bd4 ba2.3k sqft30 Lighthouse Cove Loop, Carolina Shor, NC 28467Off Market
- $268,9003 bd3 ba1.5k sqft37 Lighthouse Cove Loop, Carolina Shor, NC 28467Off Market
- $395,5004 bd3 ba2.6k sqft35 Lighthouse Cove Loop, Carolina Shor, NC 28467For Sale
- $289,2004 bd3 ba1.8k sqft39 Lighthouse Cove Loop, Carolina Shor, NC 28467Off Market
A local agent can set up tours, give advice and negotiate with sellers.
A local lender can help you make sure your offer is ready when you are.
Similar homes
- $306,0003 bd2 ba1.4k sqft18 Lighthouse Cove Loop, Calabash, NC 28467For Sale
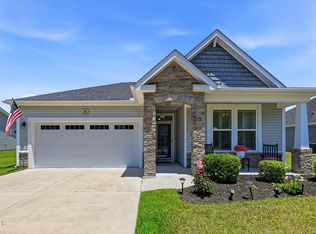
 MLS ID #100575939, Jeremiah Barnett, Keller Williams Innovate-Wilmington. Hive MLS
 - $305,0003 bd2 ba1.5k sqft506 Wampee Street NW, Calabash, NC 28467For Sale
 MLS ID #100592828, Suzanne Frederick, Coldwell Banker Sea Coast Advantage. Hive MLS
 - $322,5004 bd3 ba1.6k sqft179 Carolina Farms Boulevard, Calabash, NC 28467For Sale
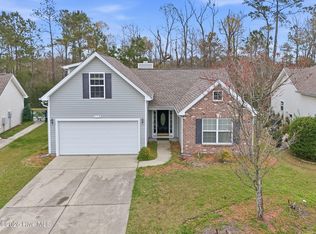 MLS ID #100559211, Carolina Key Group, eXp Realty. Hive MLS
 - $275,0003 bd2 ba1.3k sqft110 Carolina Farms Boulevard, Carolina Shores, NC 28467For Sale
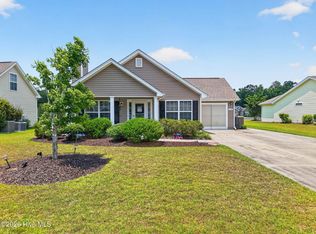 MLS ID #100587853, Ann Glotfelty, Coldwell Banker Sloane. Hive MLS
 - $319,9003 bd2 ba1.4k sqft76 Calabash Lakes Blvd. #76, Carolina Shores, NC 28467For Sale
 MLS ID #2612737, Cheryl Helmecki, RE/MAX at The Beach / Calabash. CCAR
 - $299,9003 bd3 ba1.9k sqft315 Bulkhead Bend, Calabash, NC 28467For SaleMLS ID #100564272, Christy C Davis, Century 21 Barefoot Realty. Hive MLS
- $300,0003 bd3 ba1.9k sqft312 Bulkhead Bend, Calabash, NC 28467For SaleMLS ID #100543770, Michele D Johnston, Coldwell Banker Sea Coast Advantage. Hive MLS
- $399,9903 bd2 ba1.9k sqft1207 Fence Post Lane, Carolina Shores, NC 28467For SaleMLS ID #100572726, Jessie A Mahoney, Kinstle & Company LLC.. Hive MLS
- $310,0003 bd2 ba1.3k sqft910 Elderberry Lane SW, Sunset Beach, NC 28468For SaleMLS ID #100569453, Carisa R Walcott, Redfin Corporation. Hive MLS
- $359,0003 bd2 ba1.8k sqft2104 Jarvis Lane NW, Calabash, NC 28467For SaleMLS ID #100565577, Mandy L Pope, The Saltwater Agency. Hive MLS
- $294,9993 bd3 ba1.9k sqft303 Bulkhead Bend, Calabash, NC 28467For SaleMLS ID #100540522, Paul M Snider, Premier Realty Group. Hive MLS
- $335,0003 bd2 ba1.7k sqft920 Elderberry Lane SW, Sunset Beach, NC 28468For SaleMLS ID #100587812, Beth S McCormick, Coldwell Banker Sea Coast Advantage. Hive MLS
- $334,9003 bd3 ba1.8k sqft8966 Smithfield Drive NW Apt 3, Calabash, NC 28467For SaleMLS ID #100587897, Colleen Teifer, Silver Coast Properties. Hive MLS
- $299,9003 bd3 ba1.7k sqft8816 Radcliff Drive NW, Calabash, NC 28467For SaleMLS ID #100583101, Michael A Mill, Coldwell Banker Sea Coast Advantage. Hive MLS
- $358,9753 bd2 ba1.5k sqft509 Vermillion Dr. #Hidden Lakes Village, Little River, SC 29566For SaleMLS ID #2618975, Mark Loomis, INNOVATE Real Estate. CCAR
- $249,0002 bd2 ba1.2k sqft471 Saltaire Drive SW, Calabash, NC 28467For SaleMLS ID #100566913, Patty M Paone, Coldwell Banker Sea Coast Advantage. Hive MLS
- $439,9004 bd2 ba2.1k sqft656 Meadowbrook Lane NW, Calabash, NC 28467For SaleMLS ID #100592793, Cheryl Helmecki, RE/MAX at the Beach / Calabash. Hive MLS
- $425,0003 bd2 ba2.2k sqft646 W Chatman Drive NW, Calabash, NC 28467For SaleMLS ID #100591511, Seth C Barbee, The Saltwater Agency. Hive MLS
- $340,0003 bd2 ba1.5k sqft162 Wild Raven Street NW, Shallotte, NC 28470For SaleMLS ID #100592834, Kyle B Stone, Berkshire Hathaway HomeServices Carolina Premier Properties. Hive MLS
- $239,9003 bd3 ba1.8k sqft123 Freeboard Lane, Calabash, NC 28467For SaleMLS ID #100570340, Justin T Thompson, INNOVATE Real Estate. Hive MLS
