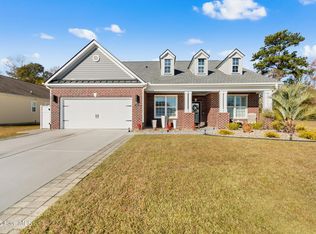
Welcome to this beautifully maintained home in the desirable golf course community of Meadowlands in Calabash, North Carolina! Immaculately cared for and truly move-in ready, this home offers outstanding curb appeal with a decorative painted driveway, an oversized side-load garage, and lush mature landscaping accented by palm trees. Step inside to discover a light-filled, open floor plan featuring high ceilings, porcelain tile flooring throughout the main living areas, with rich wood flooring in the primary suite and one guest bedroom. The spacious primary suite is a relaxing retreat complete with a tray ceiling, crown molding, and a large walk-in closet with custom built-ins. The luxurious bath features a double vanity, an oversized tiled walk-in shower with glass doors, a linen closet, and a private water closet. The main level also includes a second guest bedroom with wood flooring and a versatile office/flex room that can easily serve as a third bedroom, complete with a closet and a convenient Murphy bed/desk combination--perfect for working from home or accommodating overnight guests.
The well-appointed kitchen offers granite countertops, a tile backsplash, a breakfast bar, a pantry, and ample cabinetry, opening to the bright breakfast area and spacious Carolina room with a vaulted ceiling. A formal dining room with crown molding provides the perfect setting for entertaining.
One of the home's most impressive features is the expansive three-season porch. Finished with ceramic tile and equipped with its own mini-split heating and cooling system, this inviting space can be enjoyed comfortably throughout much of the year while overlooking the peaceful backyard and pond. (This room is not included in the home's heated square footage.) Upstairs, the bonus room with a closet provides an ideal fourth bedroom, guest suite, hobby room, or media space. The fenced backyard offers a private setting with a slate patio overlooking the pond--perfect for relaxing, grilling, or enjoying the coastal Carolina weather. Major updates provide peace of mind, including a new roof (2021) and HVAC system (2024). Additional features include hurricane shutters, a generator transfer switch in the garage (generator does not convey), lawn irrigation, front and rear yard hose bibs and a transferable termite bond. Meadowlands offers wonderful community amenities, including a clubhouse with a gathering space, fitness room, and outdoor pool. Conveniently located just minutes from world-class golf, beautiful Sunset Beach, shopping, dining, medical facilities, and all the attractions of coastal North Carolina and nearby Myrtle Beach, this exceptional home is ready to welcome its next owners.
Pending
$439,900
656 Meadowbrook Lane NW, Calabash, NC 28467
4beds
2,199sqft
Single Family Residence
Built in 2007
0.25 Acres Lot
$424,300 Zestimate®
$200/sqft
$92/mo HOA
What's special
High ceilingsBreakfast barCrown moldingBright breakfast areaHurricane shuttersWell-appointed kitchenGranite countertops
- 60 days
- 114
- 3
Zillow last checked:
Listing updated:
Listed by:
Cheryl Helmecki 910-575-2200,
RE/MAX at the Beach / Calabash,
Craig Helmecki 910-393-9094,
RE/MAX at the Beach / Calabash
Source: Hive MLS,MLS#: 100592793 Originating MLS: Brunswick County Association of Realtors
Originating MLS: Brunswick County Association of RealtorsFacts & features
Interior
Bedrooms & bathrooms
- Bedrooms: 4
- Bathrooms: 2
- Full bathrooms: 2
Rooms
- Room types: Master Bedroom, Bedroom 1, Bedroom 2, Bedroom 3, Living Room, Dining Room, Laundry, Sunroom, Breakfast Nook, Other
Primary bedroom
- Level: First
- Dimensions: 15.58 x 12.67
Bedroom 1
- Level: First
- Dimensions: 11.82 x 9.58
Bedroom 2
- Level: First
- Dimensions: 10.5 x 9.75
Bedroom 3
- Description: 4th BR/Bonus
- Level: Second
- Dimensions: 11.58 x 27.25
Breakfast nook
- Level: First
- Dimensions: 10.18 x 8.82
Dining room
- Level: First
- Dimensions: 11 x 10.25
Kitchen
- Level: First
- Dimensions: 10.18 x 12.33
Laundry
- Level: First
- Dimensions: 5.75 x 8.25
Living room
- Level: First
- Dimensions: 17.5 x 14.75
Other
- Description: 3-season porch
- Level: First
- Dimensions: 9 x 23.5
Sunroom
- Level: First
- Dimensions: 12.5 x 14
Heating
- Heat Pump, Electric
Cooling
- Central Air, Ceiling Fan(s), Heat Pump
Appliances
- Included: Built-In Microwave, Washer, Refrigerator, Dryer, Disposal, Dishwasher, Electric Range
- Laundry: Dryer Hookup, Washer Hookup, Laundry Room
Features
- Master Downstairs, Walk-in Closet(s), Vaulted Ceiling(s), Tray Ceiling(s), High Ceilings, Solid Surface, Generator Plug, Ceiling Fan(s), Pantry, Blinds/Shades, Walk-In Closet(s), WiFi Thermostat
- Flooring: Carpet, Tile, Wood
- Doors: Storm Door(s)
- Attic: None
- Has fireplace: No
Interior area
- Total structure area: 2,199
- Total interior livable area: 2,199 sqft
Property
Parking
- Total spaces: 6
- Parking features: Garage Faces Side, Attached, Garage Door Opener, Paved
- Attached garage spaces: 2
Features
- Levels: One and One Half
- Patio & porch: Enclosed, Patio
- Exterior features: Irrigation System, Storm Doors
- Fencing: Metal/Ornamental,Back Yard
- Has view: Yes
- View description: Pond
- Has water view: Yes
- Water view: Pond
- Waterfront features: None, Pond
- Frontage type: Pond Front
Lot
- Size: 0.25 Acres
- Dimensions: 62.77 x 156.45 x 75.69 x 161.36
- Features: Sprinklers in Front, Sprinklers in Rear
Details
- Parcel number: 225jd007
- Zoning: Co-R-7500
- Special conditions: Standard
Construction
Type & style
- Home type: SingleFamily
- Property subtype: Single Family Residence
Materials
- Brick, Vinyl Siding, Wood Frame
- Foundation: Slab
- Roof: Architectural Shingle
Condition
- New construction: No
- Year built: 2007
Utilities & green energy
- Sewer: Public Sewer
- Water: Public
- Utilities for property: Sewer Connected, Water Connected
Community & HOA
Community
- Security: Security System
- Subdivision: Meadowlands
HOA
- Has HOA: Yes
- Amenities included: Clubhouse, Pool, Fitness Center, Maintenance Common Areas, Maintenance Roads, Management
- HOA fee: $1,100 annually
- HOA name: Meadowlands HOA
- HOA phone: 843-272-2695
Location
- Region: Calabash
Financial & listing details
- Price per square foot: $200/sqft
- Tax assessed value: $357,460
- Annual tax amount: $1,622
- Date on market: 7/31/2026
- Cumulative days on market: 60 days
- Listing agreement: Exclusive Right To Sell
- Listing terms: Cash,Conventional
- Road surface type: Paved
Estimated market value
$424,300
$403,000 - $446,000
$2,386/mo
Price history
| Date | Event | Price |
|---|---|---|
| 9/11/2026 | Pending sale | $439,900$200/sqft |
Source:  CCAR #2618923 Report a problem CCAR #2618923 Report a problem | ||
| 7/31/2026 | Listed for sale | $439,900+57.1%$200/sqft |
Source:  Hive MLS #100592793 Report a problem Hive MLS #100592793 Report a problem | ||
| 2/22/2008 | Sold | $280,000$127/sqft |
Source: Public Record Report a problem | ||
Public tax history
| Year | Property taxes | Tax assessment |
|---|---|---|
| 2025 | $1,623 | $357,460 |
| 2024 | $1,623 +26.8% | $357,460 |
| 2023 | $1,280 -21.2% | $357,460 +41.6% |
| 2022 | $1,624 0% | $252,460 |
| 2021 | $1,624 +5.7% | $252,460 |
| 2020 | $1,537 | $252,460 |
| 2019 | $1,537 +65.8% | $252,460 +816.4% |
| 2018 | $927 -11.7% | $27,550 |
| 2017 | $1,050 | $27,550 |
| 2016 | $1,050 | $27,550 -89.7% |
| 2015 | $1,050 -9.4% | $267,050 +23.2% |
| 2014 | $1,159 | $216,696 |
| 2013 | -- | -- |
| 2012 | -- | -- |
| 2011 | -- | -- |
| 2010 | -- | -- |
| 2009 | -- | -- |
| 2008 | -- | -- |
| 2007 | -- | -- |
Find assessor info on the county website
Monthly payment
Est. payment
Payment breakdown
Explore the cost of this home by adjusting the details. Changes won't be saved.Climate risks
Neighborhood: 28467
Nearby schools
Schools provided by the listing agent
- Elementary: Jessie Mae Monroe Elementary
- Middle: Shallotte Middle
- High: West Brunswick
Source: Hive MLS. This data may not be complete. We recommend contacting the local school district to confirm school assignments for this home.

Similar homes
- $479,9003 bd2 ba2.5k sqft684 Bullrush Court NW, Calabash, NC 28467For Sale

 MLS ID #100595987, Melissa J Bell, Corcoran HM Properties. Hive MLS
 - $395,0003 bd2 ba1.7k sqft8718 Nottoway Avenue NW, Calabash, NC 28467For Sale
 MLS ID #100610233, Wendy B Flynn, RE/MAX Southern Shores. Hive MLS
 - $450,0003 bd2 ba2.4k sqft2152 Stonecrest Drive NW, Calabash, NC 28467For Sale
 MLS ID #100542898, Diana M Anderson, Intracoastal Realty Corporation. Hive MLS
 - $412,8504 bd3 ba2.6k sqft256 Downing Glen Place, Calabash, NC 28467For Sale
 MLS ID #100607104, Hannah I Hoover, Coldwell Banker Sloane. Hive MLS
 - $495,0004 bd3 ba2.6k sqft1178 Moultrie Drive NW, Calabash, NC 28467For SaleMLS ID #100572037, Stephanie M Reeves, Coldwell Banker Sloane Realty OIB. Hive MLS
- $420,0003 bd3 ba2.2k sqft8872 Broughton Place NW, Calabash, NC 28467For SaleMLS ID #100578714, Laney H Pierce, Coldwell Banker Sea Coast Advantage. Hive MLS
- $359,0003 bd2 ba1.8k sqft2104 Jarvis Lane NW, Calabash, NC 28467For SaleMLS ID #100565577, Mandy L Pope, The Saltwater Agency. Hive MLS
- $325,0004 bd2 ba1.7k sqft117 Cedar Tree Lane SW, Calabash, NC 28467For SaleMLS ID #100585937, Aspyre Collective, eXp Realty. Hive MLS
- $575,0004 bd3 ba2.4k sqft638 Covington Drive NW, Calabash, NC 28467For SaleMLS ID #100586861, The Legacy Team, Intracoastal Realty Corporation. Hive MLS
- $345,0004 bd2 ba1.9k sqft265 Carolina Farms Boulevard, Calabash, NC 28467For SaleMLS ID #100601787, The Legacy Team, Intracoastal Realty Corporation. Hive MLS
- $389,9003 bd2 ba1.7k sqft8864 Lagonia Court NW, Calabash, NC 28467For SaleMLS ID #100591135, Surf & Turf Properties, Keller Williams Innovate-OIB Mainland. Hive MLS
- $529,5003 bd3 ba2.4k sqft113 Eagle Claw Drive, Calabash, NC 28467For SaleMLS ID #100544434, Claire E Yoder, Coldwell Banker Sloane. Hive MLS
- $564,9004 bd3 ba2.8k sqft1097 Edenton Drive NW, Calabash, NC 28467For SaleMLS ID #100586366, Colleen Teifer, Silver Coast Properties. Hive MLS
- $449,0003 bd3 ba2.3k sqft7139 Bonaventure Street SW, Ocean Isle Beach, NC 28469For SaleMLS ID #100603216, Anna Marie Kozel, Coldwell Banker Sea Coast Advantage. Hive MLS
- $615,9004 bd4 ba2.8k sqft665 Stanton Hall Drive NW, Calabash, NC 28467For SaleMLS ID #100580352, Jeff G Lott, Coldwell Banker Sea Coast Advantage. Hive MLS
- $425,0004 bd2 ba2.7k sqft540 Canvas Back Ct., Longs, SC 29568For Sale
 MLS ID #2621964, The DeForrest Team, INNOVATE Real Estate. CCAR
 - $428,0004 bd2 ba2k sqft1134 Endeavour Way SW, Ocean Isle Beach, NC 28469For SaleMLS ID #100554060, Christian S Kohler, Coldwell Banker Sloane Realty OIB. Hive MLS
- $564,9003 bd4 ba2.8k sqft1126 N Middleton Drive NW, Calabash, NC 28467For SaleMLS ID #100557579, Steven P Robertson, RE/MAX at the Beach / Calabash. Hive MLS
- $474,9004 bd3 ba2k sqft4228 Ravenwood Dr., Little River, SC 29566For SaleMLS ID #2621427, Blake Sloan, Sloan Realty Group. CCAR
