Seller is offering a $10,000 buyer incentive that can be applied toward home improvements, an interest rate buy-down, closing costs, subject to lender approval. Nestled within the gated resort golf community of Brunswick Plantation, this beautifully maintained home offers a rare combination of golf course frontage, pond views, and a private setting. Offering 2,261 heated square feet, the thoughtfully designed floor plan welcomes you with a spacious foyer that opens to soaring vaulted ceilings in the living and dining areas. A propane fireplace anchors the living room, while large windows and French doors across the rear of the home showcase the picturesque golf course and pond views. The kitchen is efficiently designed and conveniently overlooks the main living area, making it easy to stay connected while entertaining family and guests. The first-floor primary suite serves as a private retreat, featuring French doors that open directly to the rear deck. A convenient powder room, and laundry closet complete the main level. Upstairs, you'll find a second guest bedroom, a full bath, and a versatile third bedroom with an open wall design that allows the space to function as you see fit. It could serve as a bedroom, office, fitness room, craft room, or playroom. Outdoor living is enhanced by a newly renovated rear deck with low-maintenance Trex decking, providing the perfect place to enjoy the scenery of the 4th hole of the Magnolia course. Additional upgrades include a new HVAC system installed in 2023, as well as a Generac whole-home generator for added peace of mind. Located on a quieter side street this property offers added privacy and reduced traffic noise while remaining conveniently close to the community entrance for easy access. Brunswick Plantation residents enjoy an exceptional amenity package including indoor and outdoor pools, a fitness center, clubhouse, tennis courts, pickleball courts, and 27 holes of championship golf. Whether you're searching for a primary residence, second home, or golf retreat, this property delivers the ideal blend of comfort, convenience, and resort-style living.
For sale
Price cut: $10K (8/5)
$420,000
8872 Broughton Place NW, Calabash, NC 28467
3beds
2,261sqft
Single Family Residence
Built in 1999
6,970 Square Feet Lot
$413,400 Zestimate®
$186/sqft
$100/mo HOA
What's special
Private settingPond viewsGolf course frontageConvenient powder roomSpacious foyer
- 103 days
- 288
- 16
Zillow last checked:
Listing updated:
Listed by:
Laney H Pierce 910-515-4904,
Coldwell Banker Sea Coast Advantage
Source: Hive MLS,MLS#: 100578714 Originating MLS: Brunswick County Association of Realtors
Originating MLS: Brunswick County Association of RealtorsFacts & features
Interior
Bedrooms & bathrooms
- Bedrooms: 3
- Bathrooms: 3
- Full bathrooms: 2
- 1/2 bathrooms: 1
Rooms
- Room types: Master Bedroom, Living Room, Bedroom 1, Bedroom 2
Heating
- Electric, Heat Pump
Cooling
- Central Air
Appliances
- Included: Built-In Microwave, Washer, Refrigerator, Dryer, Dishwasher, Electric Range
Features
- Master Downstairs, Vaulted Ceiling(s), Entrance Foyer, Whole-Home Generator, Ceiling Fan(s), Blinds/Shades, Gas Log
- Number of fireplaces: 1
- Fireplace features: Gas Log
Interior area
- Total structure area: 2,261
- Total interior livable area: 2,261 sqft
Property
Parking
- Total spaces: 2
- Parking features: Garage Faces Front, Concrete
- Attached garage spaces: 2
Features
- Levels: Two
- Patio & porch: Deck, Rear Porch
- Exterior features: Irrigation System
- Fencing: None
- Has view: Yes
- View description: Golf Course
- Waterfront features: Pond
- Frontage type: Pond Front
Lot
- Size: 6,970 Square Feet
- Dimensions: 56 x 130 x 56 x 120
- Features: On Golf Course
Details
- Parcel number: 210pa007
- Zoning: Co-Sbr-6000
- Special conditions: Standard
- Other equipment: Generator
Construction
Type & style
- Home type: SingleFamily
- Property subtype: Single Family Residence
Materials
- Brick, Stucco, Wood Frame
- Foundation: Raised
- Roof: Architectural Shingle
Condition
- New construction: No
- Year built: 1999
Utilities & green energy
- Utilities for property: Sewer Connected, Water Connected
Community & HOA
Community
- Subdivision: Brunswick Plantation
HOA
- Has HOA: Yes
- Amenities included: Clubhouse, Pool, Fitness Center, Gated, Golf Course, Indoor Pool, Maintenance Grounds, Maintenance Roads, Pickleball, Security, Tennis Court(s)
- HOA fee: $1,200 annually
- HOA name: Brunswick Plantation POA
- HOA phone: 843-424-7021
Location
- Region: Calabash
Financial & listing details
- Price per square foot: $186/sqft
- Tax assessed value: $418,300
- Annual tax amount: $1,830
- Date on market: 10/13/2026
- Cumulative days on market: 103 days
- Listing agreement: Exclusive Right To Sell
- Listing terms: Cash,Conventional,FHA,VA Loan
- Road surface type: Paved
Estimated market value
$413,400
$393,000 - $434,000
$2,314/mo
Price history
| Date | Event | Price |
|---|---|---|
| 10/13/2026 | Listed for sale | $420,000$186/sqft |
Source:  Hive MLS #100578714 Report a problem Hive MLS #100578714 Report a problem | ||
| 9/6/2026 | Contingent | $420,000$186/sqft |
Source: Hive MLS #100578714 Report a problem | ||
| 8/5/2026 | Price change | $420,000-2.3%$186/sqft |
Source: Hive MLS #100578714 Report a problem | ||
| 6/3/2026 | Listed for sale | $430,000+50.9%$190/sqft |
Source: Hive MLS #100578714 Report a problem | ||
| 3/1/2001 | Sold | $285,000$126/sqft |
Source: Agent Provided Report a problem | ||
Public tax history
| Year | Property taxes | Tax assessment |
|---|---|---|
| 2025 | $1,831 | $418,300 |
| 2024 | $1,831 | $418,300 |
| 2023 | $1,831 +14.6% | $418,300 +69.4% |
| 2022 | $1,598 +0% | $246,960 |
| 2021 | $1,598 +5.8% | $246,960 |
| 2020 | $1,510 | $246,960 |
| 2019 | $1,510 -1.7% | $246,960 +337.3% |
| 2018 | $1,536 +5.6% | $56,480 +13% |
| 2017 | $1,454 | $49,980 |
| 2016 | $1,454 | $49,980 -80.7% |
| 2015 | $1,454 +11.6% | $258,600 +3.7% |
| 2014 | $1,303 | $249,373 |
| 2013 | -- | -- |
| 2012 | -- | -- |
| 2011 | -- | -- |
| 2010 | -- | -- |
| 2009 | -- | -- |
| 2008 | -- | -- |
| 2007 | -- | -- |
| 2006 | -- | -- |
| 2005 | -- | -- |
| 2004 | -- | -- |
| 2003 | -- | -- |
| 2002 | -- | -- |
| 2000 | -- | -- |
Find assessor info on the county website
Monthly payment
Est. payment
Payment breakdown
Explore the cost of this home by adjusting the details. Changes won't be saved.Climate risks
Neighborhood: 28467
Nearby schools
Schools provided by the listing agent
- Elementary: Jessie Mae Monroe Elementary
- Middle: Shallotte Middle
- High: West Brunswick
Source: Hive MLS. This data may not be complete. We recommend contacting the local school district to confirm school assignments for this home.
Similar homes
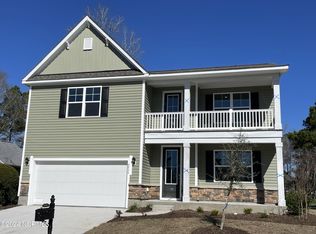
- $497,0003 bd2 ba2.7k sqft8915 Rosewood Court NW, Calabash, NC 28467For Sale

 MLS ID #100598225, Debbie L Kinlaw, CENTURY 21 Sunset Realty. Hive MLS
 - $389,0003 bd3 ba2.2k sqft244 Berryknoll Drive NW, Calabash, NC 28467For Sale
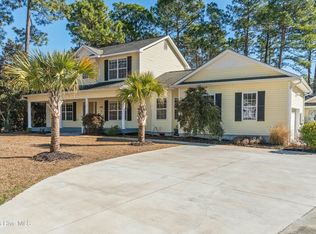 MLS ID #100550661, Jeff H Weiser, Coldwell Banker Sea Coast Advantage. Hive MLS
 - $375,0003 bd2 ba2.1k sqft694 Meadowbrook Lane NW, Calabash, NC 28467For Sale
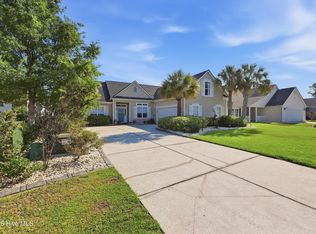 MLS ID #100600216, Angie U Wilkie, Keller Williams Innovate-OIB Mainland. Hive MLS
 - $479,9003 bd2 ba2.5k sqft684 Bullrush Court NW, Calabash, NC 28467For Sale
 MLS ID #100595987, Melissa J Bell, Corcoran HM Properties. Hive MLS
 - $375,0004 bd3 ba2k sqft777 Marsh Rose Path NW, Calabash, NC 28467For SaleMLS ID #100574734, Mandy L Pope, The Saltwater Agency. Hive MLS
- $495,0004 bd3 ba2.6k sqft1178 Moultrie Drive NW, Calabash, NC 28467For SaleMLS ID #100572037, Stephanie M Reeves, Coldwell Banker Sloane Realty OIB. Hive MLS
- $359,0003 bd2 ba1.8k sqft2104 Jarvis Lane NW, Calabash, NC 28467For SaleMLS ID #100565577, Mandy L Pope, The Saltwater Agency. Hive MLS
- $575,0004 bd3 ba2.4k sqft638 Covington Drive NW, Calabash, NC 28467For SaleMLS ID #100586861, The Legacy Team, Intracoastal Realty Corporation. Hive MLS
- $447,5003 bd3 ba1.8k sqft514 Woods Court SW, Sunset Beach, NC 28468For SaleMLS ID #100593053, Cynthia S Stanley, Sea Oats Real Estate. Hive MLS
- $330,0003 bd3 ba1.8k sqft36 Swamp Fox Drive, Carolina Shores, NC 28467For SaleMLS ID #100605820, Mary B Conover, Coldwell Banker Sea Coast Advantage. Hive MLS
- $564,9004 bd3 ba2.8k sqft1097 Edenton Drive NW, Calabash, NC 28467For SaleMLS ID #100586366, Colleen Teifer, Silver Coast Properties. Hive MLS
- $334,5003 bd2 ba1.7k sqft23 Bayberry Circle, Carolina Shores, NC 28467For SaleMLS ID #100592398, Jayne A Anderson, Coldwell Banker Sloane Realty OIB. Hive MLS
- $564,9003 bd4 ba2.8k sqft1126 N Middleton Drive NW, Calabash, NC 28467For SaleMLS ID #100557579, Steven P Robertson, RE/MAX at the Beach / Calabash. Hive MLS
- $375,0004 bd3 ba1.9k sqft253 Carriage Lake Dr., Little River, SC 29566For Sale
 MLS ID #2625623, Adam Levy, Century 21 The Harrelson Group. CCAR
 - $615,9004 bd4 ba2.8k sqft665 Stanton Hall Drive NW, Calabash, NC 28467For SaleMLS ID #100580352, Jeff G Lott, Coldwell Banker Sea Coast Advantage. Hive MLS
- $389,9003 bd2 ba1.5k sqft162 Bellwood Circle, Sunset Beach, NC 28468For SaleMLS ID #100608074, Sarah E Everhart, EverHome Realty, LLC. Hive MLS
- $329,9002 bd2 ba1.7k sqft33 Calabash Drive, Carolina Shores, NC 28467For SaleMLS ID #100603016, Craig Helmecki, RE/MAX at the Beach / Calabash. Hive MLS
- $307,0003 bd3 ba1.8k sqft222 Pilothouse Place, Carolina Shores, NC 28467For SaleMLS ID #100610981, Jayne A Anderson, Coldwell Banker Sloane Realty OIB. Hive MLS
- $244,9003 bd2 ba1.4k sqft8855 Radcliff Drive NW #13d, Calabash, NC 28467For SaleMLS ID #100564419, Jonathan S Ennis, Coldwell Banker Sea Coast Advantage. Hive MLS
