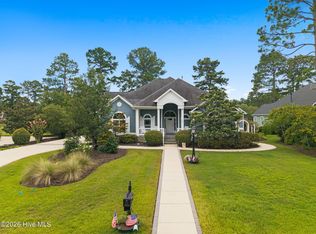
Price Reduced * Welcome to 1126 North Middleton Drive NW in the esteemed Brunswick Plantation Golf Community of Calabash. This elegant brick-and-stucco home offers over 2850 square feet with three bedrooms nd 4 bathrooms, all located on a flat, one-third acre lot. Enjoy the your evenings on the front porch, or he expansive rear deck which offers panoramic views of the challenging 27 hole golf course, stunning sunsets and cool summer evenings. there is also an enclosed, screened sunroom. As you enter the home you are met with dramatic, vaulted ceilings and an open floor plan, perfect for entertaining. relax in the comfortable primary suite with vaulted ceilings - Jack and Jillsinks - jetted tub - walk in shower and large walk in closet. Kitchen has an abundance ofcabinets with pullouts and all appliances included. Stately, formal dining room with built in wine cooler and ice maker. Main floor laundry room with utility sink and newer upgraded washer and dryer included. There are 2 additional main floor bedrooms which share a full bathroom. The upper level features a huge recreation room or what you may call... a Man Cave. Extra storage space also. The oversized garage adds extra convenience with an extended work area and storage.. As a resident of this secure, gated, amenity-rich community, you'll enjoy several indoor and outdoor pools, tennis and picketball courts, a great clubhouse with restaurant and bar, creating the perfect resort lifestyle. A short 20 minute trip to beautiful Sunset Beach. Only a couple of miles to dowtown Calabash, the ''Seafood Capital of the World,'' excellent for dining, shopping,live music, and coastal charm. *15 minutes from North Myrtle Beach and the entirety ofentertainment, beaches, festivals, shopping and restaurants. Lots to like here ! Quick Closing if needed !
For sale
Price cut: $24.1K (7/28)
$564,900
1126 N Middleton Drive NW, Calabash, NC 28467
3beds
2,857sqft
Single Family Residence
Built in 2000
0.3 Acres Lot
$549,300 Zestimate®
$198/sqft
$100/mo HOA
What's special
Brick-and-stucco homeFront porchDramatic vaulted ceilingsExpansive rear deckFlat one-third acre lotEnclosed screened sunroomThree bedrooms
- 193 days
- 917
- 45
Zillow last checked:
Listing updated:
Listed by:
Steven P Robertson 303-910-5655,
RE/MAX at the Beach / Calabash
Source: Hive MLS,MLS#: 100557579 Originating MLS: Brunswick County Association of Realtors
Originating MLS: Brunswick County Association of RealtorsFacts & features
Interior
Bedrooms & bathrooms
- Bedrooms: 3
- Bathrooms: 4
- Full bathrooms: 2
- 1/2 bathrooms: 2
Rooms
- Room types: Living Room, Dining Room, Master Bedroom, Bathroom 1, Bedroom 2, Bedroom 3, Bathroom 2, Laundry, Bathroom 3, Family Room, Basement, Breakfast Nook
Primary bedroom
- Level: Ground
- Dimensions: 17.2 x 16.1
Bedroom 2
- Level: Ground
- Dimensions: 13.11 x 11.1
Bedroom 3
- Level: Ground
- Dimensions: 11.11 x 11.7
Bathroom 1
- Level: Ground
- Dimensions: 13 x 9.7
Bathroom 2
- Level: Ground
- Dimensions: 9.7 x 7.2
Bathroom 3
- Level: Ground
- Dimensions: 7.2 x 3.9
Bathroom 4
- Level: Upper
- Dimensions: 6.2 x 5.4
Breakfast nook
- Level: Ground
- Dimensions: 11.7 x 9.5
Dining room
- Level: Ground
- Dimensions: 15.3 x 11.1
Family room
- Level: Upper
- Dimensions: 31.6 x 21.4
Kitchen
- Level: Ground
- Dimensions: 11.7 x 13.1
Laundry
- Level: Ground
- Dimensions: 7.8 x 7.7
Living room
- Level: Ground
- Dimensions: 19.1 x 15.3
Heating
- Propane, Fireplace Insert, Fireplace(s), Electric, Heat Pump
Cooling
- Central Air, Ceiling Fan(s)
Appliances
- Laundry: Dryer Hookup, Washer Hookup, Laundry Room
Features
- Walk-in Closet(s), Vaulted Ceiling(s), Solid Surface, Bookcases, Kitchen Island, Ceiling Fan(s), Pantry, Walk-in Shower, Blinds/Shades, Built-in Features, Eat-in Kitchen, Gas Log, Walk-In Closet(s)
- Windows: Skylight(s)
- Basement: None,Crawl Space
- Attic: Storage,Floored,Partially Floored
- Number of fireplaces: 1
- Fireplace features: Gas Log
Interior area
- Total structure area: 2,857
- Total interior livable area: 2,857 sqft
Property
Parking
- Total spaces: 2
- Parking features: Workshop in Garage
- Attached garage spaces: 2
- Details: Oversized Garage
Features
- Levels: One and One Half
- Patio & porch: Deck, Patio, Screened, Front Porch
- Exterior features: Irrigation System
- Pool features: None
- Fencing: None
- Has view: Yes
- View description: Creek/Stream, Golf Course
- Has water view: Yes
- Water view: Creek/Stream
- Frontage type: See Remarks
Lot
- Size: 0.3 Acres
- Dimensions: 100 x 134 x 129 x 97
- Features: On Golf Course, Level, Sprinklers in Front, Sprinklers in Rear
Details
- Parcel number: 209da039
- Zoning: Co-Sbr-6000
- Special conditions: Standard
Construction
Type & style
- Home type: SingleFamily
- Property subtype: Single Family Residence
Materials
- Brick, Stucco, Wood Frame
- Foundation: Raised, Slab, Concrete Perimeter, Crawl Space
- Roof: Architectural Shingle
Condition
- New construction: No
- Year built: 2000
Utilities & green energy
- Sewer: Public Sewer
- Water: Public
- Utilities for property: Sewer Connected, Water Connected
Community & HOA
Community
- Security: Smoke Detector(s)
- Subdivision: Brunswick Plantation
HOA
- Has HOA: Yes
- Amenities included: Clubhouse, Pool, Fitness Center, Gated, Golf Course, Indoor Pool, Maintenance Common Areas, Maintenance Roads, Management, Meeting Room, Party Room, Pickleball, Picnic Area, Restaurant, Security, Spa/Hot Tub, Tennis Court(s)
- HOA fee: $1,200 annually
- HOA name: Brunswick Plantation POA
- HOA phone: 843-272-8705
Location
- Region: Calabash
Financial & listing details
- Price per square foot: $198/sqft
- Tax assessed value: $466,900
- Annual tax amount: $1,996
- Date on market: 3/3/2026
- Cumulative days on market: 194 days
- Listing agreement: Exclusive Right To Sell
- Listing terms: Cash,Conventional,VA Loan
- Road surface type: Paved
Estimated market value
$549,300
$522,000 - $577,000
$2,967/mo
Price history
| Date | Event | Price |
|---|---|---|
| 7/28/2026 | Price change | $564,900-4.1%$198/sqft |
Source:  Hive MLS #100557579 Report a problem Hive MLS #100557579 Report a problem | ||
| 7/6/2026 | Price change | $589,000-1.7%$206/sqft |
Source: Hive MLS #100557579 Report a problem | ||
| 4/1/2026 | Price change | $599,000-4.2%$210/sqft |
Source: Hive MLS #100557579 Report a problem | ||
| 3/3/2026 | Listed for sale | $625,000+71.2%$219/sqft |
Source: Hive MLS #100557579 Report a problem | ||
| 12/9/2011 | Listing removed | $365,000$128/sqft |
Source: Coldwell Banker Sloane01 - Sb #143266 Report a problem | ||
| 12/8/2011 | Listed for sale | $365,000+3.4%$128/sqft |
Source: Coldwell Banker Sloane01 - Sb #143266 Report a problem | ||
| 6/1/2003 | Sold | $353,000$124/sqft |
Source: Agent Provided Report a problem | ||
Public tax history
| Year | Property taxes | Tax assessment |
|---|---|---|
| 2025 | $1,997 | $466,900 |
| 2024 | $1,997 | $466,900 |
| 2023 | $1,997 -9% | $466,900 +26.2% |
| 2022 | $2,194 +0% | $369,880 |
| 2021 | $2,194 +4.2% | $369,880 |
| 2020 | $2,106 | $369,880 |
| 2019 | $2,106 | $369,880 +446.8% |
| 2018 | -- | $67,650 |
| 2017 | $2,028 | $67,650 |
| 2016 | $2,028 | $67,650 -82% |
| 2015 | $2,028 +11.3% | $376,870 +2.8% |
| 2014 | $1,822 | $366,592 |
| 2013 | -- | -- |
| 2012 | -- | -- |
| 2011 | -- | -- |
| 2010 | -- | -- |
| 2009 | -- | -- |
| 2008 | -- | -- |
| 2007 | -- | -- |
| 2006 | -- | -- |
| 2005 | -- | -- |
| 2004 | -- | -- |
| 2003 | -- | -- |
| 2002 | -- | -- |
| 2001 | -- | -- |
Find assessor info on the county website
Monthly payment
Est. payment
Payment breakdown
Explore the cost of this home by adjusting the details. Changes won't be saved.Climate risks
Neighborhood: 28467
Nearby schools
Schools provided by the listing agent
- Elementary: Jessie Mae Monroe Elementary
- Middle: Shallotte Middle
- High: West Brunswick
Source: Hive MLS. This data may not be complete. We recommend contacting the local school district to confirm school assignments for this home.

Similar homes
- $575,0004 bd3 ba2.4k sqft638 Covington Drive NW, Calabash, NC 28467For Sale

 MLS ID #100586861, The Legacy Team, Intracoastal Realty Corporation. Hive MLS
 - $599,9004 bd3 ba3k sqft459 Dunlieth Street NW, Calabash, NC 28467For Sale
 MLS ID #100594918, Amanda S Farabow, The Saltwater Agency. Hive MLS
 - $519,9004 bd3 ba2.6k sqft1178 Moultrie Drive NW, Calabash, NC 28467For Sale
 MLS ID #100572037, Stephanie M Reeves, Coldwell Banker Sloane Realty OIB. Hive MLS
 - $631,9003 bd4 ba2.8k sqft665 Stanton Hall Drive NW, Calabash, NC 28467For Sale
 MLS ID #100580352, Jeff G Lott, Coldwell Banker Sea Coast Advantage. Hive MLS
 - $550,0005 bd3 ba2.3k sqft417 Crow Creek Drive NW, Calabash, NC 28467For SaleMLS ID #100572220, Courtney L Devlin, Starheel Properties, Inc.. Hive MLS
- $484,9994 bd3 ba2.2k sqft543 Chatham Court NW, Calabash, NC 28467For SaleMLS ID #100596335, Jillian W. Burkard, Realty ONE Group Dockside North. Hive MLS
- $550,0004 bd2 ba3.7k sqft1030 Calabash Road NW, Calabash, NC 28467For SaleMLS ID #100540353, Burt B Elmore, Northrop Realty. Hive MLS
- $582,9004 bd5 ba3.5k sqft693 Donmovin Court NW, Calabash, NC 28467For SaleMLS ID #100580461, Surf & Turf Properties, Keller Williams Innovate-OIB Mainland. Hive MLS
- $482,0954 bd4 ba3k sqft699 Bullrush Court NW, Calabash, NC 28467For SaleMLS ID #100600290, Danielle M Stewart, Century 21 Collective. Hive MLS
- $489,0004 bd2 ba1.9k sqft752 Wild Oak Lane NW, Calabash, NC 28467For SaleMLS ID #100599757, Kathy S Stamp, Starheel Properties, Inc.. Hive MLS
- $479,9003 bd2 ba2.5k sqft684 Bullrush Court NW, Calabash, NC 28467For SaleMLS ID #100595987, Melissa J Bell, Corcoran HM Properties. Hive MLS
- $574,0004 bd3 ba2.5k sqft9223 Shaw Lane SW, Calabash, NC 28467For SaleMLS ID #100583435, Christine A Orlando, Realty ONE Group Dockside North. Hive MLS
- $538,0003 bd2 ba2.5k sqft9029 Ocean Harbour Golf Club Road SW, Calabash, NC 28467For SaleMLS ID #100586426, Debbie M Morgan, CENTURY 21 Sunset Realty. Hive MLS
- $385,0003 bd2 ba2.1k sqft694 Meadowbrook Lane NW, Calabash, NC 28467For SaleMLS ID #100600216, Angie U Wilkie, Keller Williams Innovate-OIB Mainland. Hive MLS
- $524,5003 bd3 ba2.5k sqft9165 Village Lake Drive SW, Calabash, NC 28467For SaleMLS ID #100566653, Suzanne O'Bryant, Landmark Sotheby's International Realty. Hive MLS
- $575,0003 bd2 ba2.4k sqft3111 Hermitage Dr., Little River, SC 29566For Sale
 MLS ID #2621212, Roz Murray, RE/MAX Southern Shores NMB. CCAR
 - $525,0003 bd3 ba3.5k sqft20470 Seven Creeks Highway, Tabor City, NC 28463For SaleMLS ID #100586662, Caitlyn N Bass, Mossy Oak Properties Land and Farms. Hive MLS
- $529,0003 bd4 ba2.7k sqft1069 Cape Side Wynd, Sunset Beach, NC 28468For SaleMLS ID #100601651, Debbie L Kinlaw, CENTURY 21 Sunset Realty. Hive MLS
- $557,4003 bd2 ba2.8k sqft2200 Old Buck Creek Rd., Longs, SC 29568For SaleMLS ID #2615704, Palmetto and Pine Group Team, INNOVATE Real Estate. CCAR
- $380,0004 bd3 ba2k sqft777 Marsh Rose Path NW, Calabash, NC 28467For SaleMLS ID #100574734, Mandy L Pope, The Saltwater Agency. Hive MLS
