Next-Gen possibilities! Welcome to this spacious brick home tucked away on a quiet cul-de-sac in the desirable golf community of Meadowlands. Offering a versatile floor plan designed for comfort and flexibility, this home features two primary suites, an additional guest bedroom, flex room, a full guest bath, plus a private upstairs bonus room suite, making it ideal for multigenerational living, guests, or those needing extra space for a home office, media room, or hobby area. The bright and inviting kitchen is the heart of the home, complete with granite countertops, stainless steel appliances, a center work island, breakfast bar seating, large pantry, and a charming bay-window breakfast nook. Entertain with ease in the formal dining room or gather in the spacious living areas designed for everyday living. French doors open to a beautiful flex room featuring a bay window and tray ceiling, perfect as a home office, den, library, or potential additional bedroom. A convenient half bath serves guests from the main living area. The primary suite offers a tray ceiling with ceiling fan, his and hers walk-in closets, and an en-suite bath featuring dual vanities and a porcelain tiled walk-in shower. The second primary suite boasts a vaulted ceiling, ceiling fan, and private bath with vanity and shower. Upstairs, the bonus room suite includes a full bathroom, creating the perfect private retreat for visitors or extended family. Additional features include a separate laundry room off the garage and a relaxing three-season room with EZ Breeze windows and dual ceiling fans, where you can enjoy beautiful landscaping with mature palm trees and peaceful pond views year-round. Residents of Meadowlands enjoy amenities including a community pool and amenity center, all while being conveniently located near downtown Calabash's waterfront restaurants and shops, beautiful Sunset Beach, and the attractions, dining, and entertainment of the Myrtle Beach area. *some photos virtually enhanced
For sale
$589,900
693 Donmovin Court NW, Calabash, NC 28467
4beds
3,552sqft
:
Get pre-qualified$3,485/mo
Single Family Residence
Built in 2006
0.32 Acres Lot
$567,600 Zestimate®
$166/sqft
$92/mo HOA
What's special
Center work islandTray ceilingTwo primary suitesPeaceful pond views year-roundFlex roomSpacious brick homePorcelain tiled walk-in shower
- 51 days |
- 446 |
- 30 |
Zillow last checked:
Listing updated:
Listed by:
Surf & Turf Properties 919-745-9122,
Keller Williams Innovate-OIB Mainland,
Brian A McGhee 919-745-9122,
Keller Williams Innovate-OIB Mainland
Source: Hive MLS,MLS#: 100580461 Originating MLS: Brunswick County Association of Realtors
Originating MLS: Brunswick County Association of RealtorsFacts & features
Interior
Bedrooms & bathrooms
- Bedrooms: 4
- Bathrooms: 4
- Full bathrooms: 3
- 1/2 bathrooms: 1
Rooms
- Room types: Master Bedroom, Bedroom 2, Bedroom 3, Bedroom 4, Bonus Room, Laundry, Living Room, Dining Room, Sunroom, Other
Heating
- Electric, Forced Air, Heat Pump
Cooling
- Central Air, Ceiling Fan(s)
Appliances
- Included: Built-In Microwave, Refrigerator, Disposal, Dishwasher, Electric Range
- Laundry: Dryer Hookup, Washer Hookup, Laundry Room
Features
- Master Downstairs, Walk-in Closet(s), Vaulted Ceiling(s), Tray Ceiling(s), High Ceilings, Entrance Foyer, Generator Plug, Bookcases, Kitchen Island, Ceiling Fan(s), Pantry, Walk-in Shower, Blinds/Shades, Eat-in Kitchen, Walk-In Closet(s)
- Flooring: Carpet, Tile, Wood
- Doors: Storm Door(s)
- Basement: None
Interior area
- Total structure area: 3,552
- Total interior livable area: 3,552 sqft
Video & virtual tour
Property
Parking
- Total spaces: 2
- Parking features: Garage Faces Front, On Street, Attached, Garage Door Opener, On Site, Paved, Garage
- Attached garage spaces: 2
- Has uncovered spaces: Yes
Accessibility
- Accessibility features: None
Features
- Levels: One and One Half
- Patio & porch: Covered, Enclosed, Patio, Screened, Rear Porch
- Exterior features: Irrigation System, Storm Doors
- Pool features: None
- Fencing: None
- Has view: Yes
- View description: Pond
- Has water view: Yes
- Water view: Pond
- Waterfront features: None
- Frontage type: See Remarks
Lot
- Size: 0.32 Acres
- Dimensions: 16 x 23 x 134 x 100 x 60 x 161
- Features: Cul-De-Sac, Sprinklers in Rear
Details
- Parcel number: 225jc011
- Zoning: Co-R-7500
- Special conditions: Standard
Construction
Type & style
- Home type: SingleFamily
- Property subtype: Single Family Residence
Materials
- Brick Veneer, Vinyl Siding, Wood Frame
- Foundation: Slab
- Roof: Architectural Shingle,Composition
Condition
- New construction: No
- Year built: 2006
Utilities & green energy
- Sewer: Public Sewer
- Water: Public
- Utilities for property: Sewer Connected, Water Connected
Green energy
- Green verification: None
Community & HOA
Community
- Security: Smoke Detector(s)
- Subdivision: Meadowlands
HOA
- Has HOA: Yes
- Amenities included: Clubhouse, Pool, Fitness Center, Game Room, Golf Course, Maintenance Common Areas, Maintenance Grounds, Maintenance Roads, Management, Meeting Room, Party Room, Street Lights
- HOA fee: $1,100 annually
- HOA name: Meadowlands POA
- HOA phone: 843-272-2695
Location
- Region: Calabash
Financial & listing details
- Price per square foot: $166/sqft
- Tax assessed value: $476,230
- Annual tax amount: $2,228
- Date on market: 6/10/2026
- Cumulative days on market: 215 days
- Listing agreement: Exclusive Right To Sell
- Listing terms: Cash,Conventional,FHA,USDA Loan,VA Loan
- Road surface type: Paved
Estimated market value
$567,600
$539,000 - $596,000
$3,429/mo
Price history
| Date | Event | Price |
|---|---|---|
| 6/10/2026 | Listed for sale | $589,900+59%$166/sqft |
Source:  Hive MLS #100580461 Report a problem Hive MLS #100580461 Report a problem | ||
| 11/12/2020 | Sold | $371,000-2.3%$104/sqft |
Source: Public Record Report a problem | ||
| 11/4/2020 | Pending sale | $379,900$107/sqft |
Source: NextHome On The Beach #100223096 Report a problem | ||
| 9/9/2020 | Price change | $379,900-2.6%$107/sqft |
Source: NextHome On The Beach #100223096 Report a problem | ||
| 8/12/2020 | Price change | $389,900+2.6%$110/sqft |
Source: NextHome On The Beach #100223096 Report a problem | ||
| 7/25/2020 | Pending sale | $379,900$107/sqft |
Source: NextHome On The Beach #100223096 Report a problem | ||
| 7/20/2020 | Price change | $379,900-2.6%$107/sqft |
Source: NextHome On The Beach #100223096 Report a problem | ||
| 7/3/2020 | Listed for sale | $389,900$110/sqft |
Source: NextHome On The Beach #100223096 Report a problem | ||
| 6/27/2020 | Pending sale | $389,900$110/sqft |
Source: NextHome On The Beach #100223096 Report a problem | ||
| 6/19/2020 | Listed for sale | $389,900-9.3%$110/sqft |
Source: NextHome on the Beach #100223096 Report a problem | ||
| 6/24/2019 | Listing removed | $430,000$121/sqft |
Source: Coldwell Banker Sea Coast Advantage #100156720 Report a problem | ||
| 3/26/2019 | Listed for sale | $430,000+11.3%$121/sqft |
Source: Coldwell Banker Sea Coast Advantage #100156720 Report a problem | ||
| 7/26/2007 | Sold | $386,500$109/sqft |
Source: Public Record Report a problem | ||
Public tax history
| Year | Property taxes | Tax assessment |
|---|---|---|
| 2025 | $2,229 | $476,230 |
| 2024 | $2,229 | $476,230 |
| 2023 | $2,229 -8% | $476,230 +26.8% |
| 2022 | $2,422 +0% | $375,600 |
| 2021 | $2,422 +5.7% | $375,600 |
| 2020 | $2,290 | $375,600 |
| 2019 | $2,290 +11.6% | $375,600 +1268.3% |
| 2018 | $2,051 +3.8% | $27,450 |
| 2017 | $1,976 | $27,450 |
| 2016 | $1,976 | $27,450 -92.1% |
| 2015 | $1,976 +24.8% | $345,660 +19.1% |
| 2014 | $1,584 | $290,146 |
| 2013 | -- | -- |
| 2012 | -- | -- |
| 2011 | -- | -- |
| 2010 | -- | -- |
| 2009 | -- | -- |
| 2008 | -- | -- |
| 2007 | -- | -- |
Find assessor info on the county website
Monthly payment
Est. payment
Payment breakdown
Explore the cost of this home by adjusting the details. Changes won't be saved.Climate risks
Neighborhood: 28467
Nearby schools
GreatSchools rating
- 4/10Jessie Mae Monroe ElementaryGrades: PK-5Distance: 3 mi
- 4/10Shallotte MiddleGrades: 6-8Distance: 12.1 mi
- 4/10West Brunswick HighGrades: 9-12Distance: 11.2 mi
Schools provided by the listing agent
- Elementary: Jessie Mae Monroe Elementary
- Middle: Shallotte Middle
- High: West Brunswick
Source: Hive MLS. This data may not be complete. We recommend contacting the local school district to confirm school assignments for this home.
- $571,6004 bd5 ba3.5k sqft693 Donmovin Ct, Calabash, NC 28467Off Market
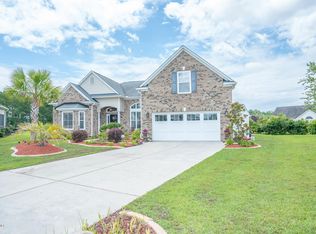
- $531,0004 bd5 ba3.5k sqft695 Donmovin Ct NW, Calabash, NC 28467Off Market
- $443,4004 bd3 ba2.4k sqft692 Donmovin Ct NW, Calabash, NC 28467Off Market

- $373,4004 bd3 ba2.4k sqft692 Donmovin Ct, Calabash, NC 28467Off Market

- $333,5003 bd2 ba1.8k sqft688 Lapwing Ln NW, Calabash, NC 28467Off Market
- $333,0003 bd2 ba1.8k sqft688 Lapwing Ln, Calabash, NC 28467Off Market
- $381,3003 bd2 ba2.1k sqft690 Lapwing Ln, Calabash, NC 28467Off Market
- $382,5003 bd2 ba2.1k sqft690 Lapwing Ln NW, Calabash, NC 28467Off Market
A local agent can set up tours, give advice and negotiate with sellers.
A local lender can help you make sure your offer is ready when you are.
Similar homes
- $575,0004 bd2 ba3.7k sqft1030 Calabash Road NW, Calabash, NC 28467For Sale
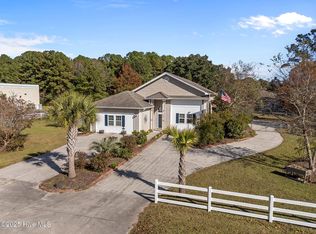
 MLS ID #100540353, Burt B Elmore, Northrop Realty. Hive MLS
 - $589,9004 bd3 ba2.8k sqft1097 Edenton Drive NW, Calabash, NC 28467For Sale
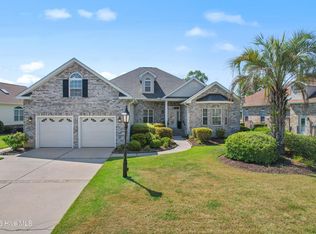 MLS ID #100586366, Colleen Teifer, Silver Coast Properties. Hive MLS
 - $599,9004 bd3 ba2.4k sqft638 Covington Drive NW, Calabash, NC 28467For Sale
 MLS ID #100586861, The Legacy Team, Intracoastal Realty Corporation. Hive MLS
 - $625,0005 bd3 ba2.3k sqft417 Crow Creek Drive NW, Calabash, NC 28467For Sale
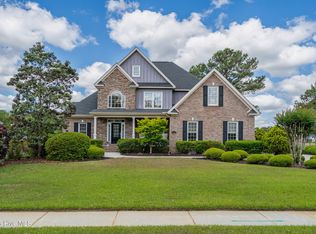 MLS ID #100572220, Courtney L Devlin, Starheel Properties, Inc.. Hive MLS
 - $535,0005 bd5 ba3.4k sqft231 Berryknoll Drive NW, Calabash, NC 28467For SaleMLS ID #100576322, Christine A Orlando, Realty ONE Group Dockside North. Hive MLS
- $649,9003 bd4 ba2.8k sqft665 Stanton Hall Drive NW, Calabash, NC 28467For SaleMLS ID #100580352, Jeff G Lott, Coldwell Banker Sea Coast Advantage. Hive MLS
- $564,9003 bd4 ba2.8k sqft1126 N Middleton Drive NW, Calabash, NC 28467For SaleMLS ID #100557579, Steven P Robertson, RE/MAX at the Beach / Calabash. Hive MLS
- $525,0004 bd3 ba2.6k sqft1178 Moultrie Drive NW, Calabash, NC 28467For SaleMLS ID #100572037, Stephanie M Reeves, Coldwell Banker Sloane Realty OIB. Hive MLS
- $425,0003 bd2 ba2.3k sqft707 Royal Fern Court NW, Calabash, NC 28467For SaleMLS ID #100589802, Christy Bias, RE/MAX Southern Shores. Hive MLS
- $625,0003 bd3 ba2.7k sqft1304 Harbour Watch SW, Calabash, NC 28467For SaleMLS ID #100538310, Susan Forrester, Coldwell Banker Sea Coast Advantage. Hive MLS
- $539,9003 bd2 ba2.2k sqft1428 Ogelthorp Drive NW, Calabash, NC 28467For SaleMLS ID #100559447, Cheryl Helmecki, RE/MAX at the Beach / Calabash. Hive MLS
- $495,0003 bd3 ba2.2k sqft1096 Rutledge Court NW, Calabash, NC 28467For SaleMLS ID #100567256, Seth C Barbee, The Saltwater Agency. Hive MLS
- $528,9875 bd4 ba2.8k sqft1068 Sea Bourne Way, Sunset Beach, NC 28468For SaleMLS ID #100591727, Bob Percesepe, BLUE CHIP REAL ESTATE. Hive MLS
- $529,5003 bd3 ba2.4k sqft113 Eagle Claw Drive, Calabash, NC 28467For SaleMLS ID #100544434, Claire E Yoder, Coldwell Banker Sloane. Hive MLS
- $465,0005 bd3 ba3.1k sqft287 Cable Lake Circle, Calabash, NC 28467For SaleMLS ID #100570375, Cheryl L McKnight, Intracoastal Realty Corporation. Hive MLS
- $563,0003 bd2 ba2.5k sqft9029 Ocean Harbour Golf Club Road SW, Calabash, NC 28467For SaleMLS ID #100586426, Debbie M Morgan, CENTURY 21 Sunset Realty. Hive MLS
- $380,0004 bd3 ba2k sqft777 Marsh Rose Path NW, Calabash, NC 28467For SaleMLS ID #100574734, Mandy L Pope, The Saltwater Agency. Hive MLS
- $529,5003 bd3 ba2.5k sqft9165 Village Lake Drive SW, Calabash, NC 28467For SaleMLS ID #100566653, Suzanne O'Bryant, Landmark Sotheby's International Realty. Hive MLS
- $584,0004 bd3 ba3.3k sqft1601 Colonist Square SW, Ocean Isle Beach, NC 28469For SaleMLS ID #100582803, Kristen Lueck, Compass Carolinas LLC. Hive MLS
- $580,0004 bd3 ba2.6k sqft3258 Hermitage Dr., Little River, SC 29566For Sale
 MLS ID #2613185, Amy H Chavis, EXP Realty LLC. CCAR
