Custom-built in 2005, this traditional home in River Hills Golf & Country Club offers timeless architecture, generous living spaces, and beautiful fairway views ready for its next chapter. Offering approximately 3,258 total square feet, this thoughtfully designed 1.5-story home features a desirable main-level primary suite complete with a spacious en suite bath and large walk-in closet. The main level showcases hardwood floors, soaring ceilings, transom windows, heavy molding, formal dining, and a welcoming living room with custom built-ins. Designed with both functionality and entertaining in mind, the oversized kitchen features granite countertops, a large center island, abundant cabinetry, an additional wall of matching built-in cabinets, and a casual dining area filled with natural light. Upstairs, three additional bedrooms, a full bath, and generous storage space provide flexibility for guests, hobbies, or home office needs. While the home retains many original finishes and offers an opportunity for cosmetic updates, the craftsmanship, layout, and setting create an exceptional foundation for personalization. Enjoy peaceful mornings or relaxing evenings from the large screened porch overlooking the fairway. The attached oversized two-car garage offers substantial storage and workspace. This well-loved custom home presents a rare opportunity to own a spacious golf course property in one of Little River’s established communities, conveniently located near dining, waterfront attractions, beaches, and area golf.
For sale
$580,000
3258 Hermitage Dr., Little River, SC 29566
4beds
2,659sqft
Single Family Residence
Built in 2005
8,276 Square Feet Lot
$-- Zestimate®
$218/sqft
$79/mo HOA
What's special
Generous living spacesLarge center islandBeautiful fairway viewsTimeless architectureFormal diningSpacious en suite bathHardwood floors
- 156 days
- 216
- 4
Zillow last checked:
Listing updated:
Listed by:
Amy H Chavis Cell:910-639-2677,
EXP Realty LLC
Source: CCAR,MLS#: 2613185 Originating MLS: Coastal Carolinas Association of Realtors
Originating MLS: Coastal Carolinas Association of RealtorsFacts & features
Interior
Bedrooms & bathrooms
- Bedrooms: 4
- Bathrooms: 3
- Full bathrooms: 2
- 1/2 bathrooms: 1
Rooms
- Room types: Foyer, Screened Porch, Utility Room
Primary bedroom
- Features: Main Level Primary, Walk-In Closet(s)
- Level: First
Primary bathroom
- Features: Dual Sinks, Garden Tub/Roman Tub, Separate Shower
Dining room
- Features: Separate/Formal Dining Room
Kitchen
- Features: Breakfast Bar, Breakfast Area, Kitchen Exhaust Fan, Kitchen Island, Pantry, Solid Surface Counters
Living room
- Features: Fireplace, Vaulted Ceiling(s)
Other
- Features: Bedroom on Main Level, Entrance Foyer, Utility Room
Heating
- Central
Cooling
- Central Air
Appliances
- Included: Microwave, Range, Refrigerator, Range Hood, Dryer, Washer
- Laundry: Washer Hookup
Features
- Dual Sinks, Fireplace, Garden Tub/Roman Tub, Main Level Primary, Split Bedrooms, Separate Shower, Walk-In Closet(s), Window Treatments, Breakfast Bar, Bedroom on Main Level, Breakfast Area, Entrance Foyer, Kitchen Island, Solid Surface Counters
- Flooring: Carpet, Wood
- Windows: Window Treatments
- Has fireplace: Yes
Interior area
- Total structure area: 3,235
- Total interior livable area: 2,659 sqft
Video & virtual tour
Property
Parking
- Total spaces: 4
- Parking features: Attached, Garage, Two Car Garage
- Attached garage spaces: 2
Features
- Levels: One and One Half
- Stories: 1.5
- Patio & porch: Rear Porch, Front Porch, Porch, Screened
- Exterior features: Porch
Lot
- Size: 8,276 Square Feet
- Features: On Golf Course, Rectangular, Rectangular Lot
Details
- Additional parcels included: ,
- Parcel number: 31201010008
- Zoning: Res
- Special conditions: None
Construction
Type & style
- Home type: SingleFamily
- Architectural style: Traditional
- Property subtype: Single Family Residence
Condition
- Resale
- Year built: 2005
Community & HOA
Community
- Security: Smoke Detector(s)
- Subdivision: River Hills
HOA
- Has HOA: Yes
- HOA fee: $79 monthly
Location
- Region: Little River
Financial & listing details
- Price per square foot: $218/sqft
- Tax assessed value: $445,548
- Annual tax amount: $1,272
- Date on market: 5/21/2026
- Listing terms: Cash,Conventional
Estimated market value
Not available
Estimated sales range
Not available
Not available
Price history
| Date | Event | Price |
|---|---|---|
| 5/21/2026 | Listed for sale | $580,000+38.1%$218/sqft |
Source:  CCAR #2613185 Report a problem CCAR #2613185 Report a problem | ||
| 7/15/2005 | Sold | $420,000$158/sqft |
Source: Public Record Report a problem | ||
Public tax history
| Year | Property taxes | Tax assessment |
|---|---|---|
| 2025 | $1,272 | $371,822 |
| 2024 | $1,272 | $371,822 +15% |
| 2023 | -- | $323,323 |
| 2022 | -- | $323,323 |
| 2021 | $1,313 +12.3% | -- |
| 2020 | $1,169 | -- |
| 2019 | -- | -- |
| 2018 | $873 | $11,250 +0% |
| 2017 | -- | $11,246 |
| 2016 | -- | $11,246 |
| 2015 | -- | $11,246 |
| 2014 | $858 | $11,246 |
| 2013 | -- | -- |
| 2012 | -- | -- |
| 2010 | -- | $11,084 +18.8% |
| 2009 | -- | $9,328 |
| 2008 | -- | $9,328 |
| 2007 | -- | $9,328 -7.5% |
| 2005 | -- | $10,088 +538.5% |
| 2004 | $278 +4.5% | $1,580 +4.5% |
| 2003 | $266 | $1,512 |
| 2001 | -- | -- |
Find assessor info on the county website
Monthly payment
Est. payment
Payment breakdown
Explore the cost of this home by adjusting the details. Changes won't be saved.Climate risks
Neighborhood: 29566
Nearby schools
Schools provided by the listing agent
- Elementary: Waterway Elementary
- Middle: North Myrtle Beach Middle School
- High: North Myrtle Beach High School
Source: CCAR. This data may not be complete. We recommend contacting the local school district to confirm school assignments for this home.
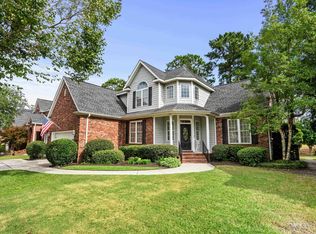

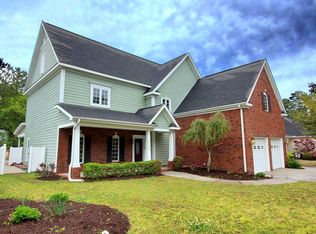
Similar homes
- $549,0003 bd2 ba2.2k sqft3111 Hermitage Dr., Little River, SC 29566For Sale

 MLS ID #2621212, Roz Murray, RE/MAX Southern Shores NMB. CCAR
 - $599,9004 bd3 ba3.6k sqft3775 Cedar Creek Dr., Little River, SC 29566For Sale
 MLS ID #2603646, C and J Team, ASAP Realty, Inc. CCAR
 - $474,9003 bd3 ba2.4k sqft3026 Cedar Creek Run, Little River, SC 29566For Sale
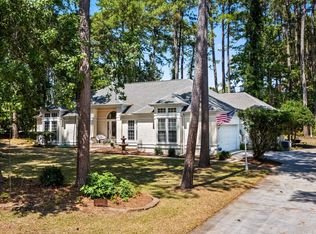 MLS ID #2616933, Cory Van Note, Coastal Sands Realty. CCAR
 - $559,8003 bd2 ba2.3k sqft213 Waterfall Circle, Little River, SC 29566For Sale
 MLS ID #2618466, Tracie Ross, Tracie Ross Real Estate. CCAR
 - $424,0004 bd4 ba2.7k sqft1315 Golden Valley Pl., Little River, SC 29566For SaleMLS ID #2611176, The Tavik Team, Century 21 Barefoot Realty. CCAR
- $340,0003 bd2 ba1.8k sqft3092 Kings Ct., Little River, SC 29566For SaleMLS ID #2621924, Joette W Lee, Coldwell Banker Sea Coast Adva. CCAR
- $489,0003 bd3 ba2.1k sqft2490 Glen Drive, Little River, SC 29566For Sale
 MLS ID #100567535, Tammy Mitchell, Property Marketplace. Hive MLS
 - $599,0004 bd3 ba2.8k sqft1622 25th Ave. N, North Myrtle Beach, SC 29582For SaleMLS ID #2613820, Amy H Moss, Keller Williams Pawleys Island. CCAR
- $675,0003 bd3 ba2.2k sqft217 Waterfall Circle, Little River, SC 29566For SaleMLS ID #2621059, Brittany A Booker, INNOVATE Real Estate. CCAR
- $399,9003 bd2 ba2.2k sqft4225 Ravenwood Dr., Little River, SC 29566For SaleMLS ID #2624430, Jillian L Chandler, Century 21 The Harrelson Group. CCAR
- $570,0004 bd3 ba2.5k sqft9223 Shaw Lane SW, Calabash, NC 28467For SaleMLS ID #100583435, Christine A Orlando, Realty ONE Group Dockside North. Hive MLS
- $599,0003 bd2 ba2.3k sqft820 Morrall Dr., North Myrtle Beach, SC 29582For SaleMLS ID #2621317, Sheila C Fleming, Real Broker, LLC. CCAR
- $539,9003 bd2 ba2k sqft1401 Brigantine Rd., North Myrtle Beach, SC 29582For SaleMLS ID #2618004, Byron Macdonald, BeachConnection Realty. CCAR
- $399,9003 bd3 ba1.8k sqft4345 Oakwood Circle, Little River, SC 29566For SaleMLS ID #2620108, Nathan F Cook, Latitude Realty. CCAR
- $359,9004 bd3 ba1.9k sqft4252 River Gate Ln., Little River, SC 29566For SaleMLS ID #2616854, Trey W White, White Realty, LLC. CCAR
- $610,9004 bd4 ba2.8k sqft665 Stanton Hall Drive NW, Calabash, NC 28467For SaleMLS ID #100580352, Jeff G Lott, Coldwell Banker Sea Coast Advantage. Hive MLS
- $689,0004 bd3 ba2.2k sqft2209 Gazebo Ct., North Myrtle Beach, SC 29582For SaleMLS ID #2624216, Derrick Legacy Team, EXP Realty LLC. CCAR
- $339,9004 bd3 ba1.9k sqft747 Callant Dr., Little River, SC 29566For SaleMLS ID #2618870, Jason Whedon, INNOVATE Real Estate. CCAR
- $645,0003 bd3 ba2.1k sqft1207 Spinnaker Dr., North Myrtle Beach, SC 29582For SaleMLS ID #2621003, Michael A Caso, Century 21 Palms Realty. CCAR
- $545,0003 bd2 ba2.2k sqft427 Egret Drive, Sunset Beach, NC 28468For SaleMLS ID #100608302, Anna Marie Kozel, Coldwell Banker Sea Coast Advantage. Hive MLS
