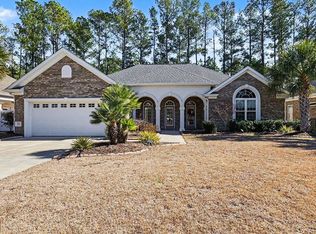
Built in 2020, this 3-bedroom, 3-full-bath home offers approximately 2,250 heated square feet, but the real difference is the level of finish, functionality, and lifestyle already built into the property. A custom-designed home with a personalized layout that sets it apart within Waterfall, 217 Waterfall Circle has been thoughtfully enhanced inside and out to create a space that feels complete from the moment you arrive. The open living, dining, and kitchen areas flow naturally together, with hardwood flooring, upgraded lighting, plantation shutters, custom drapes, and a fireplace creating a warm, polished gathering space. The kitchen remains connected to the heart of the home, making everyday living and entertaining feel easy and comfortable. The primary suite offers more than just a bedroom. A sitting area and tucked-away bonus room create flexible space for a home office, nursery, craft room, dressing room, reading retreat, or whatever fits the way you live. Custom double closets add organization and function, while the primary bath features a zero-clearance shower entrance for a clean, accessible, and thoughtfully designed finish. Two additional bedrooms and two additional full baths give guests and family their own space, while the front bedroom can easily transition into a sitting room, office, or secondary retreat. What truly separates 217 Waterfall Circle is how many of the everyday upgrades have already been completed. West-facing windows have been professionally tinted to help reduce afternoon heat, glare, and UV exposure. An air purification system was added for improved indoor comfort, while smart temperature controls with geofencing and auxiliary heat in all three bathrooms add another layer of convenience. The garage is already equipped with a 220V line for EV charging, and even the driveway entrance was modified for smoother, easier daily access. Inside, upgraded lighting with dimmer controls, upgraded appliances, custom closets, plantation shutters, and other carefully selected finishes give the home a more complete, custom feel rather than a builder-basic one. Then there is the courtyard. Instead of a basic patio or unfinished backyard, this space has been transformed into a private outdoor retreat. Extensive pavers and added drainage create a more finished and functional foundation, while aluminum fencing, artificial turf, low-voltage lighting, landscaping, a spa area, deck, outdoor storage, and a three-tier fountain turn the space into an outdoor room that is designed to be enjoyed rather than constantly maintained. It is a place for morning coffee, quiet afternoons, evening wine, relaxed entertaining, and simply enjoying home without taking on another project. Minutes from everything Little River and North Myrtle Beach have to offer - the Atlantic Ocean, Intracoastal Waterway, marinas, restaurants, shopping, and too many golf courses to count - plus convenient day trips to Wilmington and Georgetown. 217 Waterfall Circle offers something increasingly hard to find: the ease of newer construction, the personality of a custom-feeling home, and the benefit of so many improvements already complete. Private courtyard living with polished coastal ease.
For sale
$675,000
217 Waterfall Circle, Little River, SC 29566
3beds
2,247sqft
Single Family Residence
Built in 2020
10,018 Square Feet Lot
$642,900 Zestimate®
$300/sqft
$159/mo HOA
What's special
Plantation shuttersCustom drapesAluminum fencingHardwood flooringArtificial turfLow-voltage lightingOutdoor storage
- 39 days
- 296
- 4
Zillow last checked:
Listing updated:
Listed by:
Brittany A Booker 843-742-7149,
INNOVATE Real Estate
Source: CCAR,MLS#: 2621059 Originating MLS: Coastal Carolinas Association of Realtors
Originating MLS: Coastal Carolinas Association of RealtorsFacts & features
Interior
Bedrooms & bathrooms
- Bedrooms: 3
- Bathrooms: 3
- Full bathrooms: 3
Rooms
- Room types: Bathroom, Foyer, Utility Room
Heating
- Central, Electric
Cooling
- Central Air
Appliances
- Included: Dishwasher, Disposal, Microwave, Range, Refrigerator
- Laundry: Washer Hookup
Features
- Attic, Tray Ceiling(s), Ceiling Fan(s), Dual Sinks, Linen Closet, Main Level Primary, Pull Down Attic Stairs, Permanent Attic Stairs, Sitting Area in Primary, Separate Shower, Walk-In Closet(s), Window Treatments, Breakfast Bar, Bedroom on Main Level, Entrance Foyer, Stainless Steel Appliances, Solid Surface Counters
- Flooring: Tile, Wood
- Doors: Storm Door(s)
- Windows: Storm Window(s), Window Treatments
- Attic: Pull Down Stairs,Permanent Stairs
Interior area
- Total structure area: 3,200
- Total interior livable area: 2,247 sqft
Video & virtual tour
Property
Parking
- Total spaces: 4
- Parking features: Attached, Garage, Two Car Garage, Garage Door Opener
- Attached garage spaces: 2
Features
- Levels: One
- Stories: 1
- Patio & porch: Rear Porch, Front Porch
- Exterior features: Porch, Storage
- Pool features: Community, Outdoor Pool
Lot
- Size: 10,018 Square Feet
- Features: Rectangular, Rectangular Lot
Details
- Additional parcels included: ,
- Parcel number: 31414040039
- Zoning: PUD
- Special conditions: None
Construction
Type & style
- Home type: SingleFamily
- Architectural style: Traditional
- Property subtype: Single Family Residence
Materials
- Brick
- Foundation: Slab
Condition
- Resale
- Year built: 2020
Utilities & green energy
- Water: Public
- Utilities for property: Cable Available, Electricity Available, Phone Available, Sewer Available, Underground Utilities, Water Available
Community & HOA
Community
- Features: Clubhouse, Gated, Recreation Area, Long Term Rental Allowed, Pool, Short Term Rental Allowed
- Security: Gated Community, Smoke Detector(s)
- Subdivision: Waterfall
HOA
- Has HOA: Yes
- Amenities included: Clubhouse, Gated
- Services included: Common Areas, Pool(s), Recreation Facilities, Security
- HOA fee: $159 monthly
Location
- Region: Little River
Financial & listing details
- Price per square foot: $300/sqft
- Tax assessed value: $484,385
- Annual tax amount: $1,309
- Date on market: 8/25/2026
- Listing terms: Cash,Conventional,FHA,Portfolio Loan,VA Loan
- Electric utility on property: Yes
Estimated market value
$642,900
$611,000 - $675,000
$2,480/mo
Price history
| Date | Event | Price |
|---|---|---|
| 8/25/2026 | Listed for sale | $675,000+103.3%$300/sqft |
Source:  CCAR #2621059 Report a problem CCAR #2621059 Report a problem | ||
| 7/8/2020 | Sold | $332,000+453.3%$148/sqft |
Source: Public Record Report a problem | ||
| 3/2/2020 | Listing removed | $60,000$27/sqft |
Source: Brown Development LLC #1815194 Report a problem | ||
| 12/7/2019 | Pending sale | $60,000$27/sqft |
Source: Brown Development LLC #1815194 Report a problem | ||
| 7/19/2018 | Listed for sale | $60,000$27/sqft |
Source: Brown Development LLC #1815194 Report a problem | ||
Public tax history
| Year | Property taxes | Tax assessment |
|---|---|---|
| 2025 | $1,309 | $381,754 |
| 2024 | $1,309 | $381,754 +15% |
| 2023 | -- | $331,960 |
| 2022 | -- | $331,960 |
| 2021 | $1,156 | -- |
| 2020 | -- | -- |
| 2019 | -- | -- |
| 2018 | $790 | $3,670 |
| 2017 | -- | $3,670 |
| 2016 | -- | $3,670 |
| 2015 | -- | $3,670 |
| 2014 | $787 | $3,670 |
| 2013 | -- | -- |
| 2012 | -- | -- |
| 2010 | -- | $4,284 +19% |
| 2009 | -- | $3,600 +89.3% |
| 2008 | -- | $1,902 |
Find assessor info on the county website
Monthly payment
Est. payment
Payment breakdown
Explore the cost of this home by adjusting the details. Changes won't be saved.Climate risks
Neighborhood: 29566
Nearby schools
Schools provided by the listing agent
- Elementary: Riverside Elementary
- Middle: North Myrtle Beach Middle School
- High: North Myrtle Beach High School
Source: CCAR. This data may not be complete. We recommend contacting the local school district to confirm school assignments for this home.
Similar homes
- $565,0003 bd2 ba2.3k sqft213 Waterfall Circle, Little River, SC 29566For Sale

 MLS ID #2618466, Tracie Ross, Tracie Ross Real Estate. CCAR
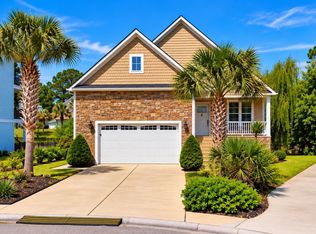
 - $689,0004 bd3 ba2.2k sqft2209 Gazebo Ct., North Myrtle Beach, SC 29582For Sale
 MLS ID #2624216, Derrick Legacy Team, EXP Realty LLC. CCAR
 - $580,0004 bd3 ba2.6k sqft3258 Hermitage Dr., Little River, SC 29566For Sale
 MLS ID #2613185, Amy H Chavis, EXP Realty LLC. CCAR
 - $639,0004 bd4 ba3.2k sqft2255 Big Landing Dr., Little River, SC 29566For Sale
 MLS ID #2611811, Keri Grier, Rowles Real Estate. CCAR
 - $474,9004 bd3 ba2k sqft4228 Ravenwood Dr., Little River, SC 29566For SaleMLS ID #2621427, Blake Sloan, Sloan Realty Group. CCAR
- $720,0004 bd4 ba2.5k sqft1413 Hunters Rest Dr., North Myrtle Beach, SC 29582For SaleMLS ID #2622623, Scott Ellis & Ty Bellamy Team, RE/MAX Southern Shores NMB. CCAR
- $669,9004 bd3 ba2.1k sqft615 Ox Cart Place, Sunset Beach, NC 28468For Sale
 MLS ID #100603279, Colleen Teifer, Silver Coast Properties. Hive MLS
 - $650,0004 bd3 ba2.6k sqft223 Welcome Dr., Myrtle Beach, SC 29579For SaleMLS ID #2624289, Thomas J Caterina, Keller Williams The Forturro Group. CCAR
- $674,9004 bd3 ba2.1k sqft7319 Lieth Lane, Sunset Beach, NC 28468For SaleMLS ID #100603329, Jason T Ellis, JTE Real Estate. Hive MLS
- $399,9003 bd3 ba1.8k sqft4345 Oakwood Circle, Little River, SC 29566For SaleMLS ID #2620108, Nathan F Cook, Latitude Realty. CCAR
- $339,9004 bd3 ba1.9k sqft747 Callant Dr., Little River, SC 29566For SaleMLS ID #2618870, Jason Whedon, INNOVATE Real Estate. CCAR
- $759,9003 bd3 ba1.6k sqft505 16th Ave. S, North Myrtle Beach, SC 29582For SaleMLS ID #2619551, Anthony Velazquez, RE/MAX Executive - Grande Dunes. CCAR
- $675,0004 bd3 ba2.7k sqft116 Abbington Place SW, Ocean Isle Beach, NC 28469For SaleMLS ID #100602168, Ryan Powers, ASAP Realty. Hive MLS
- $599,9003 bd3 ba2.3k sqft5004 Wax Myrtle Ct., North Myrtle Beach, SC 29582For SaleMLS ID #2621129, Anastasiya Genevro, Century 21 Barefoot Realty. CCAR
- $599,0003 bd2 ba2.3k sqft820 Morrall Dr., North Myrtle Beach, SC 29582For SaleMLS ID #2621317, Sheila C Fleming, Real Broker, LLC. CCAR
- $640,0004 bd3 ba2k sqft145 Clubhouse Road, Sunset Beach, NC 28468For SaleMLS ID #100595376, Sabrina N Williams, Coldwell Banker Sea Coast Advantage-Leland. Hive MLS
- $359,9004 bd3 ba1.9k sqft4252 River Gate Ln., Little River, SC 29566For SaleMLS ID #2616854, Trey W White, White Realty, LLC. CCAR
- $675,0003 bd3 ba2.3k sqft1692 Round Turn Road SW, Ocean Isle Beach, NC 28469For SaleMLS ID #100594968, Amanda S Farabow, The Saltwater Agency. Hive MLS
- $699,0003 bd3 ba2.5k sqft6359 Havencrest Drive SW, Ocean Isle Beach, NC 28469For SaleMLS ID #100599476, The Crowell Team, Coldwell Banker Sea Coast Advantage. Hive MLS
- $735,0004 bd4 ba2.8k sqft4311 Grovecrest Circle, North Myrtle Beach, SC 29582For SaleMLS ID #2610446, The Ferraro Team, Latitude 34 Realty. CCAR
