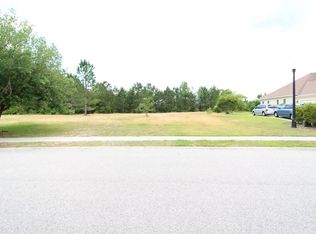
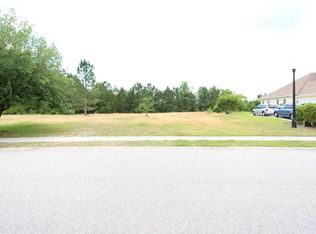
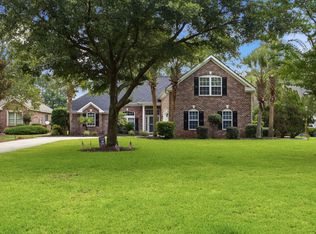
Open House Tuesday, October 6th 10am-12pm at 1053 Wigeon Dr—come tour this custom-built Wild Wing Plantation home and discover the space, features, and lifestyle it offers; stop by and see if this could be the home you’ve been waiting for! Luxury, space, and resort-style living await in this custom-built home situated on a .56-acre corner lot in the highly desirable Wild Wing Plantation community. This thoughtfully designed 3-bedroom, 2-bath home with a dedicated office offers elegant finishes, spacious living areas, and exceptional attention to detail throughout. Step inside to discover soaring 12-foot ceilings, engineered hardwood flooring, transom windows, and an open-concept floor plan filled with natural light. The spacious living area flows seamlessly into the dining space and expansive kitchen, creating the perfect setting for entertaining and everyday living. The chef-inspired kitchen features stainless steel appliances, gas cooking, a beautiful backsplash, extensive cabinetry, generous counter space, and a stylish wine bar. Large sliding glass doors lead to the oversized covered porch, extending the living space outdoors. The private owner's suite is a true retreat with direct porch access through sliding glass doors and a spa-inspired bath featuring a Jacuzzi soaking tub, dual vanities, a stunning glass-enclosed walk-in shower, and a spacious walk-in closet. Two additional guest bedrooms and a dedicated office provide flexibility for family, guests, or working from home. The side-entry garage and oversized laundry room add convenience and functionality. Wild Wing Plantation residents enjoy an impressive array of amenities, including championship golf, resort-style pools, fitness center, tennis courts, boating access, and a clubhouse with an on-site restaurant for convenient dining and social gatherings. This beautifully maintained home offers the perfect combination of luxury, comfort, and lifestyle in one of the area's most sought-after communities.
For sale
Price cut: $5K (9/15)
$669,900
1053 Wigeon Dr., Conway, SC 29526
3beds
2,234sqft
Single Family Residence
Built in 2009
0.56 Acres Lot
$645,800 Zestimate®
$300/sqft
$135/mo HOA
What's special
Elegant finishesSide-entry garageEngineered hardwood flooringGenerous counter spaceBeautiful backsplashGas cookingStainless steel appliances
- 115 days
- 459
- 25
Zillow last checked:
Listing updated:
Listed by:
Rachel E Schel 843-254-0737,
Realty ONE Group Dockside
Source: CCAR,MLS#: 2615173 Originating MLS: Coastal Carolinas Association of Realtors
Originating MLS: Coastal Carolinas Association of RealtorsFacts & features
Interior
Bedrooms & bathrooms
- Bedrooms: 3
- Bathrooms: 2
- Full bathrooms: 2
Rooms
- Room types: Bathroom, Den, Utility Room
Primary bedroom
- Features: Ceiling Fan(s), Main Level Primary, Walk-In Closet(s)
- Level: First
- Dimensions: 13'5x17'5
Bedroom 1
- Level: First
- Dimensions: 12x11'8
Bedroom 2
- Level: First
- Dimensions: 16x12
Primary bathroom
- Features: Dual Sinks, Jetted Tub, Separate Shower, Vanity
Dining room
- Features: Kitchen/Dining Combo
Kitchen
- Features: Breakfast Bar, Breakfast Area, Dishwasher, Kitchen Exhaust Fan, Pantry, Stainless Steel Appliances, Solid Surface Counters
Living room
- Features: Tray Ceiling(s), Ceiling Fan(s)
Other
- Features: Bedroom on Main Level, Library, Utility Room
Heating
- Central, Electric
Cooling
- Central Air
Appliances
- Included: Dishwasher, Disposal, Microwave, Range, Refrigerator, Range Hood, Dryer, Washer
- Laundry: Washer Hookup
Features
- Attic, Ceiling Fan(s), Dual Sinks, Hot Tub/Spa, Jetted Tub, Main Level Primary, Pull Down Attic Stairs, Permanent Attic Stairs, Sitting Area in Primary, Split Bedrooms, Separate Shower, Vanity, Walk-In Closet(s), Window Treatments, Breakfast Bar, Bedroom on Main Level, Breakfast Area, Stainless Steel Appliances, Solid Surface Counters
- Flooring: Carpet, Tile, Wood
- Doors: Insulated Doors
- Windows: Window Treatments
- Attic: Pull Down Stairs,Permanent Stairs
Interior area
- Total structure area: 3,185
- Total interior livable area: 2,234 sqft
Video & virtual tour
Property
Parking
- Total spaces: 6
- Parking features: Attached, Two Car Garage, Garage, Garage Door Opener
- Attached garage spaces: 2
Features
- Levels: One
- Stories: 1
- Patio & porch: Rear Porch
- Exterior features: Porch
- Pool features: Community, Outdoor Pool
- Has spa: Yes
Lot
- Size: 0.56 Acres
- Dimensions: 100 x 245 x 92 x 241
- Features: Corner Lot, Near Golf Course, Outside City Limits, Rectangular, Rectangular Lot
Details
- Additional parcels included: ,
- Parcel number: 38409030033
- Zoning: res
- Special conditions: None
Construction
Type & style
- Home type: SingleFamily
- Architectural style: Traditional
- Property subtype: Single Family Residence
Materials
- Stucco
- Foundation: Slab
Condition
- Resale
- Year built: 2009
Details
- Builder name: Dawol Homes
Utilities & green energy
- Water: Public
- Utilities for property: Cable Available, Electricity Available, Phone Available, Sewer Available, Underground Utilities, Water Available
Green energy
- Energy efficient items: Doors, Windows
Community & HOA
Community
- Features: Boat Facilities, Clubhouse, Dock, Golf Carts OK, Recreation Area, Tennis Court(s), Golf, Long Term Rental Allowed, Pool
- Security: Smoke Detector(s)
- Subdivision: Wild Wing Plantation
HOA
- Has HOA: Yes
- Amenities included: Boat Dock, Boat Ramp, Clubhouse, Owner Allowed Golf Cart, Pet Restrictions, Tennis Court(s)
- Services included: Common Areas, Pool(s), Recreation Facilities, Trash
- HOA fee: $135 monthly
Location
- Region: Conway
Financial & listing details
- Price per square foot: $300/sqft
- Tax assessed value: $516,830
- Annual tax amount: $4,904
- Date on market: 6/14/2026
- Listing terms: Cash,Conventional,FHA,VA Loan
- Electric utility on property: Yes
Estimated market value
$645,800
$614,000 - $678,000
$2,494/mo
Price history
| Date | Event | Price |
|---|---|---|
| 9/15/2026 | Price change | $669,900-0.7%$300/sqft |
Source:  CCAR #2615173 Report a problem CCAR #2615173 Report a problem | ||
| 6/14/2026 | Listed for sale | $674,900+382.4%$302/sqft |
Source: CCAR #2615173 Report a problem | ||
| 8/6/2009 | Sold | $139,900$63/sqft |
Source: Public Record Report a problem | ||
Public tax history
| Year | Property taxes | Tax assessment |
|---|---|---|
| 2025 | $4,904 +1.1% | $303,462 |
| 2024 | $4,853 +12.7% | $303,462 +15% |
| 2023 | $4,306 +3% | $263,880 |
| 2022 | $4,179 +2.1% | $263,880 |
| 2021 | $4,094 +1.5% | -- |
| 2020 | $4,033 | -- |
| 2019 | -- | -- |
| 2018 | $4,032 | $15,050 +0% |
| 2017 | -- | $15,045 |
| 2016 | -- | $15,045 |
| 2015 | -- | $15,045 |
| 2014 | $4,032 | $15,045 |
| 2013 | -- | -- |
| 2012 | -- | -- |
| 2010 | -- | $21,720 +184.6% |
| 2009 | -- | $7,632 |
| 2008 | -- | $7,632 |
| 2007 | -- | $7,632 |
Find assessor info on the county website
Monthly payment
Est. payment
Payment breakdown
Explore the cost of this home by adjusting the details. Changes won't be saved.Climate risks
Neighborhood: 29526
Nearby schools
Schools provided by the listing agent
- Elementary: Carolina Forest Elementary School
- Middle: Ten Oaks Middle
- High: Carolina Forest High School
Source: CCAR. This data may not be complete. We recommend contacting the local school district to confirm school assignments for this home.
Similar homes
- $639,9994 bd3 ba2.9k sqft2019 Wood Stork Dr., Conway, SC 29526For Sale
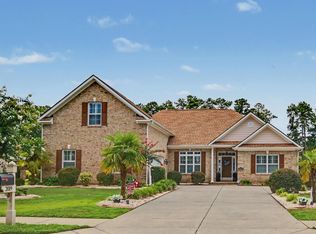
 MLS ID #2618238, Marinela Demolli, CENTURY 21 Broadhurst. CCAR
 - $529,9003 bd3 ba2k sqft1208 Wood Stork Dr., Conway, SC 29526For Sale
 MLS ID #2620137, Michael Bralley, Keller Williams Oak and Ocean. CCAR
 - $650,0004 bd3 ba2.6k sqft223 Welcome Dr., Myrtle Beach, SC 29579For Sale
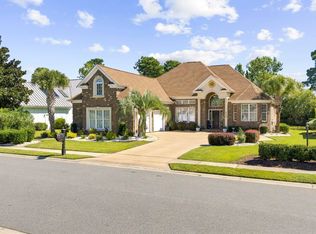 MLS ID #2624289, Thomas J Caterina, Keller Williams The Forturro Group. CCAR
 - $649,9004 bd3 ba2.6k sqft2061 Kilkee Dr., Myrtle Beach, SC 29579For Sale
 MLS ID #2621812, Margot Layland, Legends Real Estate. CCAR
 - $519,9004 bd3 ba2.3k sqft1812 Wood Stork Dr., Conway, SC 29526For SaleMLS ID #2609691, The Greg Sisson Team, The Ocean Forest Company. CCAR
- $574,9003 bd2 ba2k sqft4446 Tralee Pl., Myrtle Beach, SC 29579For SaleMLS ID #2619246, Margot Layland, Legends Real Estate. CCAR
- $599,0004 bd3 ba2.2k sqft4390 Saint Annes Ct., Myrtle Beach, SC 29579For SaleMLS ID #2621697, Mickey T Chiappetta, JTE Real Estate. CCAR
- $650,0004 bd4 ba2.4k sqft640 Oxbow Dr., Myrtle Beach, SC 29579For SaleMLS ID #2616727, Lori Lentz-Widner, Century 21 The Harrelson Group. CCAR
- $638,0005 bd3 ba3k sqft899 Shaftesbury Ln., Conway, SC 29526For SaleMLS ID #2612001, The Greg Sisson Team, The Ocean Forest Company. CCAR
- $719,0004 bd3 ba2.6k sqft136 Pottery Landing Dr., Conway, SC 29527For SaleMLS ID #2618881, Nick A Paolozzi, RE/MAX Southern Shores. CCAR
- $569,9003 bd3 ba2.4k sqft721 Jade Dr., Myrtle Beach, SC 29579For SaleMLS ID #2624110, The Mills Group Team, Century 21 Barefoot Realty. CCAR
- $524,9005 bd3 ba2.5k sqft258 Rivers Edge Dr., Conway, SC 29526For SaleMLS ID #2614767, Fletcher Sales Team, CB Sea Coast Advantage CF. CCAR
- $625,0004 bd5 ba3k sqft301 Babylon Pine Dr., Myrtle Beach, SC 29579For SaleMLS ID #2617107, Pauline L Goncalves, Joy Real Estate. CCAR
- $475,0003 bd2 ba2k sqft196 Vineyard Lake Circle, Conway, SC 29527For SaleMLS ID #2624311, Melanie Butler, RE/MAX Southern Shores-Conway. CCAR
- $585,0004 bd3 ba2.3k sqft4025 Girvan Dr., Myrtle Beach, SC 29579For SaleMLS ID #2622920, Paige Bird, RE/MAX Southern Shores. CCAR
- $424,9003 bd2 ba2.2k sqft1218 White Fox Ct., Conway, SC 29526For SaleMLS ID #2614076, Adam Levy, Century 21 The Harrelson Group. CCAR
- $489,0003 bd3 ba2.2k sqft6138 Chadderton Circle, Myrtle Beach, SC 29579For SaleMLS ID #2624229, Peter H Makris, BHGRE Paracle Myrtle Beach. CCAR
- $659,0004 bd4 ba3.2k sqft7045 Turtle Cove Dr., Myrtle Beach, SC 29579For SaleMLS ID #2620131, The Mills Group Team, Century 21 Barefoot Realty. CCAR
- $650,0004 bd2 ba2.7k sqft9066 Belvidere Dr., Myrtle Beach, SC 29579For SaleMLS ID #2619262, Jennifer R Burgess, JTE Real Estate. CCAR
- $387,5004 bd2 ba1.8k sqft1022 Dublin Dr., Conway, SC 29526For SaleMLS ID #2622222, Lindsey Inman, Realty ONE Group DocksideNorth. CCAR
