Welcome home to this beautiful property offering charm, thoughtful upgrades, and plenty of room to enjoy! Featuring a classic brick front, vinyl siding, and an elegant wrought-iron front door, this home makes a wonderful first impression. Inside, you’ll find impressive 9- and 11-foot ceilings that create a spacious feel, along with a cozy fireplace in the living room that adds warmth and character. The kitchen is designed for everyday living and entertaining, featuring granite countertops, stainless steel appliances, a breakfast bar, and a stylish tiled backsplash. Relax in the Carolina room or enjoy the outdoors from the screened porch with convenient push-up windows. The primary suite offers updated carpeting and lighting, while the primary bathroom provides a relaxing retreat with a tiled shower featuring glass doors and a garden tub with a tile surround. Additional features include a garage with a utility sink and a 8-inch extension for extra space, a rear patio, and a sidewalk extending from the backyard to the front of the home. The property also includes an invisible fencing system with a collar, attractive curbscape landscaping, and a storage shed equipped with water, electricity, and a decorative cupola. Situated on just over half an acre with NO HOA, this property offers plenty of space to enjoy outdoor living. Located near the beautiful Waccamaw River, with a boat landing just down the street, this home is ideal for those who enjoy spending time on the water. You’ll also appreciate the short drive to historic downtown Conway, local shopping, dining, and the beach. With so much to offer inside and out, this home is ready to welcome its next owners. Schedule your showing today! --
Pending
$475,000
196 Vineyard Lake Circle, Conway, SC 29527
3beds
2,078sqft
Single Family Residence
Built in 2017
0.51 Acres Lot
$465,000 Zestimate®
$229/sqft
$-- HOA
What's special
Rear patioStainless steel appliancesBreakfast barStylish tiled backsplashCarolina roomAttractive curbscape landscapingVinyl siding
- 36 days
- 323
- 28
Likely to sell faster than
Zillow last checked:
Listing updated:
Listed by:
Melanie Butler Cell:843-907-0633,
REMAX Southern Shores-Conway
Source: CCAR,MLS#: 2624311 Originating MLS: Coastal Carolinas Association of Realtors
Facts & features
Interior
Bedrooms & bathrooms
- Bedrooms: 3
- Bathrooms: 2
- Full bathrooms: 2
Rooms
- Room types: Carolina Room, Foyer, Screened Porch, Utility Room
Primary bedroom
- Features: Tray Ceiling(s), Ceiling Fan(s), Walk-In Closet(s)
Primary bathroom
- Features: Dual Sinks, Garden Tub/Roman Tub, Separate Shower
Dining room
- Features: Separate/Formal Dining Room
Family room
- Features: Tray Ceiling(s), Ceiling Fan(s), Fireplace
Kitchen
- Features: Breakfast Bar, Breakfast Area, Dishwasher, Pantry, Stainless Steel Appliances, Solid Surface Counters
Other
- Features: Entrance Foyer, Utility Room
Heating
- Central, Electric
Appliances
- Included: Dishwasher, Microwave, Range, Refrigerator, Dryer, Washer
- Laundry: Washer Hookup
Features
- Attic, Tray Ceiling(s), Ceiling Fan(s), Dual Sinks, Fireplace, Garden Tub/Roman Tub, Pull Down Attic Stairs, Permanent Attic Stairs, Split Bedrooms, Separate Shower, Walk-In Closet(s), Breakfast Bar, Breakfast Area, Entrance Foyer, Stainless Steel Appliances, Solid Surface Counters
- Flooring: Carpet, Tile
- Attic: Pull Down Stairs,Permanent Stairs
- Has fireplace: Yes
Interior area
- Total structure area: 2,800
- Total interior livable area: 2,078 sqft
Video & virtual tour
Property
Parking
- Total spaces: 4
- Parking features: Attached, Garage, Two Car Garage, Garage Door Opener
- Attached garage spaces: 2
Features
- Levels: One
- Stories: 1
- Patio & porch: Rear Porch, Front Porch, Patio, Porch, Screened
- Exterior features: Porch, Patio, Storage
Lot
- Size: 0.51 Acres
- Features: Outside City Limits, Rectangular, Rectangular Lot
Details
- Additional parcels included: ,
- Parcel number: 41407020013
- Zoning: RES
- Special conditions: None
Construction
Type & style
- Home type: SingleFamily
- Architectural style: Traditional
- Property subtype: Single Family Residence
Materials
- Brick Veneer, Vinyl Siding
- Foundation: Slab
Condition
- Resale
- Year built: 2017
Utilities & green energy
- Water: Public
- Utilities for property: Electricity Available, Sewer Available, Water Available
Community & HOA
Community
- Security: Security System, Smoke Detector(s)
- Subdivision: The Vineyard at Keysfield
HOA
- Has HOA: No
Location
- Region: Conway
Financial & listing details
- Price per square foot: $229/sqft
- Tax assessed value: $384,457
- Annual tax amount: $905
- Date on market: 10/2/2026
- Listing terms: Cash,Conventional,FHA,VA Loan
- Electric utility on property: Yes
Estimated market value
$465,000
$442,000 - $488,000
$2,136/mo
Price history
| Date | Event | Price |
|---|---|---|
| 10/20/2026 | Pending sale | $475,000$229/sqft |
Source:  CCAR #2624311 Report a problem | ||
| 10/2/2026 | Listed for sale | $475,000+96.4%$229/sqft |
Source: CCAR #2624311 Report a problem | ||
| 9/26/2017 | Sold | $241,800$116/sqft |
Source: Public Record Report a problem | ||
Public tax history
| Year | Property taxes | Tax assessment |
|---|---|---|
| 2025 | $905 | $271,745 |
| 2024 | $905 | $271,745 +15% |
| 2023 | -- | $236,300 |
| 2022 | -- | $236,300 |
| 2021 | $794 +14.7% | -- |
| 2020 | $693 | -- |
| 2019 | -- | -- |
| 2018 | $3,792 | $13,850 +1280.9% |
| 2017 | -- | $1,003 -33.4% |
| 2016 | -- | $1,505 -42.9% |
| 2015 | -- | $2,634 +75% |
| 2014 | $32 | $1,505 |
| 2013 | -- | -- |
| 2012 | -- | -- |
| 2010 | -- | $2,178 -70.6% |
| 2009 | -- | $7,398 |
Find assessor info on the county website
Monthly payment
Est. payment
Payment breakdown
Explore the cost of this home by adjusting the details. Changes won't be saved.Climate risks
Neighborhood: 29527
Nearby schools
Schools provided by the listing agent
- Elementary: South Conway Elementary School
- Middle: Whittemore Park Middle School
- High: Conway High School
Source: CCAR. This data may not be complete. We recommend contacting the local school district to confirm school assignments for this home.
Similar homes
- $480,0004 bd3 ba2.3k sqft1025 Limpkin Dr., Conway, SC 29526For Sale
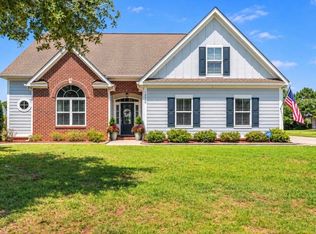
 MLS ID #2622607, Michelle Duncan, Duncan Group Properties, LLC. CCAR
- $449,9004 bd3 ba2.2k sqft4325 Marshwood Dr., Myrtle Beach, SC 29579For Sale
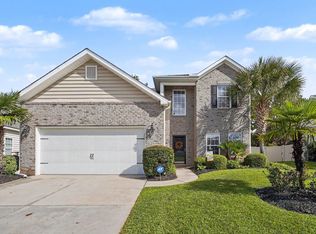 MLS ID #2626845, Lee S Lott, Century 21 The Harrelson Group. CCAR
- $660,0003 bd3 ba2.8k sqft104 Pottery Landing Dr., Conway, SC 29527For Sale
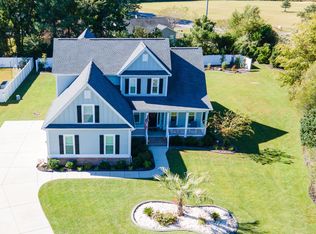 MLS ID #2626737, Connie M Arturet, Above The Beach Real Estate. CCAR
- $364,0003 bd2 ba1.8k sqft122 Regency Dr., Conway, SC 29526For Sale
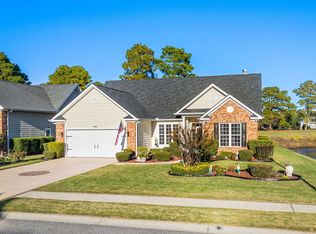 MLS ID #2626819, Joyce Visconti, Resourceful Realty. CCAR
- $380,0004 bd3 ba2.4k sqft367 Angler Ct., Conway, SC 29526For SaleMLS ID #2626732, Candice T Spivey, Realty One Group Dockside Cnwy. CCAR
- $459,9003 bd2 ba2k sqft648 Barona Ln., Myrtle Beach, SC 29579For SaleMLS ID #2626447, Roscoe Weygand, Realty ONE Group DocksideNorth. CCAR
- $529,9003 bd3 ba2k sqft1208 Wood Stork Dr., Conway, SC 29526For SaleMLS ID #2620137, Michael Bralley, Keller Williams Oak and Ocean. CCAR
- $385,0003 bd2 ba1.3k sqft5157 Huston Rd., Conway, SC 29526For SaleMLS ID #2626840, Bryan M Ricci, LPT Realty, LLC.. CCAR
- $469,9003 bd2 ba2k sqft437 Coral Harbor Dr., Myrtle Beach, SC 29588For SaleMLS ID #2621275, Joseph A Barrientos Fierros, Century 21 The Harrelson Group. CCAR
- $464,9003 bd3 ba2.5k sqft544 Fanciful Way, Myrtle Beach, SC 29588For SaleMLS ID #2625975, Lori Lentz-Widner, Century 21 The Harrelson Group. CCAR
- $499,9003 bd3 ba2.4k sqft171 Shenandoah Dr., Murrells Inlet, SC 29576For SaleMLS ID #2625666, Mary Ann A Graham, Beach & Forest Realty. CCAR
- $539,0004 bd3 ba2.5k sqft1066 Englemann Oak Dr., Myrtle Beach, SC 29579For SaleMLS ID #2623067, Jan Sitter, Grand Strand Homes & Land. CCAR
- $499,9003 bd3 ba2.1k sqft701 Chisholm Rd., Myrtle Beach, SC 29579For SaleMLS ID #2616221, Ryan Korros Team, REMAX Southern Shores. CCAR
- $499,9003 bd2 ba1.8k sqft507 Thorton Ct., Myrtle Beach, SC 29579For SaleMLS ID #2614097, Stacey L Campbell, REMAX Southern Shores. CCAR
- $439,0004 bd3 ba2.2k sqft508 Coopers Hawk Ct., Myrtle Beach, SC 29588For SaleMLS ID #2620147, The Tavik Team, Century 21 Barefoot Realty. CCAR
- $445,0003 bd3 ba2.3k sqft133 Maiden Ln., Myrtle Beach, SC 29588For SaleMLS ID #2614118, Joseph Kevin K Grant, Anderson Realty Group Coastal. CCAR
- $599,0004 bd3 ba2.2k sqft4390 Saint Annes Ct., Myrtle Beach, SC 29579For SaleMLS ID #2621697, Mickey T Chiappetta, JTE Real Estate. CCAR
- $515,0004 bd3 ba2.4k sqft607 Clandon Ct., Myrtle Beach, SC 29579For SaleMLS ID #2625987, Lori J Harper, REMAX Southern Shores. CCAR
- $464,9004 bd4 ba2.4k sqft604 Sabel Springs Way, Myrtle Beach, SC 29588For SaleMLS ID #2614052, Toni Alini, INNOVATE Real Estate. CCAR
- $479,0004 bd3 ba2.6k sqft245 Harbison Circle, Myrtle Beach, SC 29579For SaleMLS ID #2621935, Maria Shonte' S Creel-Jordan, Realty ONE Group DocksideNorth. CCAR
