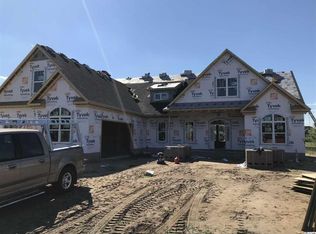
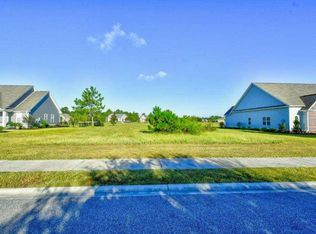
Located in the highly sought-after Wild Wing Plantation golf community, this 4-bedroom, 3-bath home sits on a spacious 0.42-acre lot and offers a layout designed for comfortable everyday living. Step through the foyer into the main living area where the space flows naturally throughout the first floor and out to the backyard. The kitchen is designed for both function and gathering, featuring a farmhouse sink, stainless steel appliances, granite countertops, tile backsplash, under-cabinet lighting, a large island, and a glass-front cabinet with serving counter that is perfect for seasonal displays or hosting guests. The split-bedroom floor plan provides privacy, with the primary suite tucked away on the first floor. This relaxing space features a double tray ceiling and an ensuite bath with dual vanity, garden tub, and tiled shower. Bedrooms two and three, along with an additional full bathroom, are also located on the main level. Upstairs, a fourth bedroom with its own private bath offers flexibility for guests, extended family, or a private office or bonus space. Outdoor living is just as inviting. The screened porch includes a built-in sun shade for added comfort and privacy and overlooks the expansive backyard, offering plenty of room to relax, entertain, or enjoy the peaceful setting. Wild Wing Plantation residents enjoy an exceptional amenity package including a clubhouse, fitness center, boat ramps, three pools, tennis courts, basketball courts, and playgrounds. Golf enthusiasts will appreciate the community’s Avocet 18-hole championship course along with the Hummingbird nine, a par-34 course perfect for fitting in an extra round. Conveniently located just minutes from downtown Conway and Myrtle Beach, you’ll enjoy easy access to shopping, dining, healthcare, and the Grand Strand beaches while still enjoying the peaceful feel of this well-established community. Additional upgrades include wiring for a whole-house generator, an oversized garage with utility sink and shelving, extended driveway, HVAC UV lights to improve interior air quality, landscape curbing, and a well-maintained exterior with recently pruned trees and pressure-washed surfaces. This home is truly move-in ready. Seller is willing to consider seller concessions. Make your offer, and let’s see if this can become your new home!
For sale
Price cut: $15K (6/15)
$535,000
1025 Limpkin Dr., Conway, SC 29526
4beds
2,323sqft
Single Family Residence
Built in 2017
0.42 Acres Lot
$-- Zestimate®
$230/sqft
$135/mo HOA
What's special
Farmhouse sinkLarge islandStainless steel appliancesTile backsplashLandscape curbingExtended drivewayGranite countertops
- 116 days |
- 245 |
- 19 |
Zillow last checked:
Listing updated:
Listed by:
Michelle Duncan admin@duncangroupproperties.com,
Duncan Group Properties
Source: CCAR,MLS#: 2606455
Originating MLS: Coastal Carolinas Association of Realtors
Loading...
Facts & features
Interior
Bedrooms & bathrooms
- Bedrooms: 4
- Bathrooms: 3
- Full bathrooms: 3
Rooms
- Room types: Foyer, Screened Porch, Utility Room
Primary bedroom
- Features: Tray Ceiling(s), Main Level Primary, Walk-In Closet(s)
- Level: Main
Bedroom 1
- Level: Main
Bedroom 2
- Level: Main
Bedroom 3
- Level: Second
Primary bathroom
- Features: Dual Sinks, Garden Tub/Roman Tub, Separate Shower
Dining room
- Features: Separate/Formal Dining Room, Vaulted Ceiling(s)
Kitchen
- Features: Breakfast Bar, Breakfast Area, Dishwasher, Kitchen Island, Pantry, Stainless Steel Appliances, Solid Surface Counters
Living room
- Features: Tray Ceiling(s), Ceiling Fan(s)
Other
- Features: Bedroom on Main Level, Entrance Foyer, Utility Room
Heating
- Central, Electric
Cooling
- Central Air
Appliances
- Included: Dishwasher, Disposal, Microwave, Range, Refrigerator
- Laundry: Washer Hookup
Features
- Tray Ceiling(s), Dual Sinks, Garden Tub/Roman Tub, Main Level Primary, Split Bedrooms, Separate Shower, Walk-In Closet(s), Window Treatments, Breakfast Bar, Bedroom on Main Level, Breakfast Area, Entrance Foyer, Kitchen Island, Stainless Steel Appliances, Solid Surface Counters
- Flooring: Carpet, Vinyl
- Windows: Window Treatments
Interior area
- Total structure area: 3,027
- Total interior livable area: 2,323 sqft
Property
Parking
- Total spaces: 5
- Parking features: Attached, Two Car Garage, Garage, Garage Door Opener
- Attached garage spaces: 2
Features
- Levels: One and One Half
- Stories: 1.5
- Patio & porch: Rear Porch, Patio, Porch, Screened
- Exterior features: Porch, Patio
- Pool features: Community, Outdoor Pool
Lot
- Size: 0.42 Acres
- Features: City Lot, Near Golf Course, Rectangular, Rectangular Lot
Details
- Additional parcels included: ,
- Parcel number: 38409010013
- Zoning: Residentia
- Special conditions: None
Construction
Type & style
- Home type: SingleFamily
- Architectural style: Traditional
- Property subtype: Single Family Residence
Materials
- HardiPlank Type
- Foundation: Slab
Condition
- Resale
- Year built: 2017
Utilities & green energy
- Water: Public
- Utilities for property: Cable Available, Electricity Available, Phone Available, Sewer Available, Underground Utilities, Water Available
Community & HOA
Community
- Features: Clubhouse, Recreation Area, Tennis Court(s), Golf, Pool
- Subdivision: Wild Wing Plantation
HOA
- Has HOA: Yes
- Amenities included: Clubhouse, Tennis Court(s)
- Services included: Association Management, Common Areas, Pool(s)
- HOA fee: $135 monthly
Location
- Region: Conway
Financial & listing details
- Price per square foot: $230/sqft
- Tax assessed value: $526,135
- Annual tax amount: $2,209
- Date on market: 3/12/2026
- Listing terms: Cash,Conventional,FHA,VA Loan
- Electric utility on property: Yes
Estimated market value
Not available
Estimated sales range
Not available
Not available
Price history
| Date | Event | Price |
|---|---|---|
| 6/15/2026 | Price change | $535,000-2.7%$230/sqft |
Source: | ||
| 5/10/2026 | Price change | $550,000-0.9%$237/sqft |
Source: | ||
| 4/10/2026 | Price change | $555,000-2.6%$239/sqft |
Source: | ||
| 3/12/2026 | Listed for sale | $569,900$245/sqft |
Source: | ||
| 11/24/2025 | Listing removed | $569,900$245/sqft |
Source: | ||
| 8/12/2025 | Price change | $569,900-1.7%$245/sqft |
Source: | ||
| 7/1/2025 | Price change | $580,000-1.7%$250/sqft |
Source: | ||
| 5/23/2025 | Listed for sale | $590,000+96.7%$254/sqft |
Source: | ||
| 9/14/2017 | Sold | $300,000-4.8%$129/sqft |
Source: | ||
| 8/16/2017 | Pending sale | $315,000$136/sqft |
Source: CENTURY 21 McAlpine Associates #1716291 Report a problem | ||
| 7/14/2017 | Listed for sale | $315,000$136/sqft |
Source: CENTURY 21 McAlpine Associates #1716291 Report a problem | ||
| 7/12/2017 | Pending sale | $315,000$136/sqft |
Source: CENTURY 21 McAlpine Associates #1716291 Report a problem | ||
| 7/5/2017 | Price change | $315,000-1.6%$136/sqft |
Source: CENTURY 21 McAlpine Associates #1716291 Report a problem | ||
| 2/2/2017 | Price change | $320,000-3%$138/sqft |
Source: CENTURY 21 McAlpine Associates #1716291 Report a problem | ||
| 10/14/2016 | Pending sale | $330,000$142/sqft |
Source: CENTURY 21 McAlpine Associates #1716291 Report a problem | ||
| 10/14/2016 | Price change | $330,000+11.7%$142/sqft |
Source: CENTURY 21 McAlpine Associates #1716291 Report a problem | ||
| 9/5/2016 | Price change | $295,500-0.1%$127/sqft |
Source: Own Myrtle Real Estate #1611030 Report a problem | ||
| 8/28/2016 | Price change | $295,900-1.3%$127/sqft |
Source: Own Myrtle Real Estate #1611030 Report a problem | ||
| 8/18/2016 | Price change | $299,900-6.3%$129/sqft |
Source: Own Myrtle Real Estate #1611030 Report a problem | ||
| 8/1/2016 | Price change | $319,900-3%$138/sqft |
Source: Own Myrtle Real Estate #1611030 Report a problem | ||
| 7/15/2016 | Price change | $329,900-1.5%$142/sqft |
Source: Own Myrtle Real Estate #1611030 Report a problem | ||
| 7/5/2016 | Price change | $335,000-1.2%$144/sqft |
Source: Own Myrtle Real Estate #1611030 Report a problem | ||
| 5/25/2016 | Listed for sale | $339,000+163%$146/sqft |
Source: Own Myrtle Real Estate #1611030 Report a problem | ||
| 11/29/2006 | Sold | $128,900$55/sqft |
Source: Public Record Report a problem | ||
Public tax history
| Year | Property taxes | Tax assessment |
|---|---|---|
| 2025 | $2,209 +1.8% | $344,701 |
| 2024 | $2,171 +17.6% | $344,701 +15% |
| 2023 | $1,845 +5.5% | $299,740 |
| 2022 | $1,749 +3.8% | $299,740 |
| 2021 | $1,685 +2.8% | -- |
| 2020 | $1,639 | -- |
| 2019 | -- | -- |
| 2018 | $1,725 | $11,910 +532.2% |
| 2017 | -- | $1,884 -33.3% |
| 2016 | -- | $2,825 0% |
| 2015 | -- | $2,826 |
| 2014 | $758 | $2,826 |
| 2013 | -- | -- |
| 2012 | -- | -- |
| 2010 | -- | $6,804 -4.1% |
| 2009 | -- | $7,092 |
| 2008 | -- | $7,092 |
| 2007 | -- | $7,092 |
Find assessor info on the county website
Monthly payment
Est. payment$--/mo
Payment breakdown
Explore the cost of this home by adjusting the details. Changes won't be saved.All calculations are estimates and provided by Zillow, Inc. for informational purposes only. Actual amounts may vary.
HOA fees may include property taxes on listings classified as Co-Ops. Contact the listing agent and/or owner for fee details.
Mortgage interest rates are dependent on a number of factors, including credit score, down payment, and repayment length. Interest rate data provided by Zillow Group Marketplace, Inc. as of 1/1/1970 from various mortgage lenders with which we have lead or other similar arrangements; the Estimated Payment is an average of those rates.
See how much you could borrow to make a competitive offer.
Climate risks
Neighborhood: 29526
Nearby schools
GreatSchools rating
- 7/10Carolina Forest Elementary SchoolGrades: PK-5Distance: 2.5 mi
- 7/10Ten Oaks MiddleGrades: 6-8Distance: 5.1 mi
- 7/10Carolina Forest High SchoolGrades: 9-12Distance: 1 mi
Schools provided by the listing agent
- Elementary: Carolina Forest Elementary School
- Middle: Ten Oaks Middle
- High: Carolina Forest High School
Source: CCAR. This data may not be complete. We recommend contacting the local school district to confirm school assignments for this home.
A local agent can set up tours, give advice and negotiate with sellers.
A local lender can help you make sure your offer is ready when you are.
- South Carolina
- Horry County
- Conway
- 29526
- 1025 Limpkin Dr.