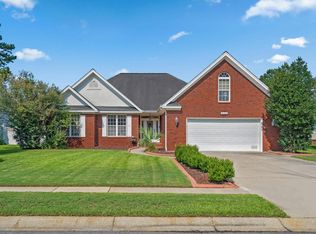
Welcome to 1066 Englemann Oak Drive, a magnificent custom-style home in Myrtle Beach offering architectural elegance, flexible living spaces, and an outdoor oasis. Your coastal sanctuary greets you with a covered front entry framed by perennial flower beds that attract colorful butterflies and dragonflies throughout the seasons. Step inside to high ceilings, rounded wall corners, custom molding, and arched doorways. The grand formal dining room boasts exquisite wainscoting beneath a large arched window. Unwind in the spacious Great Room, accented by double tray ceilings that continue into the dining room and primary ensuite. The kitchen features stainless steel appliances and flows into a bright bay-room dinette overlooking the grounds. The main level offers three comfortable bedrooms, including the primary suite. Upstairs features a private fourth bedroom ensuite along with access to a 24x10 walk-in storage space. Out back, relax on the large screened porch overlooking a fully fenced yard with fruit trees, a vegetable garden, and manicured grounds—with plenty of room to add a private pool. This low maintenance home has a new roof installed in 2026 and ease of living with 3 bedrooms on the main floor. The home is perfectly situated in the desirable gated community of Sago Plantation where new homes are planned with premium home prices. Don't miss out - get in now with this elegant home priced to get you enjoying all the luxuries of this Myrtle Beach Salt Life you have been dreaming of! Why wait? We have lender incentives to make purchasing this home extra special if a loan is needed. Call today for your personal tour and make your dream a reality!
For sale
Price cut: $10K (10/8)
$539,000
1066 Englemann Oak Dr., Myrtle Beach, SC 29579
4beds
2,500sqft
Single Family Residence
Built in 2012
0.33 Acres Lot
$524,700 Zestimate®
$216/sqft
$100/mo HOA
What's special
Fully fenced yardVegetable gardenSpacious great roomFruit treesManicured groundsExquisite wainscotingPerennial flower beds
- 27 days
- 964
- 49
Likely to sell faster than
Zillow last checked:
Listing updated:
Listed by:
Jan Sitter 843-282-8628,
Grand Strand Homes & Land
Source: CCAR,MLS#: 2623067 Originating MLS: Coastal Carolinas Association of Realtors
Originating MLS: Coastal Carolinas Association of RealtorsFacts & features
Interior
Bedrooms & bathrooms
- Bedrooms: 4
- Bathrooms: 3
- Full bathrooms: 3
Rooms
- Room types: Bathroom, Bonus Room, Screened Porch, Utility Room
Kitchen
- Features: Breakfast Bar, Breakfast Area, Dishwasher, Pantry, Stainless Steel Appliances, Solid Surface Counters
- Dimensions: 12x24
Heating
- Central, Electric
Cooling
- Central Air
Appliances
- Included: Dishwasher, Disposal, Microwave, Range, Refrigerator
- Laundry: Washer Hookup
Features
- Tray Ceiling(s), Ceiling Fan(s), Dual Sinks, Garden Tub/Roman Tub, Main Level Primary, Sitting Area in Primary, Split Bedrooms, Separate Shower, Walk-In Closet(s), Breakfast Bar, Bedroom on Main Level, Breakfast Area, Stainless Steel Appliances, Solid Surface Counters
- Flooring: Carpet, Tile
- Doors: Insulated Doors
Interior area
- Total structure area: 3,200
- Total interior livable area: 2,500 sqft
Video & virtual tour
Property
Parking
- Total spaces: 6
- Parking features: Attached, Two Car Garage, Garage, Garage Door Opener
- Attached garage spaces: 2
Features
- Levels: Two
- Stories: 2
- Patio & porch: Rear Porch, Front Porch, Porch, Screened
- Exterior features: Fence, Porch
Lot
- Size: 0.33 Acres
- Dimensions: 159 x 90 x 159
- Features: Rectangular, Rectangular Lot
Details
- Additional parcels included: ,
- Parcel number: 41702030034
- Zoning: res
- Special conditions: None
Construction
Type & style
- Home type: SingleFamily
- Architectural style: Traditional
- Property subtype: Single Family Residence
Materials
- HardiPlank Type
- Foundation: Slab
Condition
- Resale
- Year built: 2012
Utilities & green energy
- Water: Public
- Utilities for property: Cable Available, Electricity Available, Sewer Available, Water Available
Green energy
- Energy efficient items: Doors, Windows
Community & HOA
Community
- Features: Gated
- Security: Gated Community, Smoke Detector(s)
- Subdivision: Sago Plantation at Legends
HOA
- Has HOA: Yes
- Amenities included: Gated, Pet Restrictions
- HOA fee: $100 monthly
Location
- Region: Myrtle Beach
Financial & listing details
- Price per square foot: $216/sqft
- Tax assessed value: $457,595
- Annual tax amount: $1,443
- Date on market: 9/17/2026
- Listing terms: Cash,Conventional,FHA,VA Loan
- Electric utility on property: Yes
Estimated market value
$524,700
$498,000 - $551,000
$2,618/mo
Price history
| Date | Event | Price |
|---|---|---|
| 10/8/2026 | Price change | $539,000-1.8%$216/sqft |
Source:  CCAR #2623067 Report a problem CCAR #2623067 Report a problem | ||
| 9/18/2026 | Listed for sale | $549,000+92.6%$220/sqft |
Source: CCAR #2623067 Report a problem | ||
| 7/25/2019 | Sold | $285,000-3.4%$114/sqft |
Source: CCAR #1825262 Report a problem | ||
| 6/26/2019 | Pending sale | $295,000$118/sqft |
Source: Ocean Front Guru Real Estate #1825262 Report a problem | ||
| 5/15/2019 | Price change | $295,000-6.3%$118/sqft |
Source: Ocean Front Guru Real Estate #1825262 Report a problem | ||
| 12/24/2018 | Listed for sale | $314,900+14.5%$126/sqft |
Source: Ocean Front Guru Real Estate #1825262 Report a problem | ||
| 8/14/2013 | Sold | $275,000+17.5%$110/sqft |
Source: Public Record Report a problem | ||
| 8/8/2012 | Sold | $234,000+2240%$94/sqft |
Source: Public Record Report a problem | ||
| 11/2/2011 | Sold | $10,000-87.9%$4/sqft |
Source: Public Record Report a problem | ||
| 8/7/2008 | Sold | $82,900$33/sqft |
Source: Public Record Report a problem | ||
Public tax history
| Year | Property taxes | Tax assessment |
|---|---|---|
| 2025 | $1,443 -1.3% | $327,267 |
| 2024 | $1,463 | $327,267 +15% |
| 2023 | -- | $284,580 |
| 2022 | -- | $284,580 |
| 2021 | $1,166 +12.7% | -- |
| 2020 | $1,034 | -- |
| 2019 | -- | -- |
| 2018 | $2,871 | $13,290 +49.9% |
| 2017 | -- | $8,863 |
| 2016 | -- | $8,863 |
| 2015 | -- | $8,863 |
| 2014 | $2,856 | $8,863 |
| 2013 | -- | -- |
| 2012 | -- | -- |
| 2010 | -- | $4,458 -10.4% |
| 2009 | -- | $4,974 -7.8% |
| 2008 | -- | $5,394 |
Find assessor info on the county website
Monthly payment
Est. payment
Payment breakdown
Explore the cost of this home by adjusting the details. Changes won't be saved.Climate risks
Neighborhood: 29579
Nearby schools
Schools provided by the listing agent
- Elementary: Pine Island Elementary School
- Middle: Ten Oaks Middle
- High: Carolina Forest High School
Source: CCAR. This data may not be complete. We recommend contacting the local school district to confirm school assignments for this home.
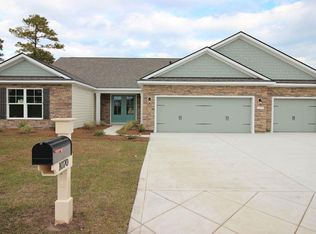
- $494,0003 bd3 ba2.3k sqft1070 Englemann Oak Dr LOT 27, Myrtle Beach, SC 29579Off Market
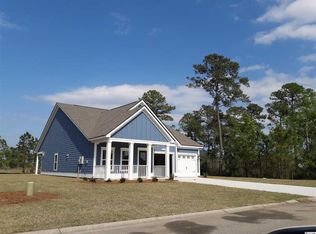
- $422,7003 bd2 ba1.8k sqft1062 Englemann Oak Dr, Myrtle Beach, SC 29579Off Market
- $399,5003 bd2 ba1.8k sqft1062 Englemann Oak Drive Annandale #29-A6, Myrtle Beach, SC 29579Off Market
- $604,0003 bd3 ba2.5k sqft1070 Englemann Oak Dr, Myrtle Beach, SC 29579Off Market

Similar homes
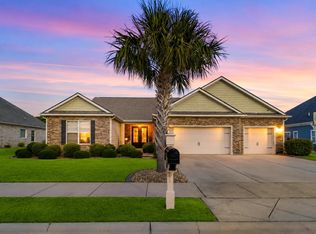
- $569,9003 bd3 ba2.4k sqft721 Jade Dr., Myrtle Beach, SC 29579For Sale
 MLS ID #2624110, The Mills Group Team, Century 21 Barefoot Realty. CCAR
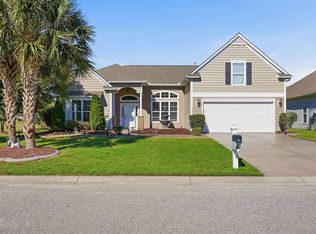
 - $589,9004 bd4 ba3.5k sqft3001 Chesterwood Ct., Myrtle Beach, SC 29579For Sale
 MLS ID #2625233, Courtney Bergman, RE/MAX Southern Shores. CCAR
 - $625,0004 bd5 ba3k sqft301 Babylon Pine Dr., Myrtle Beach, SC 29579For Sale
 MLS ID #2617107, Pauline L Goncalves, Joy Real Estate. CCAR
 - $525,0004 bd2 ba2.1k sqft2452 Covington Dr., Myrtle Beach, SC 29579For Sale
 MLS ID #2618854, Lucy Schneider, S.H. June & Associates, LLC. CCAR
 - $585,0004 bd3 ba2.3k sqft4025 Girvan Dr., Myrtle Beach, SC 29579For SaleMLS ID #2622920, Paige Bird, RE/MAX Southern Shores. CCAR
- $499,9003 bd2 ba2.6k sqft294 Ashepoo Creek Dr., Myrtle Beach, SC 29579For SaleMLS ID #2621459, The American Dream Team, RE/MAX Executive. CCAR
- $489,0003 bd2 ba2k sqft4807 Harvest Dr., Myrtle Beach, SC 29579For SaleMLS ID #2624493, Natalie Cruse, Oasis Realty Collective. CCAR
- $554,9005 bd3 ba3.3k sqft2654 Great Scott Dr., Myrtle Beach, SC 29579For SaleMLS ID #2623112, Adam Levy, Century 21 The Harrelson Group. CCAR
- $500,0004 bd3 ba2.3k sqft1025 Limpkin Dr., Conway, SC 29526For SaleMLS ID #2622607, Michelle Duncan, Duncan Group Properties, LLC. CCAR
- $449,0004 bd2 ba2.2k sqft4709 Bluewater Ln., Myrtle Beach, SC 29579For SaleMLS ID #2624528, Mark Bolick, Sands Realty Group Inc.. CCAR
- $499,9003 bd3 ba2.1k sqft701 Chisholm Rd., Myrtle Beach, SC 29579For SaleMLS ID #2616221, Ryan Korros Team, RE/MAX Southern Shores. CCAR
- $599,0004 bd3 ba2.2k sqft4390 Saint Annes Ct., Myrtle Beach, SC 29579For SaleMLS ID #2621697, Mickey T Chiappetta, JTE Real Estate. CCAR
- $650,0004 bd3 ba2.6k sqft223 Welcome Dr., Myrtle Beach, SC 29579For SaleMLS ID #2624289, Thomas J Caterina, Keller Williams The Forturro Group. CCAR
- $412,0004 bd3 ba2.4k sqft497 Sunflower Ct., Myrtle Beach, SC 29579For SaleMLS ID #2622687, John Padgett, CB Sea Coast Advantage CF. CCAR
- $510,9995 bd4 ba3.2k sqft3365 Picket Fence Ln., Myrtle Beach, SC 29579For SaleMLS ID #2611928, Tyler T Cunningham, Rowles Real Estate. CCAR
- $695,0004 bd4 ba3.3k sqft616 Oxbow Dr., Myrtle Beach, SC 29579For SaleMLS ID #2622820, Robert E Dicks Jr, CB Sea Coast Advantage MB. CCAR
- $540,0004 bd3 ba2.6k sqft1051 Academy Dr., Conway, SC 29526For SaleMLS ID #2621099, Michael A Caso, Century 21 Palms Realty. CCAR
- $529,9004 bd3 ba2.9k sqft508 Malabar Ct., Myrtle Beach, SC 29588For SaleMLS ID #2622241, The Equity Team, S.H. June & Associates, LLC. CCAR
- $529,9003 bd3 ba2k sqft1208 Wood Stork Dr., Conway, SC 29526For SaleMLS ID #2620137, Michael Bralley, Keller Williams Oak and Ocean. CCAR
- $659,0004 bd4 ba3.2k sqft7045 Turtle Cove Dr., Myrtle Beach, SC 29579For SaleMLS ID #2620131, The Mills Group Team, Century 21 Barefoot Realty. CCAR
