This gorgeous, modern Victorian style, 5-bedroom, 3-bath home is perched on a peaceful cul-de-sac in the sought-after Berkshire Forest community, offering 3,360 square feet of living space with convenient access to shopping, major highways, and the airport. The bright interior features granite countertops, stainless steel appliances, ample cabinetry, a walk-in pantry, and a versatile layout with living, dining, office, and casual dining areas. Additional highlights include a three-season porch, second-floor laundry room, loft/game room, 520-square-foot third-floor flex room with HVAC added in 2024, and a 2-car garage, while the 7,324-square-foot homesite provides ample outdoor space. This beautifully refreshed home features a new roof, new gutters, fresh landscaping, and remodeled primary bathroom completed in 2025, and a transferable home warranty, making it a terrific primary residence, investment property, or vacation home! Berkshire Forest offers resort-style amenities including two outdoor pools, a lazy river, hot tub, clubhouse, fitness center, tennis, pickleball, basketball and bocce courts, dog park, fire pit, picnic and grilling areas, and a 32-acre private lake with fishing dock and walking trails, plus weekly activities and events throughout the year.
For sale
$554,900
2654 Great Scott Dr., Myrtle Beach, SC 29579
5beds
3,360sqft
Single Family Residence
Built in 2014
7,405 Square Feet Lot
$537,600 Zestimate®
$165/sqft
$116/mo HOA
What's special
Three-season porchBright interiorNew roofNew guttersWalk-in pantryStainless steel appliancesGranite countertops
- 28 days
- 399
- 14
Likely to sell faster than
Zillow last checked:
Listing updated:
Listed by:
Adam Levy 843-995-7868,
Century 21 The Harrelson Group
Source: CCAR,MLS#: 2623112 Originating MLS: Coastal Carolinas Association of Realtors
Originating MLS: Coastal Carolinas Association of RealtorsFacts & features
Interior
Bedrooms & bathrooms
- Bedrooms: 5
- Bathrooms: 3
- Full bathrooms: 3
Rooms
- Room types: Bathroom, Foyer, Screened Porch, Utility Room
Primary bedroom
- Features: Ceiling Fan(s), Walk-In Closet(s)
Primary bathroom
- Features: Dual Sinks, Separate Shower, Vanity
Dining room
- Features: Ceiling Fan(s), Separate/Formal Dining Room
Family room
- Features: Ceiling Fan(s)
Kitchen
- Features: Breakfast Bar, Dishwasher, Kitchen Island, Pantry, Stainless Steel Appliances, Solid Surface Counters
Living room
- Features: Ceiling Fan(s)
Other
- Features: Bedroom on Main Level, Entrance Foyer, Utility Room
Heating
- Central
Cooling
- Central Air
Appliances
- Included: Dishwasher, Microwave, Range, Refrigerator, Dryer, Washer
- Laundry: Washer Hookup
Features
- Ceiling Fan(s), Dual Sinks, Separate Shower, Vanity, Walk-In Closet(s), Breakfast Bar, Bedroom on Main Level, Entrance Foyer, Kitchen Island, Stainless Steel Appliances, Solid Surface Counters
- Flooring: Carpet, Vinyl
Interior area
- Total structure area: 3,760
- Total interior livable area: 3,360 sqft
Property
Parking
- Total spaces: 6
- Parking features: Attached, Garage, Two Car Garage, Garage Door Opener
- Attached garage spaces: 2
Features
- Levels: Three Or More
- Stories: 3
- Patio & porch: Front Porch, Patio, Porch, Screened
- Exterior features: Fence, Sprinkler/Irrigation, Patio
- Pool features: Community, Outdoor Pool
Lot
- Size: 7,405 Square Feet
- Features: Cul-De-Sac, Irregular Lot, Outside City Limits
Details
- Additional parcels included: ,
- Parcel number: 41902040043
- Zoning: RES
- Special conditions: None
Construction
Type & style
- Home type: SingleFamily
- Architectural style: Traditional
- Property subtype: Single Family Residence
Materials
- Vinyl Siding
- Foundation: Slab
Condition
- Resale
- Year built: 2014
Utilities & green energy
- Water: Public
- Utilities for property: Cable Available, Electricity Available, Natural Gas Available, Sewer Available, Water Available
Community & HOA
Community
- Features: Clubhouse, Golf Carts OK, Recreation Area, Long Term Rental Allowed, Pool
- Security: Smoke Detector(s)
- Subdivision: Berkshire Forest-Carolina Forest
HOA
- Has HOA: Yes
- Amenities included: Clubhouse, Owner Allowed Golf Cart, Pet Restrictions
- Services included: Common Areas, Pool(s), Trash
- HOA fee: $116 monthly
Location
- Region: Myrtle Beach
Financial & listing details
- Price per square foot: $165/sqft
- Date on market: 9/18/2026
- Listing terms: Cash,Conventional,FHA,VA Loan
- Electric utility on property: Yes
Estimated market value
$537,600
$511,000 - $564,000
$3,021/mo
Price history
| Date | Event | Price |
|---|---|---|
| 9/18/2026 | Listed for sale | $554,900-3.8%$165/sqft |
Source:  CCAR #2623112 Report a problem CCAR #2623112 Report a problem | ||
| 3/19/2026 | Listing removed | $577,000$172/sqft |
Source: CCAR #2524680 Report a problem | ||
| 12/26/2025 | Price change | $577,000-3.8%$172/sqft |
Source: CCAR #2524680 Report a problem | ||
| 10/9/2025 | Listed for sale | $599,900+106.9%$179/sqft |
Source: CCAR #2524680 Report a problem | ||
| 10/2/2019 | Sold | $290,000$86/sqft |
Source: CCAR #1914190 Report a problem | ||
Public tax history
Tax history is unavailable.
Monthly payment
Est. payment
Payment breakdown
Explore the cost of this home by adjusting the details. Changes won't be saved.Climate risks
Neighborhood: 29579
Nearby schools
Schools provided by the listing agent
- Elementary: River Oaks Elementary
- Middle: Ocean Bay Middle School
- High: Carolina Forest High School
Source: CCAR. This data may not be complete. We recommend contacting the local school district to confirm school assignments for this home.
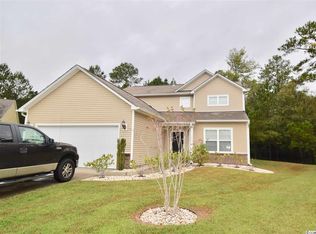
- $410,3004 bd3 ba2.2k sqft2650 Great Scott Dr, Myrtle Beach, SC 29579Off Market

- $425,2004 bd4 ba2.7k sqft2658 Great Scott Dr, Myrtle Beach, SC 29579Off Market

- $434,7003 bd3 ba2.4k sqft2646 Great Scott Dr, Myrtle Beach, SC 29579Off Market
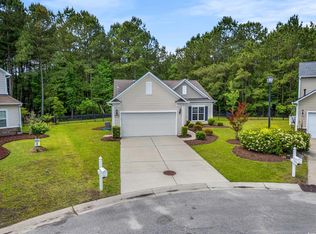
- $360,0003 bd2 ba1.7k sqft2662 Great Scott Dr, Myrtle Beach, SC 29579Sold
Similar homes
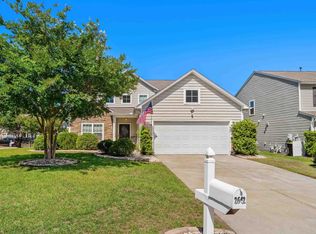
- $459,0003 bd3 ba2.3k sqft2642 Great Scott Dr., Myrtle Beach, SC 29579For Sale
 MLS ID #2622478, Taylor Spangler, RE/MAX Southern Shores. CCAR
 - $510,9995 bd4 ba3.2k sqft3365 Picket Fence Ln., Myrtle Beach, SC 29579For Sale
 MLS ID #2611928, Tyler T Cunningham, Rowles Real Estate. CCAR
 - $449,5005 bd3 ba2.2k sqft215 Portofino Dr., Myrtle Beach, SC 29579For Sale
 MLS ID #2624497, Lewis Living Team, INNOVATE Real Estate. CCAR
 - $625,0004 bd5 ba3k sqft301 Babylon Pine Dr., Myrtle Beach, SC 29579For Sale
 MLS ID #2617107, Pauline L Goncalves, Joy Real Estate. CCAR
 - $440,0004 bd2 ba2.3k sqft3108 Byrom Rd., Myrtle Beach, SC 29579For SaleMLS ID #2607727, Todd Palmer, EXP Realty LLC. CCAR
- $499,9003 bd3 ba2.1k sqft701 Chisholm Rd., Myrtle Beach, SC 29579For SaleMLS ID #2616221, Ryan Korros Team, RE/MAX Southern Shores. CCAR
- $669,0004 bd5 ba3.1k sqft308 Beaufain Dr., Myrtle Beach, SC 29579For SaleMLS ID #2614192, Jennifer R Burgess, JTE Real Estate. CCAR
- $349,0004 bd3 ba2.3k sqft1020 Balmore Dr., Myrtle Beach, SC 29579For SaleMLS ID #2622723, Graham D Nelson, Living South Realty. CCAR
- $489,0003 bd2 ba2k sqft4807 Harvest Dr., Myrtle Beach, SC 29579For SaleMLS ID #2624493, Natalie Cruse, Oasis Realty Collective. CCAR
- $599,0004 bd3 ba2.2k sqft4390 Saint Annes Ct., Myrtle Beach, SC 29579For SaleMLS ID #2621697, Mickey T Chiappetta, JTE Real Estate. CCAR
- $499,9003 bd2 ba2.6k sqft294 Ashepoo Creek Dr., Myrtle Beach, SC 29579For SaleMLS ID #2621459, The American Dream Team, RE/MAX Executive. CCAR
- $419,0004 bd3 ba2.6k sqft244 Walnut Grove Ct., Myrtle Beach, SC 29579For SaleMLS ID #2612096, John C Pinder, HIGHGARDEN REAL ESTATE. CCAR
- $500,0004 bd3 ba2.3k sqft1025 Limpkin Dr., Conway, SC 29526For SaleMLS ID #2622607, Michelle Duncan, Duncan Group Properties, LLC. CCAR
- $579,9006 bd4 ba4.3k sqft849 Tilly Lake Rd., Conway, SC 29526For SaleMLS ID #2624600, Trent Spencer, Rowles Real Estate. CCAR
- $430,0003 bd2 ba1.9k sqft613 Mirella Loop, Myrtle Beach, SC 29579For SaleMLS ID #2621708, Pivot Properties Team, Keller Williams Innovate South. CCAR
- $439,9004 bd3 ba2.3k sqft320 Firenze Loop, Myrtle Beach, SC 29579For SaleMLS ID #2525601, Tyler T Cunningham, Rowles Real Estate. CCAR
- $529,9004 bd3 ba2.9k sqft508 Malabar Ct., Myrtle Beach, SC 29588For SaleMLS ID #2622241, The Equity Team, S.H. June & Associates, LLC. CCAR
- $580,0004 bd3 ba2k sqft885 Peterson St., Myrtle Beach, SC 29577For SaleMLS ID #2614731, Davis & Hodges Team, CB Sea Coast Advantage CF. CCAR
- $479,9985 bd3 ba2.4k sqft425 Dog Pen Ct., Myrtle Beach, SC 29588For SaleMLS ID #2605816, Elizabeth Shannon S Dial, Carolina One Real Estate. CCAR
- $550,0004 bd3 ba2.7k sqft922 Refuge Way, Murrells Inlet, SC 29576For SaleMLS ID #2624083, Sollecito Advantage Group, CB Sea Coast Advantage MI. CCAR
