Welcome to 2642 Great Scott Drive, where the backyard is truly the star of the show! Located on a spacious corner lot in the highly sought-after Berkshire Forest community of Carolina Forest, this 3 bedroom, 2.5 bath home offers approximately 2,396 heated square feet with plenty of flexible living space. Step outside to an incredible 25x25 covered and fully screened porch surrounding an inground hot tub. With plenty of room for outdoor dining, lounging, entertaining, or simply relaxing at the end of the day, this is a backyard designed to be enjoyed. The fully fenced yard adds privacy and space for pets, gardening, or play. Inside, the open-concept kitchen, dining, and living areas create an easy flow for everyday living and entertaining. The primary bedroom and en suite bath are conveniently located on the first floor, along with an additional office or flex room. Upstairs, you'll find two additional bedrooms, a full bath, and an oversized bonus room that could easily serve as a second living area, media room, game room, home gym, or additional workspace. Berkshire Forest offers an impressive lineup of amenities, including pools, a lazy river, fitness center, pickleball and tennis courts, dog park, walking trails, and a 32 acre lake with a fishing pier and kayak launch. All of this is conveniently located near shopping, dining, medical facilities, and everything Carolina Forest and Myrtle Beach have to offer. If outdoor living, flexible space, and resort style amenities are on your wish list, 2642 Great Scott Drive is one you'll want to see!
For sale
$459,000
2642 Great Scott Dr., Myrtle Beach, SC 29579
3beds
2,396sqft
Single Family Residence
Built in 2014
10,018 Square Feet Lot
$444,100 Zestimate®
$192/sqft
$117/mo HOA
What's special
Inground hot tubSpacious corner lot
- 35 days
- 225
- 4
Likely to sell faster than
Zillow last checked:
Listing updated:
Listed by:
Taylor Spangler Cell:803-603-7950,
RE/MAX Southern Shores
Source: CCAR,MLS#: 2622478 Originating MLS: Coastal Carolinas Association of Realtors
Originating MLS: Coastal Carolinas Association of RealtorsFacts & features
Interior
Bedrooms & bathrooms
- Bedrooms: 3
- Bathrooms: 3
- Full bathrooms: 2
- 1/2 bathrooms: 1
Rooms
- Room types: Bonus Room, Den, Foyer, Recreation, Screened Porch, Utility Room
Heating
- Central, Electric
Cooling
- Central Air
Appliances
- Included: Dishwasher, Disposal, Microwave, Range, Refrigerator, Range Hood, Dryer, Washer
- Laundry: Washer Hookup
Features
- Ceiling Fan(s), Garden Tub/Roman Tub, Main Level Primary, Separate Shower, Vanity, Walk-In Closet(s), Window Treatments, Breakfast Bar, Entrance Foyer, Stainless Steel Appliances
- Flooring: Carpet, Luxury Vinyl, Luxury VinylPlank, Wood
- Doors: Storm Door(s)
- Windows: Window Treatments
Interior area
- Total structure area: 3,336
- Total interior livable area: 2,396 sqft
Property
Parking
- Total spaces: 6
- Parking features: Attached, Garage, Two Car Garage, Garage Door Opener
- Attached garage spaces: 2
Features
- Levels: Two
- Stories: 2
- Patio & porch: Front Porch, Porch, Screened
- Exterior features: Fence, Hot Tub/Spa
- Pool features: Community, Outdoor Pool
- Has spa: Yes
- Spa features: Hot Tub
Lot
- Size: 10,018 Square Feet
- Features: Corner Lot, Outside City Limits, Rectangular, Rectangular Lot
Details
- Additional parcels included: ,
- Parcel number: 41902040051
- Zoning: PDD
- Special conditions: None
Construction
Type & style
- Home type: SingleFamily
- Architectural style: Traditional
- Property subtype: Single Family Residence
Materials
- Vinyl Siding
- Foundation: Slab
Condition
- Resale
- Year built: 2014
Utilities & green energy
- Water: Public
- Utilities for property: Cable Available, Electricity Available, Phone Available, Sewer Available, Underground Utilities, Water Available
Community & HOA
Community
- Features: Clubhouse, Golf Carts OK, Recreation Area, Tennis Court(s), Long Term Rental Allowed, Pool
- Security: Smoke Detector(s)
- Subdivision: Berkshire Forest-Carolina Forest
HOA
- Has HOA: Yes
- Amenities included: Clubhouse, Owner Allowed Golf Cart, Owner Allowed Motorcycle, Pet Restrictions, Tenant Allowed Golf Cart, Tennis Court(s), Tenant Allowed Motorcycle
- Services included: Association Management, Common Areas, Pool(s), Trash
- HOA fee: $117 monthly
Location
- Region: Myrtle Beach
Financial & listing details
- Price per square foot: $192/sqft
- Tax assessed value: $463,387
- Annual tax amount: $1,433
- Date on market: 9/11/2026
- Listing terms: Cash,Conventional,FHA,Portfolio Loan,VA Loan
- Electric utility on property: Yes
Estimated market value
$444,100
$422,000 - $466,000
$2,160/mo
Price history
| Date | Event | Price |
|---|---|---|
| 9/11/2026 | Listed for sale | $459,000-6.1%$192/sqft |
Source:  CCAR #2622478 Report a problem CCAR #2622478 Report a problem | ||
| 9/4/2026 | Listing removed | $489,000$204/sqft |
Source: CCAR #2613160 Report a problem | ||
| 7/22/2026 | Price change | $489,000-1%$204/sqft |
Source: CCAR #2613160 Report a problem | ||
| 6/22/2026 | Price change | $494,000-1%$206/sqft |
Source: CCAR #2613160 Report a problem | ||
| 5/21/2026 | Price change | $499,000-1.2%$208/sqft |
Source: CCAR #2613160 Report a problem | ||
| 5/7/2026 | Price change | $505,000-1.9%$211/sqft |
Source: My State MLS #11740519 Report a problem | ||
| 3/15/2026 | Listed for sale | $515,000+67.8%$215/sqft |
Source: Owner Report a problem | ||
| 11/9/2020 | Sold | $307,000-4%$128/sqft |
Source: CCAR #2018326 Report a problem | ||
| 9/1/2020 | Listed for sale | $319,900+55.8%$134/sqft |
Source: Myrtle Beach - WEICHERT, REALTORS - Southern Coast #2018326 Report a problem | ||
| 3/7/2014 | Sold | $205,365$86/sqft |
Source: CCAR #1409967 Report a problem | ||
Public tax history
| Year | Property taxes | Tax assessment |
|---|---|---|
| 2025 | $1,433 | $365,410 |
| 2024 | $1,433 +7.2% | $365,410 +15% |
| 2023 | $1,336 -66.5% | $317,747 +4.1% |
| 2022 | $3,984 +220.1% | $305,210 |
| 2021 | $1,244 +50.4% | -- |
| 2020 | $827 | -- |
| 2019 | -- | -- |
| 2018 | $786 | $8,280 -33.3% |
| 2017 | -- | $12,418 |
| 2016 | -- | $12,418 0% |
| 2015 | -- | $12,419 +405.2% |
| 2014 | $771 | $2,458 |
| 2013 | -- | -- |
Find assessor info on the county website
Monthly payment
Est. payment
Payment breakdown
Explore the cost of this home by adjusting the details. Changes won't be saved.Climate risks
Neighborhood: 29579
Nearby schools
Schools provided by the listing agent
- Elementary: River Oaks Elementary
- Middle: Ocean Bay Middle School
- High: Carolina Forest High School
Source: CCAR. This data may not be complete. We recommend contacting the local school district to confirm school assignments for this home.
Similar homes
- $554,9005 bd3 ba3.3k sqft2654 Great Scott Dr., Myrtle Beach, SC 29579For Sale
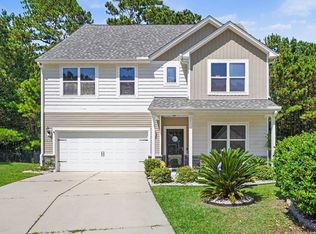
 MLS ID #2623112, Adam Levy, Century 21 The Harrelson Group. CCAR
 - $524,9994 bd3 ba3.2k sqft2534 Greenbank Dr., Myrtle Beach, SC 29579For Sale
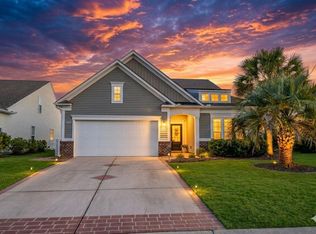 MLS ID #2603833, Kylie W Deppen, GRANDE DUNES PROPERTIES. CCAR
 - $349,0004 bd3 ba2.3k sqft1020 Balmore Dr., Myrtle Beach, SC 29579For Sale
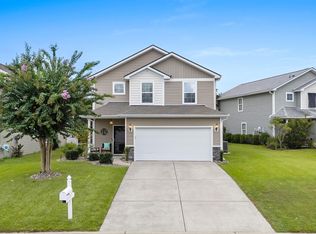 MLS ID #2622723, Graham D Nelson, Living South Realty. CCAR
 - $479,0004 bd3 ba2.6k sqft245 Harbison Circle, Myrtle Beach, SC 29579For Sale
 MLS ID #2621935, Maria Shonte' S Creel-Jordan, Realty ONE Group DocksideNorth. CCAR
 - $439,9004 bd3 ba2.3k sqft320 Firenze Loop, Myrtle Beach, SC 29579For SaleMLS ID #2525601, Tyler T Cunningham, Rowles Real Estate. CCAR
- $399,9003 bd2 ba1.5k sqft2524 Brescia St., Myrtle Beach, SC 29579For SaleMLS ID #2620172, Cisson Team, Real Estate By The Sea. CCAR
- $574,0003 bd3 ba2.4k sqft3395 Moss Bridge Ln., Myrtle Beach, SC 29579For SaleMLS ID #2622940, Jason T Ellis, JTE Real Estate. CCAR
- $334,2504 bd3 ba2k sqft480 Dandalion Ln., Myrtle Beach, SC 29579For SaleMLS ID #2621559, Blackwater Team, Welcome Home Realty. CCAR
- $319,9994 bd3 ba2.1k sqft465 Dandelion Ln., Myrtle Beach, SC 29579For SaleMLS ID #2622031, Salty Air Agents, Coastal Cove Realty Group. CCAR
- $434,5003 bd2 ba2k sqft322 Augusta Green Way, Myrtle Beach, SC 29579For SaleMLS ID #2613990, Peter H Makris, BHGRE Paracle Myrtle Beach. CCAR
- $329,0003 bd3 ba1.5k sqft2629 Scarecrow Way, Myrtle Beach, SC 29579For SaleMLS ID #2621757, Rebecca Condeluci, Realty ONE Group Dockside. CCAR
- $544,9006 bd4 ba2.8k sqft5196 Country Pine Dr. #Clear pond, Myrtle Beach, SC 29579For SaleMLS ID #2618137, Vicki M Calviera, Realty ONE Group Dockside. CCAR
- $399,9993 bd3 ba1.6k sqft4729 Seclusion Ln., Myrtle Beach, SC 29577For SaleMLS ID #2618898, Brandon Arnette, KingOne Properties. CCAR
- $524,9003 bd2 ba1.8k sqft5681 Lacebark Trail, Myrtle Beach, SC 29577For SaleMLS ID #2621633, Jeremy R Jenks, Keller Williams Oak and Ocean. CCAR
- $439,0004 bd3 ba2.2k sqft508 Coopers Hawk Ct., Myrtle Beach, SC 29588For SaleMLS ID #2620147, The Tavik Team, Century 21 Barefoot Realty. CCAR
- $525,0003 bd3 ba2.4k sqft2665 Blue Crane Circle, Myrtle Beach, SC 29577For SaleMLS ID #2619525, The Roark Group, RE/MAX Executive. CCAR
- $549,9004 bd3 ba2.3k sqft946 Fox Hollow Rd., Conway, SC 29526For SaleMLS ID #2618519, Lauren T Carroll, Iron Oak Properties. CCAR
- $524,9003 bd2 ba1.9k sqft1917 Candy Ln., Surfside Beach, SC 29575For SaleMLS ID #2624742, Mitch Gainforth, Gainforth Real Estate. CCAR
- $419,9004 bd3 ba2.5k sqft752 Lalton Dr., Conway, SC 29526For SaleMLS ID #2602264, Christine M House, CENTURY 21 Broadhurst. CCAR
- $529,9003 bd3 ba2k sqft1208 Wood Stork Dr., Conway, SC 29526For SaleMLS ID #2620137, Michael Bralley, Keller Williams Oak and Ocean. CCAR
