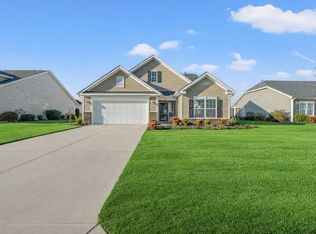
Fabulous Location! This Beautiful Brick Front, 4Br, 3Ba home with a 20 minute ride to the beach in the desirable Hillsborough Subdivision. This home features a split bedroom plan with the Spacious Primary owners suite on the first floor along with 2 guest bedrooms. The 4th bedroom is also a bonus room over the garage with a private bath. The primary Owners suite provides a Full bath with a free standing shower, jetted tub, separate vanities with sinks as well as a private commode, linen closet & walk in closet. All bedrooms feature LVP flooring and updated ceiling fan, light fixtures. The Great room & Dining room have Vaulted Ceilings, Hardwood floors, a gas fireplace & upgraded fixtures. The kitchen with a large breakfast nook, a modest breakfast bar, 42' Oak cabinets, Corian countertops, updated stainless steel appliances & tile flooring. The large Carolina Room overlooks the large fenced backyard with Lovely landscape and a beautiful private pool & hot tub, providing year round comfort. Make sure you check out the walk out attic storage and the Hardwired Annke 8HD Security cameras & HTC Security system (With Glass Break, Window & Door Sensors) that also Convey. Hillsborough offers a Residents/Owners club with a large community pool, and playground. Take this opportunity to tour this fabulous home with all its amenities, wonderful active community just 14 minutes to Downtown Conway, SC and 20 minutes to the Golden Mile Section Of Beautiful Myrtle Beach, SC.
For sale
Price cut: $10.1K (7/31)
$419,900
752 Lalton Dr., Conway, SC 29526
4beds
2,550sqft
Single Family Residence
Built in 2005
0.26 Acres Lot
$413,200 Zestimate®
$165/sqft
$130/mo HOA
What's special
Gas fireplacePrivate commodeBrick frontUpdated stainless steel appliancesSplit bedroom planModest breakfast barJetted tub
- 259 days
- 941
- 57
Zillow last checked:
Listing updated:
Listed by:
Christine M House 609-339-0916,
CENTURY 21 Broadhurst
Source: CCAR,MLS#: 2602264 Originating MLS: Coastal Carolinas Association of Realtors
Originating MLS: Coastal Carolinas Association of RealtorsFacts & features
Interior
Bedrooms & bathrooms
- Bedrooms: 4
- Bathrooms: 3
- Full bathrooms: 3
Rooms
- Room types: Bonus Room, Carolina Room, Utility Room
Primary bedroom
- Features: Main Level Primary, Walk-In Closet(s)
- Level: First
- Dimensions: 14x17
Bedroom 1
- Level: First
- Dimensions: 12x13
Bedroom 2
- Level: First
- Dimensions: 12x14 Bonus/Bedroom
Bedroom 3
- Level: Second
- Dimensions: 12x12
Primary bathroom
- Features: Dual Sinks, Jetted Tub, Separate Shower, Vanity, Vaulted Ceiling(s)
Dining room
- Features: Separate/Formal Dining Room, Family/Dining Room, Vaulted Ceiling(s)
- Dimensions: 9x11
Family room
- Features: Ceiling Fan(s), Fireplace, Vaulted Ceiling(s)
Great room
- Dimensions: 16x18
Other
- Features: Bedroom on Main Level, Utility Room
Heating
- Central, Electric, Forced Air
Cooling
- Central Air
Appliances
- Included: Dryer, Washer
- Laundry: Washer Hookup
Features
- Dual Sinks, Fireplace, Jetted Tub, Main Level Primary, Split Bedrooms, Separate Shower, Vanity, Vaulted Ceiling(s), Walk-In Closet(s), Window Treatments, Bedroom on Main Level
- Flooring: Carpet, Luxury Vinyl, Luxury VinylPlank, Tile, Wood
- Doors: Insulated Doors
- Windows: Window Treatments
- Has fireplace: Yes
Interior area
- Total structure area: 3,050
- Total interior livable area: 2,550 sqft
Property
Parking
- Total spaces: 4
- Parking features: Attached, Garage, Two Car Garage, Garage Door Opener
- Attached garage spaces: 2
Features
- Levels: One and One Half
- Stories: 1.5
- Patio & porch: Front Porch, Patio
- Exterior features: Fence, Hot Tub/Spa, Sprinkler/Irrigation, Pool, Patio
- Has private pool: Yes
- Pool features: Community, In Ground, Outdoor Pool, Private
- Has spa: Yes
- Spa features: Hot Tub
Lot
- Size: 0.26 Acres
- Features: Outside City Limits, Rectangular, Rectangular Lot
Details
- Additional parcels included: ,
- Parcel number: 36411030059
- Zoning: Res
- Special conditions: None
- Other equipment: Generator
Construction
Type & style
- Home type: SingleFamily
- Architectural style: Traditional
- Property subtype: Single Family Residence
Materials
- Brick Veneer, Vinyl Siding
- Foundation: Slab
Condition
- Resale
- Year built: 2005
Details
- Builder name: Archie Bell
Utilities & green energy
- Electric: Generator
- Water: Public
- Utilities for property: Cable Available, Electricity Available, Phone Available, Sewer Available, Underground Utilities, Water Available
Green energy
- Energy efficient items: Doors, Windows
Community & HOA
Community
- Features: Clubhouse, Golf Carts OK, Recreation Area, Long Term Rental Allowed, Pool
- Security: Security System, Smoke Detector(s)
- Subdivision: Hillsborough
HOA
- Has HOA: Yes
- Amenities included: Clubhouse, Owner Allowed Golf Cart, Owner Allowed Motorcycle, Pet Restrictions, Tenant Allowed Golf Cart, Tenant Allowed Motorcycle
- Services included: Common Areas, Legal/Accounting, Pool(s), Trash
- HOA fee: $130 monthly
Location
- Region: Conway
Financial & listing details
- Price per square foot: $165/sqft
- Tax assessed value: $432,707
- Annual tax amount: $1,146
- Date on market: 1/24/2026
- Listing terms: Cash,Conventional
- Electric utility on property: Yes
Estimated market value
$413,200
$393,000 - $434,000
$3,011/mo
Price history
| Date | Event | Price |
|---|---|---|
| 7/31/2026 | Price change | $419,900-2.3%$165/sqft |
Source:  CCAR #2602264 Report a problem CCAR #2602264 Report a problem | ||
| 5/8/2026 | Price change | $430,000-4.4%$169/sqft |
Source: CCAR #2602264 Report a problem | ||
| 3/18/2026 | Price change | $449,900-4.3%$176/sqft |
Source: CCAR #2602264 Report a problem | ||
| 1/25/2026 | Listed for sale | $469,900+85.7%$184/sqft |
Source: CCAR #2602264 Report a problem | ||
| 1/14/2020 | Sold | $253,000-0.4%$99/sqft |
Source: CCAR #1824904 Report a problem | ||
| 8/8/2019 | Listed for sale | $253,900$100/sqft |
Source: CRG Real Estate #1824904 Report a problem | ||
| 3/21/2019 | Pending sale | $253,900$100/sqft |
Source: CRG Real Estate #1824904 Report a problem | ||
| 12/17/2018 | Price change | $253,900-0.4%$100/sqft |
Source: CRG Real Estate #1824904 Report a problem | ||
| 11/12/2018 | Pending sale | $254,900$100/sqft |
Source: RE/MAX Southern Shores #1816493 Report a problem | ||
| 11/12/2018 | Listed for sale | $254,900$100/sqft |
Source: RE/MAX Southern Shores #1816493 Report a problem | ||
| 11/12/2018 | Pending sale | $254,900$100/sqft |
Source: RE/MAX Southern Shores #1816493 Report a problem | ||
| 10/6/2018 | Price change | $254,900-3.8%$100/sqft |
Source: RE/MAX Southern Shores #1816493 Report a problem | ||
| 9/4/2018 | Price change | $264,900-1.9%$104/sqft |
Source: RE/MAX Southern Shores #1816493 Report a problem | ||
| 8/6/2018 | Listed for sale | $269,900-1.8%$106/sqft |
Source: RE/MAX Southern Shores #1816493 Report a problem | ||
| 7/1/2018 | Listing removed | $274,900$108/sqft |
Source: Realty ONE Group DocksideNorth #1724234 Report a problem | ||
| 4/19/2018 | Pending sale | $274,900$108/sqft |
Source: Realty ONE Group DocksideNorth #1724234 Report a problem | ||
| 3/15/2018 | Price change | $274,900-2%$108/sqft |
Source: Realty ONE Group DocksideNorth #1724234 Report a problem | ||
| 1/24/2018 | Price change | $280,600-1.8%$110/sqft |
Source: Realty ONE Group DocksideNorth #1724234 Report a problem | ||
| 11/15/2017 | Listed for sale | $285,600+9.9%$112/sqft |
Source: Realty ONE Group DocksideNorth #1724234 Report a problem | ||
| 6/24/2016 | Sold | $259,900-1.5%$102/sqft |
Source: CCAR #1602366 Report a problem | ||
| 5/9/2016 | Pending sale | $263,900$103/sqft |
Source: North Myrtle Beach - WEICHERT, REALTORS - Southern Coast #1602366 Report a problem | ||
| 4/22/2016 | Price change | $263,900-0.4%$103/sqft |
Source: North Myrtle Beach - WEICHERT, REALTORS - Southern Coast #1602366 Report a problem | ||
| 4/7/2016 | Price change | $264,900-1.9%$104/sqft |
Source: North Myrtle Beach - WEICHERT, REALTORS - Southern Coast #1602366 Report a problem | ||
| 3/23/2016 | Price change | $269,900-1.8%$106/sqft |
Source: North Myrtle Beach - WEICHERT, REALTORS - Southern Coast #1602366 Report a problem | ||
| 3/7/2016 | Listed for sale | $274,900+11.3%$108/sqft |
Source: North Myrtle Beach - WEICHERT, REALTORS - Southern Coast #1602366 Report a problem | ||
| 7/1/2005 | Sold | $246,900$97/sqft |
Source: Public Record Report a problem | ||
Public tax history
| Year | Property taxes | Tax assessment |
|---|---|---|
| 2025 | $1,146 | $287,443 |
| 2024 | $1,146 | $287,443 +15% |
| 2023 | -- | $249,950 |
| 2022 | $1,035 | $249,950 |
| 2021 | $1,035 | -- |
| 2020 | -- | -- |
| 2019 | -- | -- |
| 2018 | $930 | $9,870 -0.1% |
| 2017 | -- | $9,878 +38.8% |
| 2016 | -- | $7,118 |
| 2015 | -- | $7,118 |
| 2014 | $667 | $7,118 |
| 2013 | -- | -- |
| 2012 | -- | -- |
| 2010 | -- | $10,880 -21.5% |
| 2009 | -- | $13,860 +7.7% |
| 2008 | -- | $12,870 |
| 2007 | -- | $12,870 |
Find assessor info on the county website
Monthly payment
Est. payment
Payment breakdown
Explore the cost of this home by adjusting the details. Changes won't be saved.Climate risks
Neighborhood: 29526
Nearby schools
Schools provided by the listing agent
- Elementary: Waccamaw Elementary School
- Middle: Black Water Middle School
- High: Conway High School
Source: CCAR. This data may not be complete. We recommend contacting the local school district to confirm school assignments for this home.


Similar homes
- $469,0004 bd2 ba2.2k sqft1071 Forest Dr., Conway, SC 29526For Sale

 MLS ID #2616141, William Jackson, Weichert Realtors Southern Coast. CCAR
 - $361,3503 bd3 ba1.9k sqft912 Daresbury Ln., Conway, SC 29526For Sale
 MLS ID #2617312, Michelle Duncan, Duncan Group Properties, LLC. CCAR
 - $349,9004 bd3 ba2.1k sqft2818 Sanctuary Blvd., Conway, SC 29526For Sale
 MLS ID #2617115, Lewis Living Team, INNOVATE Real Estate. CCAR
 - $549,9004 bd3 ba2.3k sqft946 Fox Hollow Rd., Conway, SC 29526For Sale
 MLS ID #2618519, Lauren T Carroll, Iron Oak Properties. CCAR
 - $489,0003 bd2 ba2k sqft4807 Harvest Dr., Myrtle Beach, SC 29579For SaleMLS ID #2624493, Natalie Cruse, Oasis Realty Collective. CCAR
- $350,0003 bd2 ba1.7k sqft408 Hayloft Circle, Conway, SC 29526For SaleMLS ID #2622006, Brittany Foy Associates, Foy Realty. CCAR
- $440,0004 bd2 ba2.3k sqft3108 Byrom Rd., Myrtle Beach, SC 29579For SaleMLS ID #2607727, Todd Palmer, EXP Realty LLC. CCAR
- $355,0003 bd2 ba1.7k sqft840 Windsor Rose Dr., Conway, SC 29526For SaleMLS ID #2616240, Lisa M Newman, BHHS Coastal Real Estate. CCAR
- $389,9996 bd4 ba3k sqft152 Wagner Cir., Conway, SC 29526For SaleMLS ID #2606855, April S Hake, Century 21 McAlpine Associates. CCAR
- $334,2504 bd3 ba2k sqft480 Dandalion Ln., Myrtle Beach, SC 29579For SaleMLS ID #2621559, Blackwater Team, Welcome Home Realty. CCAR
- $439,9004 bd3 ba2.3k sqft320 Firenze Loop, Myrtle Beach, SC 29579For SaleMLS ID #2525601, Tyler T Cunningham, Rowles Real Estate. CCAR
- $459,0003 bd3 ba2.3k sqft2642 Great Scott Dr., Myrtle Beach, SC 29579For SaleMLS ID #2622478, Taylor Spangler, RE/MAX Southern Shores. CCAR
- $429,0004 bd3 ba2.1k sqft216 Collins Glen Dr., Murrells Inlet, SC 29576For SaleMLS ID #2621390, Joellen Plyler, South Strand Realty. CCAR
- $299,8003 bd2 ba1.5k sqft429 Black Cherry Way, Conway, SC 29526For SaleMLS ID #2615588, Pete R Mills, Navigate Realty. CCAR
- $439,0004 bd3 ba2.2k sqft508 Coopers Hawk Ct., Myrtle Beach, SC 29588For SaleMLS ID #2620147, The Tavik Team, Century 21 Barefoot Realty. CCAR
- $315,0004 bd2 ba1.3k sqft431 Hallie Martin Rd., Conway, SC 29527For SaleMLS ID #2624806, Maria Martins, Own Myrtle Real Estate. CCAR
- $390,0004 bd3 ba1.8k sqft4457 Woodyard Bay Rd., Loris, SC 29569For SaleMLS ID #2618978, MCMT Global Team, CB Sea Coast Advantage CF. CCAR
- $349,0004 bd3 ba2.3k sqft1020 Balmore Dr., Myrtle Beach, SC 29579For SaleMLS ID #2622723, Graham D Nelson, Living South Realty. CCAR
- $319,9994 bd3 ba2.1k sqft465 Dandelion Ln., Myrtle Beach, SC 29579For SaleMLS ID #2622031, Salty Air Agents, Coastal Cove Realty Group. CCAR
