Welcome to 480 Dandelion Lane, a spacious 4-bedroom, 2.5-bath home tucked away on a private wooded lot in the desirable Avalon community of Carolina Forest. Offering over 2,000 heated square feet, this home combines generous living space with an inviting backyard setting and convenient access to everything Myrtle Beach has to offer. Inside, the updated kitchen takes center stage with granite countertops, stainless steel appliances, a work island, and modern finishes, while luxury vinyl plank flooring provides a clean, updated look throughout the home. The functional floor plan offers plenty of room for everyday living, entertaining, working from home, or accommodating guests. Step outside to a fenced backyard surrounded by mature trees, creating a private space to unwind or entertain. Located in Avalon at Carolina Forest, homeowners enjoy access to community amenities including an outdoor pool, clubhouse and recreation facilities, playgrounds, sports areas, and picnic spaces. Golf carts, motorcycles, pets, and long-term rentals are permitted subject to community rules and restrictions. With four bedrooms, an updated kitchen, a private backyard, two-car garage, and an established Carolina Forest location, 480 Dandelion Lane offers the space and versatility to make it your own. Schedule your showing and come see all this home has to offer!
For sale
$334,250
480 Dandalion Ln., Myrtle Beach, SC 29579
4beds
2,051sqft
Single Family Residence
Built in 2001
0.25 Acres Lot
$323,800 Zestimate®
$163/sqft
$79/mo HOA
What's special
Modern finishesTwo-car garagePrivate wooded lotUpdated kitchenWork islandStainless steel appliancesLuxury vinyl plank flooring
- 45 days
- 398
- 57
Zillow last checked:
Listing updated:
Listed by:
Blackwater Team Cell:603-205-3273,
Welcome Home Realty
Source: CCAR,MLS#: 2621559 Originating MLS: Coastal Carolinas Association of Realtors
Originating MLS: Coastal Carolinas Association of RealtorsFacts & features
Interior
Bedrooms & bathrooms
- Bedrooms: 4
- Bathrooms: 3
- Full bathrooms: 2
- 1/2 bathrooms: 1
Heating
- Central, Electric
Cooling
- Central Air
Appliances
- Included: Dishwasher, Disposal, Microwave, Range, Refrigerator
- Laundry: Washer Hookup
Features
- Kitchen Island, Stainless Steel Appliances, Solid Surface Counters
- Flooring: Luxury Vinyl, Luxury VinylPlank
Interior area
- Total structure area: 2,721
- Total interior livable area: 2,051 sqft
Property
Parking
- Total spaces: 2
- Parking features: Attached, Garage, Two Car Garage, Garage Door Opener
- Attached garage spaces: 2
Features
- Levels: Two
- Stories: 2
- Exterior features: Fence, Hot Tub/Spa
- Pool features: Community, Outdoor Pool
- Has spa: Yes
- Spa features: Hot Tub
Lot
- Size: 0.25 Acres
- Features: Irregular Lot
Details
- Additional parcels included: ,
- Parcel number: 39709010022
- Zoning: PUD
- Special conditions: None
Construction
Type & style
- Home type: SingleFamily
- Architectural style: Traditional
- Property subtype: Single Family Residence
Materials
- Vinyl Siding
- Foundation: Slab
Condition
- Resale
- Year built: 2001
Utilities & green energy
- Water: Public
- Utilities for property: Cable Available, Electricity Available, Phone Available, Sewer Available, Water Available
Community & HOA
Community
- Features: Clubhouse, Golf Carts OK, Recreation Area, Long Term Rental Allowed, Pool
- Subdivision: Carolina Forest - Avalon
HOA
- Has HOA: Yes
- Amenities included: Clubhouse, Owner Allowed Golf Cart, Owner Allowed Motorcycle, Pet Restrictions
- Services included: Association Management, Common Areas, Pool(s), Recreation Facilities, Trash
- HOA fee: $79 monthly
Location
- Region: Myrtle Beach
Financial & listing details
- Price per square foot: $163/sqft
- Tax assessed value: $320,514
- Annual tax amount: $927
- Date on market: 8/31/2026
- Listing terms: Cash,Conventional,FHA,VA Loan
- Electric utility on property: Yes
Estimated market value
$323,800
$308,000 - $340,000
$2,478/mo
Price history
| Date | Event | Price |
|---|---|---|
| 8/31/2026 | Listed for sale | $334,250+1.6%$163/sqft |
Source:  CCAR #2621559 Report a problem CCAR #2621559 Report a problem | ||
| 10/9/2025 | Sold | $329,000-5.9%$160/sqft |
Source: CCAR #2511641 Report a problem | ||
| 9/18/2025 | Contingent | $349,760$171/sqft |
Source: CCAR #2511641 Report a problem | ||
| 9/9/2025 | Price change | $349,760-4%$171/sqft |
Source: CCAR #2511641 Report a problem | ||
| 6/9/2025 | Price change | $364,217-2.7%$178/sqft |
Source: CCAR #2511641 Report a problem | ||
| 5/8/2025 | Listed for sale | $374,217+90%$182/sqft |
Source: CCAR #2511641 Report a problem | ||
| 5/17/2018 | Sold | $196,999+1%$96/sqft |
Source: CCAR #1801677 Report a problem | ||
| 3/28/2018 | Pending sale | $194,998$95/sqft |
Source: Beach Realty Group #1801677 Report a problem | ||
| 3/23/2018 | Price change | $194,9980%$95/sqft |
Source: Beach Realty Group #1801677 Report a problem | ||
| 3/12/2018 | Price change | $194,999-2.5%$95/sqft |
Source: Beach Realty Group #1801677 Report a problem | ||
| 2/19/2018 | Price change | $199,9980%$98/sqft |
Source: Beach Realty Group #1801677 Report a problem | ||
| 1/25/2018 | Listed for sale | $199,999+14.4%$98/sqft |
Source: Beach Realty Group #1801677 Report a problem | ||
| 10/1/2014 | Listing removed | $174,900+2.9%$85/sqft |
Source: Dockside Realty #1406867 Report a problem | ||
| 6/16/2014 | Sold | $169,900-2.9%$83/sqft |
Source: CCAR #1406867 Report a problem | ||
| 4/10/2014 | Listed for sale | $174,900+32.5%$85/sqft |
Source: Dockside Realty #1406867 Report a problem | ||
| 5/21/2010 | Sold | $132,000-2.2%$64/sqft |
Source: Public Record Report a problem | ||
| 2/22/2010 | Price change | $135,000+12.5%$66/sqft |
Source: foreclosure.com Report a problem | ||
| 2/8/2010 | Listed for sale | -- |
Source: foreclosure.com Report a problem | ||
| 9/15/2009 | Sold | $120,000-11.4%$59/sqft |
Source: Public Record Report a problem | ||
| 11/16/2001 | Sold | $135,380$66/sqft |
Source: Public Record Report a problem | ||
Public tax history
| Year | Property taxes | Tax assessment |
|---|---|---|
| 2025 | $927 | $227,631 |
| 2024 | $927 | $227,631 +15% |
| 2023 | -- | $197,940 |
| 2022 | -- | $197,940 |
| 2021 | $839 +14.3% | -- |
| 2020 | $733 | -- |
| 2019 | -- | -- |
| 2018 | $638 | $6,620 +0% |
| 2017 | -- | $6,619 |
| 2016 | -- | $6,619 |
| 2015 | -- | $6,619 -20.4% |
| 2014 | $623 | $8,312 |
| 2013 | -- | -- |
| 2012 | -- | -- |
| 2010 | -- | $6,160 +10.2% |
| 2009 | -- | $5,588 |
| 2008 | -- | $5,588 |
| 2007 | -- | $5,588 |
| 2005 | -- | $5,588 |
| 2004 | $982 +17.1% | $5,588 +17.1% |
| 2003 | $839 | $4,772 |
| 2002 | -- | -- |
Find assessor info on the county website
Monthly payment
Est. payment
Payment breakdown
Explore the cost of this home by adjusting the details. Changes won't be saved.Climate risks
Neighborhood: Carolina Forest
Nearby schools
Schools provided by the listing agent
- Elementary: Ten Oaks Elementary School
- Middle: Ten Oaks Middle
- High: Carolina Forest High School
Source: CCAR. This data may not be complete. We recommend contacting the local school district to confirm school assignments for this home.

Similar homes
- $319,9994 bd3 ba2.1k sqft465 Dandelion Ln., Myrtle Beach, SC 29579For Sale
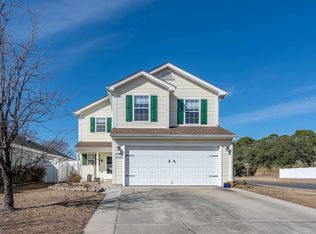
 MLS ID #2622031, Salty Air Agents, Coastal Cove Realty Group. CCAR
 - $329,0003 bd3 ba1.5k sqft2629 Scarecrow Way, Myrtle Beach, SC 29579For Sale
 MLS ID #2621757, Rebecca Condeluci, Realty ONE Group Dockside. CCAR
 - $344,9004 bd3 ba1.4k sqft161 Barclay Dr., Myrtle Beach, SC 29579For Sale
 MLS ID #2614450, Blue Mahi Real Estate Team, INNOVATE Real Estate. CCAR
 - $319,9003 bd2 ba1.8k sqft4724 Southern Trail, Myrtle Beach, SC 29579For Sale
 MLS ID #2618593, Marinela Demolli, CENTURY 21 Broadhurst. CCAR
 - $349,9004 bd3 ba2.1k sqft2818 Sanctuary Blvd., Conway, SC 29526For SaleMLS ID #2617115, Lewis Living Team, INNOVATE Real Estate. CCAR
- $459,0003 bd3 ba2.3k sqft2642 Great Scott Dr., Myrtle Beach, SC 29579For SaleMLS ID #2622478, Taylor Spangler, RE/MAX Southern Shores. CCAR
- $284,9002 bd2 ba1.4k sqft4712 Southern Trail, Myrtle Beach, SC 29579For SaleMLS ID #2617095, Raymond ''Ray'' R Gramazio, Coastal Shores Realty Group. CCAR
- $439,9004 bd3 ba2.3k sqft320 Firenze Loop, Myrtle Beach, SC 29579For SaleMLS ID #2525601, Tyler T Cunningham, Rowles Real Estate. CCAR
- $367,9003 bd2 ba1.8k sqft816 Lalton Dr., Conway, SC 29526For SaleMLS ID #2616438, Lori Lentz-Widner, Century 21 The Harrelson Group. CCAR
- $361,3503 bd3 ba1.9k sqft912 Daresbury Ln., Conway, SC 29526For SaleMLS ID #2617312, Michelle Duncan, Duncan Group Properties, LLC. CCAR
- $310,0003 bd3 ba1.6k sqft522 Lake Park Dr., Myrtle Beach, SC 29588For SaleMLS ID #2624122, Felicia L Fratto, Keller Williams Oak and Ocean. CCAR
- $258,5003 bd2 ba1.3k sqft3603 Eagle Trace Dr., Myrtle Beach, SC 29579For SaleMLS ID #2616229, Ellen Greenwald, Ocean 7 Realty. CCAR
- $343,9004 bd2 ba1.8k sqft408 Windermere Lake Circle, Conway, SC 29526For SaleMLS ID #2614349, Lori Lentz-Widner, Century 21 The Harrelson Group. CCAR
- $499,9003 bd2 ba2.6k sqft294 Ashepoo Creek Dr., Myrtle Beach, SC 29579For SaleMLS ID #2621459, The American Dream Team, RE/MAX Executive. CCAR
- $399,5004 bd2 ba2k sqft132 Rivers Edge Dr., Conway, SC 29526For SaleMLS ID #2610155, Ashlynne Ward, BeachConnection Realty. CCAR
- $350,0003 bd2 ba1.7k sqft408 Hayloft Circle, Conway, SC 29526For SaleMLS ID #2622006, Brittany Foy Associates, Foy Realty. CCAR
- $299,8003 bd2 ba1.5k sqft429 Black Cherry Way, Conway, SC 29526For SaleMLS ID #2615588, Pete R Mills, Navigate Realty. CCAR
- $330,9003 bd2 ba1.9k sqft482 Shellbank Dr., Longs, SC 29568For SaleMLS ID #2622640, Byron Macdonald, BeachConnection Realty. CCAR
- $419,9004 bd3 ba2.5k sqft752 Lalton Dr., Conway, SC 29526For SaleMLS ID #2602264, Christine M House, CENTURY 21 Broadhurst. CCAR
- $330,0002 bd2 ba1.2k sqft121 Purple Martin Dr., Murrells Inlet, SC 29576For SaleMLS ID #2624391, Tracy Connolly, Norwood Realty of Surfside Beach. CCAR
