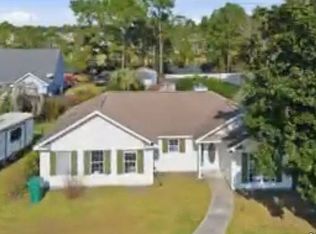
No Hoa! Move-In Ready Coastal Charmer on a Premium Corner Lot! Welcome home to 3603 Eagle Trace, a beautifully updated 3-bedroom, 2-bathroom residence offering the perfect blend of coastal lifestyle and peace of mind. Situated on a gorgeous, manicured corner lot with stunning backyard magnolia trees, this property delivers unparalleled curb appeal and outdoor serenity with a private patio area perfect for morning coffee or evening entertaining. Step inside to a spacious, light-filled living room featuring dramatic vaulted ceilings that create an open, airy ambiance. Beautiful primary suite has two closets and extra-storage in the bathroom. The primary bathroom was beautifully redone (2026) and boasts a pristine, modern tiled walk-in shower. More storage needed?, there is a linen closet in the hall. This home is completely turn-key and worry-free with an impressive list of recent major capital upgrades: New Master Bath (2026) New Hot Water System (2025) New Propane Gas Lines (2025) New Roof & New Siding (2024) New Complete HVAC System (2023) New Flooring (2023) Located in a highly desirable Myrtle Beach neighborhood with NO HOA fees, you will enjoy ultimate freedom alongside an unbeatable location. You are just minutes away from championship golf courses, premier shopping and dining districts, and the soft sands of the beach. Don't miss this rare, move-in-ready gem. Schedule your private showing today!
For sale
Price cut: $10K (10/8)
$258,500
3603 Eagle Trace Dr., Myrtle Beach, SC 29579
3beds
1,336sqft
Single Family Residence
Built in 1991
7,840 Square Feet Lot
$253,100 Zestimate®
$193/sqft
$-- HOA
What's special
Gorgeous manicured corner lotPremium corner lotStunning backyard magnolia treesBeautiful primary suite
- 103 days
- 1,637
- 122
Zillow last checked:
Listing updated:
Listed by:
Ellen Greenwald 843-421-3373,
Ocean 7 Realty
Source: CCAR,MLS#: 2616229 Originating MLS: Coastal Carolinas Association of Realtors
Originating MLS: Coastal Carolinas Association of RealtorsFacts & features
Interior
Bedrooms & bathrooms
- Bedrooms: 3
- Bathrooms: 2
- Full bathrooms: 2
Rooms
- Room types: Bathroom
Primary bedroom
- Features: Ceiling Fan(s), Main Level Primary
- Level: First
Primary bathroom
- Features: Separate Shower, Vanity
Dining room
- Features: Living/Dining Room
Kitchen
- Features: Breakfast Bar, Dishwasher, Pantry, Stainless Steel Appliances
Living room
- Features: Ceiling Fan(s), Fireplace, Vaulted Ceiling(s)
Other
- Features: Bedroom on Main Level
Heating
- Central, Propane
Cooling
- Central Air
Appliances
- Included: Dishwasher, Disposal, Microwave, Range, Refrigerator
- Laundry: Washer Hookup
Features
- Ceiling Fan(s), Main Level Primary, Separate Shower, Vanity, Breakfast Bar, Bedroom on Main Level, Stainless Steel Appliances
- Flooring: Luxury Vinyl, Luxury VinylPlank, Tile
Interior area
- Total structure area: 1,736
- Total interior livable area: 1,336 sqft
Video & virtual tour
Property
Parking
- Total spaces: 4
- Parking features: Attached, Garage, Two Car Garage
- Attached garage spaces: 2
Features
- Levels: One
- Stories: 1
- Patio & porch: Patio
- Exterior features: Patio
Lot
- Size: 7,840 Square Feet
- Features: Corner Lot
Details
- Additional parcels included: ,
- Parcel number: 42712020009
- Zoning: res
- Special conditions: None
Construction
Type & style
- Home type: SingleFamily
- Architectural style: Ranch
- Property subtype: Single Family Residence
Materials
- Foundation: Slab
Condition
- Resale
- Year built: 1991
Utilities & green energy
- Water: Public
- Utilities for property: Cable Available, Phone Available, Sewer Available, Water Available
Community & HOA
Community
- Security: Smoke Detector(s)
- Subdivision: Eagle Trace
HOA
- Has HOA: No
Location
- Region: Myrtle Beach
Financial & listing details
- Price per square foot: $193/sqft
- Tax assessed value: $215,080
- Annual tax amount: $2,308
- Date on market: 6/27/2026
- Listing terms: Cash,Conventional,FHA
Estimated market value
$253,100
$240,000 - $266,000
$2,095/mo
Price history
| Date | Event | Price |
|---|---|---|
| 10/8/2026 | Price change | $258,500-3.7%$193/sqft |
Source:  CCAR #2616229 Report a problem CCAR #2616229 Report a problem | ||
| 7/26/2026 | Price change | $268,500-3.7%$201/sqft |
Source: CCAR #2616229 Report a problem | ||
| 6/27/2026 | Listed for sale | $278,900+74.3%$209/sqft |
Source: CCAR #2616229 Report a problem | ||
| 12/1/2021 | Sold | $160,000-20%$120/sqft |
Source: CCAR #2123720 Report a problem | ||
| 11/12/2021 | Pending sale | $200,000$150/sqft |
Source: CCAR #2123720 Report a problem | ||
| 10/22/2021 | Listed for sale | $200,000$150/sqft |
Source: CCAR #2123720 Report a problem | ||
Public tax history
| Year | Property taxes | Tax assessment |
|---|---|---|
| 2025 | $2,308 | $184,035 |
| 2024 | $2,308 +6.6% | $184,035 +15% |
| 2023 | $2,165 +1.6% | $160,030 |
| 2022 | $2,131 +404.6% | $160,030 |
| 2021 | $422 +20.5% | -- |
| 2020 | $351 | -- |
| 2019 | -- | -- |
| 2018 | $346 | $5,380 +0.1% |
| 2017 | -- | $5,373 |
| 2016 | -- | $5,373 0% |
| 2015 | -- | $5,374 |
| 2014 | -- | $5,374 |
| 2013 | -- | -- |
| 2012 | -- | -- |
| 2010 | -- | $5,768 +34.6% |
| 2009 | -- | $4,284 |
| 2008 | -- | $4,284 |
| 2007 | -- | $4,284 |
| 2005 | -- | $4,284 |
| 2004 | $753 +9.7% | $4,284 +9.7% |
| 2003 | $686 | $3,904 |
| 2002 | -- | -- |
| 2001 | -- | -- |
| 2000 | -- | -- |
Find assessor info on the county website
Monthly payment
Est. payment
Payment breakdown
Explore the cost of this home by adjusting the details. Changes won't be saved.Climate risks
Neighborhood: 29579
Nearby schools
Schools provided by the listing agent
- Elementary: Riverside Elementary
- Middle: Ten Oaks Middle
- High: Carolina Forest High School
Source: CCAR. This data may not be complete. We recommend contacting the local school district to confirm school assignments for this home.
- $243,3003 bd2 ba1.8k sqft3611 Eagle Trace Dr, Myrtle Beach, SC 29579Off Market

- $216,9003 bd2 ba1.2k sqft3617 Eagle Trace Dr, Myrtle Beach, SC 29579Off Market
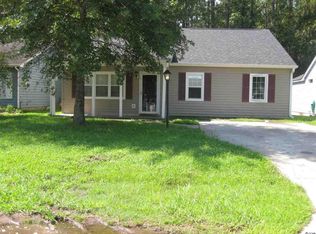
- $235,4003 bd2 ba1.2k sqft3602 Eagle Trace Dr, Myrtle Beach, SC 29579Off Market
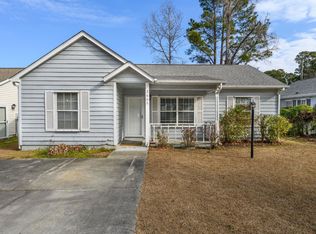
- $185,0002 bd2 ba1k sqft3606 Eagle Trace Dr, Myrtle Beach, SC 29579Sold
Similar homes
- $290,0003 bd2 ba1.5k sqft374 Barton Loop, Myrtle Beach, SC 29579For Sale
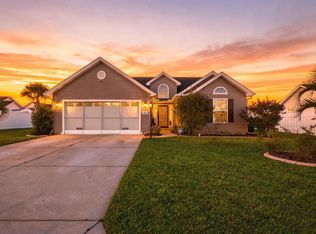
 MLS ID #2624731, Nicholas G Strumke, Century 21 Palms Realty. CCAR
 - $233,0003 bd2 ba1.3k sqft3638 Eagle Trace Dr., Myrtle Beach, SC 29579For Sale
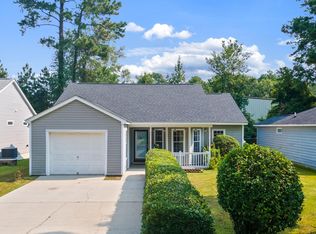 MLS ID #2618999, Matt Harris, Real Broker, LLC. CCAR
 - $285,9003 bd2 ba1.4k sqft4351 Dew North Ct, Myrtle Beach, SC 29579For Sale By Owner
- $241,9994 bd2 ba1.1k sqft101 Quail Hollow Rd., Myrtle Beach, SC 29579For Sale
 MLS ID #2615420, Houser & Co. Team, CENTURY 21 Broadhurst. CCAR
 - $294,9003 bd2 ba1.5k sqft3972 Williamson Circle, Myrtle Beach, SC 29579For SaleMLS ID #2619710, Joey J Sewell, Keller Williams Innovate South. CCAR
- $280,0003 bd2 ba1.5k sqft236 Clovis Circle, Myrtle Beach, SC 29579For SaleMLS ID #2619556, Amberly Green, Realty ONE Group Dockside. CCAR
- $267,0003 bd2 ba1.2k sqft232 Weyburn St., Myrtle Beach, SC 29579For SaleMLS ID #2618239, Marinela Demolli, CENTURY 21 Broadhurst. CCAR
- $250,0003 bd2 ba1.2k sqft2931 Temperance Dr., Myrtle Beach, SC 29577For SaleMLS ID #2623789, Nicole Couilliard, Plantation Realty Group. CCAR
- $334,9003 bd2 ba1.6k sqft1237 Ambling Way Dr., Myrtle Beach, SC 29579For SaleMLS ID #2623991, Tom McLane, Realty ONE Group Dockside. CCAR
- $309,9003 bd2 ba1.4k sqft3916 Quail Circle, Myrtle Beach, SC 29579For SaleMLS ID #2622461, Russelling the Beach Team, INNOVATE Real Estate. CCAR
- $269,9003 bd2 ba1.5k sqft1021 Shem Creek Circle, Myrtle Beach, SC 29588For SaleMLS ID #2613861, The Jill Powell Team, Century 21 The Harrelson Group. CCAR
- $299,9004 bd3 ba1.4k sqft331 Waterside Dr., Myrtle Beach, SC 29577For SaleMLS ID #2619840, The Mills Group Team, Century 21 Barefoot Realty. CCAR
- $244,9003 bd2 ba1.4k sqft5936 Rosewood Dr., Myrtle Beach, SC 29588For SaleMLS ID #2614061, Linda Phillips, Phillips Realty. CCAR
- $284,9002 bd2 ba1.4k sqft4712 Southern Trail, Myrtle Beach, SC 29579For SaleMLS ID #2617095, Raymond ''Ray'' R Gramazio, Coastal Shores Realty Group. CCAR
- $284,9003 bd2 ba1.1k sqft1117 Stoney Falls Blvd., Myrtle Beach, SC 29579For SaleMLS ID #2615114, Liat Edri, Realty ONE Group Dockside. CCAR
- $319,9003 bd3 ba1.6k sqft4773 Southgate Pkwy., Myrtle Beach, SC 29579For SaleMLS ID #2618343, Brandon D Pichey, Coastal Tides Realty. CCAR
- $248,0003 bd3 ba1.6k sqft1309 Shoebridge Dr. #1309, Myrtle Beach, SC 29579For SaleMLS ID #2612864, Mickie L Wang, CENTURY 21 Broadhurst. CCAR
- $310,0003 bd3 ba1.6k sqft522 Lake Park Dr., Myrtle Beach, SC 29588For SaleMLS ID #2624122, Felicia L Fratto, Keller Williams Oak and Ocean. CCAR
- $319,9003 bd2 ba1.6k sqft233 Stonebrook Dr., Myrtle Beach, SC 29588For SaleMLS ID #2621752, Brendan D'Anna, Palmetto Coastal Homes. CCAR
- $319,9003 bd2 ba1.8k sqft4724 Southern Trail, Myrtle Beach, SC 29579For SaleMLS ID #2618593, Marinela Demolli, CENTURY 21 Broadhurst. CCAR
