Welcome to 3638 Eagle Trace Dr, an updated, move-in ready home offering one of today’s most sought after features: no HOA fee. This beautifully maintained three-bedroom, two-bath home is ideal for first-time buyers, downsizers, or anyone looking for comfortable, low-maintenance living. Inside, you'll find fresh interior paint, durable water-resistant luxury vinyl plank flooring throughout, and a bright, open living room highlighted by soaring vaulted ceilings and a stylish white brick wood-burning fireplace with a wood mantel all coming together to create a warm and inviting gathering space. The spacious kitchen features abundant cabinetry and countertop space along with newer stainless steel appliances, including a dishwasher replaced in 2023 and microwave, making everyday living and entertaining effortless. The private primary suite offers a walk-in closet and en-suite bath, while two additional bedrooms provide flexibility for family, guests, or a home office. Just beyond the living area, the light-filled all-seasons room overlooks a private backyard, creating the perfect place to enjoy your morning coffee, unwind after a long day, or entertain throughout the year. Outside, you'll appreciate the welcoming covered front porch, one-car garage, easy-care vinyl siding, a roof replaced in 2018, and a manageable yard designed for those who prefer spending weekends enjoying life instead of maintaining a large property. Located just minutes from Arrowhead Golf Club and numerous other golf courses, shopping, restaurants, medical facilities, schools, and the beaches of Myrtle Beach, this home is in an unbeatable location. Move-in ready, thoughtfully updated, and offering the rare advantage of NO HOA, 3638 Eagle Trace Drive is ready to welcome its next owners. Make plans now for a private showing today! Please take note some photos in this listing have been virtually staged.
For sale
Price cut: $6.9K (9/2)
$233,000
3638 Eagle Trace Dr., Myrtle Beach, SC 29579
3beds
1,341sqft
Single Family Residence
Built in 1991
4,791 Square Feet Lot
$224,800 Zestimate®
$174/sqft
$-- HOA
What's special
Welcoming covered front porchSpacious kitchenOne-car garageFresh interior paintEn-suite bathNewer stainless steel appliancesEasy-care vinyl siding
- 81 days
- 2,309
- 243
Zillow last checked:
Listing updated:
Listed by:
Matt Harris matt.screaltor@gmail.com,
Real Broker, LLC
Source: CCAR,MLS#: 2618999 Originating MLS: Coastal Carolinas Association of Realtors
Originating MLS: Coastal Carolinas Association of RealtorsFacts & features
Interior
Bedrooms & bathrooms
- Bedrooms: 3
- Bathrooms: 2
- Full bathrooms: 2
Rooms
- Room types: Bathroom
Primary bedroom
- Features: Ceiling Fan(s), Main Level Primary, Walk-In Closet(s)
- Level: First
Primary bathroom
- Features: Tub Shower, Vanity
Kitchen
- Features: Dishwasher, Kitchen Exhaust Fan, Pantry, Stainless Steel Appliances, Solid Surface Counters
Living room
- Features: Ceiling Fan(s), Fireplace, Vaulted Ceiling(s)
Other
- Features: Bedroom on Main Level
Heating
- Central, Electric
Cooling
- Central Air
Appliances
- Included: Dishwasher, Disposal, Microwave, Range, Refrigerator, Range Hood, Dryer, Washer
- Laundry: Washer Hookup
Features
- Ceiling Fan(s), Fireplace, Main Level Primary, Tub Shower, Vanity, Walk-In Closet(s), Window Treatments, Bedroom on Main Level, Stainless Steel Appliances, Solid Surface Counters
- Flooring: Luxury Vinyl, Luxury VinylPlank, Tile
- Windows: Window Treatments
- Has fireplace: Yes
Interior area
- Total structure area: 1,641
- Total interior livable area: 1,341 sqft
Video & virtual tour
Property
Parking
- Total spaces: 2
- Parking features: Attached, Garage, One Space, Garage Door Opener
- Attached garage spaces: 1
Features
- Levels: One
- Stories: 1
Lot
- Size: 4,791 Square Feet
Details
- Additional parcels included: ,
- Parcel number: 42705030017
- Zoning: SF10
- Special conditions: None
Construction
Type & style
- Home type: SingleFamily
- Architectural style: Ranch
- Property subtype: Single Family Residence
Materials
- Vinyl Siding
- Foundation: Slab
Condition
- Resale
- Year built: 1991
Community & HOA
Community
- Subdivision: Eagle Trace
HOA
- Has HOA: No
Location
- Region: Myrtle Beach
Financial & listing details
- Price per square foot: $174/sqft
- Tax assessed value: $211,438
- Annual tax amount: $619
- Date on market: 7/30/2026
Estimated market value
$224,800
$214,000 - $236,000
$1,885/mo
Price history
| Date | Event | Price |
|---|---|---|
| 9/2/2026 | Price change | $233,000-2.9%$174/sqft |
Source:  CCAR #2618999 Report a problem CCAR #2618999 Report a problem | ||
| 8/20/2026 | Pending sale | $239,900$179/sqft |
Source: CCAR #2618999 Report a problem | ||
| 7/31/2026 | Listed for sale | $239,900-3.7%$179/sqft |
Source: CCAR #2618999 Report a problem | ||
| 7/15/2026 | Listing removed | $249,000$186/sqft |
Source: CCAR #2604683 Report a problem | ||
| 4/26/2026 | Price change | $249,000-3.1%$186/sqft |
Source: CCAR #2604683 Report a problem | ||
| 4/2/2026 | Price change | $257,000-0.8%$192/sqft |
Source: CCAR #2604683 Report a problem | ||
| 2/23/2026 | Listed for sale | $259,000+13.1%$193/sqft |
Source: CCAR #2604683 Report a problem | ||
| 8/1/2024 | Listing removed | -- |
Source: CCAR #2404521 Report a problem | ||
| 6/11/2024 | Contingent | $229,000$171/sqft |
Source: CCAR #2404521 Report a problem | ||
| 6/4/2024 | Listed for sale | $229,000$171/sqft |
Source: CCAR #2404521 Report a problem | ||
| 5/17/2024 | Contingent | $229,000$171/sqft |
Source: CCAR #2404521 Report a problem | ||
| 5/11/2024 | Price change | $229,000-4.2%$171/sqft |
Source: CCAR #2404521 Report a problem | ||
| 4/22/2024 | Listed for sale | $239,000$178/sqft |
Source: CCAR #2404521 Report a problem | ||
| 3/13/2024 | Contingent | $239,000$178/sqft |
Source: CCAR #2404521 Report a problem | ||
| 3/4/2024 | Price change | $239,000-4%$178/sqft |
Source: CCAR #2404521 Report a problem | ||
| 2/22/2024 | Listed for sale | $249,000+119.4%$186/sqft |
Source: CCAR #2404521 Report a problem | ||
| 5/30/2018 | Sold | $113,500-12.6%$85/sqft |
Source: CCAR #1805131 Report a problem | ||
| 4/16/2018 | Pending sale | $129,900$97/sqft |
Source: CENTURY 21 McAlpine Associates #1805131 Report a problem | ||
| 3/9/2018 | Listed for sale | $129,900$97/sqft |
Source: Century 21 McAlpine Associates #1805131 Report a problem | ||
Public tax history
| Year | Property taxes | Tax assessment |
|---|---|---|
| 2025 | $619 | $143,877 |
| 2024 | $619 | $143,877 +15% |
| 2023 | -- | $125,110 |
| 2022 | $1,687 | $125,110 |
| 2021 | $1,687 +6.4% | -- |
| 2020 | $1,585 | -- |
| 2019 | -- | -- |
| 2018 | $303 | $4,890 0% |
| 2017 | -- | $4,892 |
| 2016 | -- | $4,892 0% |
| 2015 | -- | $4,893 |
| 2014 | $288 | $4,893 |
| 2013 | -- | -- |
| 2012 | -- | -- |
| 2010 | -- | $5,616 +450.6% |
| 2009 | -- | $1,020 |
| 2008 | -- | $1,020 |
| 2007 | -- | $1,020 +50% |
| 2005 | -- | $680 |
| 2004 | $120 | $680 |
| 2003 | $120 | $680 |
| 2001 | -- | -- |
| 2000 | -- | -- |
Find assessor info on the county website
Monthly payment
Est. payment
Payment breakdown
Explore the cost of this home by adjusting the details. Changes won't be saved.Climate risks
Neighborhood: 29579
Nearby schools
Schools provided by the listing agent
- Elementary: Pine Island Elementary School
- Middle: Ten Oaks Middle
- High: Carolina Forest High School
Source: CCAR. This data may not be complete. We recommend contacting the local school district to confirm school assignments for this home.
- $194,7002 bd2 ba1k sqft3632 Eagle Trace Dr, Myrtle Beach, SC 29579Off Market

- $230,7003 bd2 ba1.2k sqft3642 Eagle Trace Dr, Myrtle Beach, SC 29579Off Market
- $234,0003 bd2 ba1.2k sqft3648 Eagle Trace Dr, Myrtle Beach, SC 29579Sold

- $222,5002 bd2 ba1.5k sqft3626 Eagle Trace Dr, Myrtle Beach, SC 29579Off Market

Similar homes
- $222,0003 bd2 ba1.5k sqft405 Overcrest St., Myrtle Beach, SC 29579For Sale
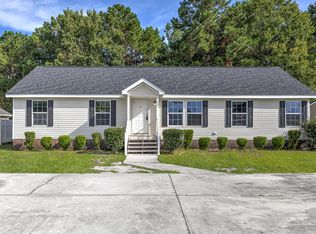
 MLS ID #2618850, Chance Leith, Beach & Forest Realty. CCAR
 - $285,9003 bd2 ba1.4k sqft4351 Dew North Ct, Myrtle Beach, SC 29579For Sale By Owner
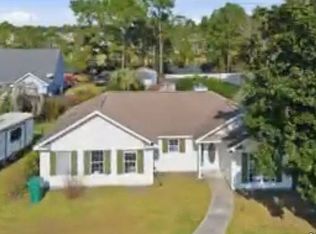
- $270,0003 bd2 ba1.5k sqft236 Clovis Circle, Myrtle Beach, SC 29579For Sale
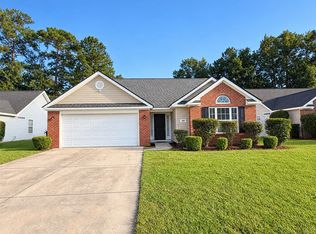 MLS ID #2619556, Amberly Green, Realty ONE Group Dockside. CCAR
 - $264,9003 bd2 ba1.2k sqft232 Weyburn St., Myrtle Beach, SC 29579For Sale
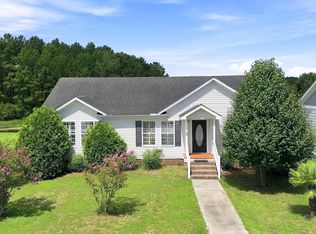 MLS ID #2618239, Marinela Demolli, CENTURY 21 Broadhurst. CCAR
 - $250,0003 bd2 ba1.2k sqft2931 Temperance Dr., Myrtle Beach, SC 29577For SaleMLS ID #2623789, Nicole Couilliard, Plantation Realty Group. CCAR
- $334,9003 bd2 ba1.6k sqft1237 Ambling Way Dr., Myrtle Beach, SC 29579For SaleMLS ID #2623991, Tom McLane, Realty ONE Group Dockside. CCAR
- $214,9002 bd3 ba1.2k sqft1991 Mossy Point Cove #1991, Myrtle Beach, SC 29579For SaleMLS ID #2621581, Vincent Avino, Duncan Group Properties, LLC. CCAR
- $244,9003 bd2 ba1.4k sqft5936 Rosewood Dr., Myrtle Beach, SC 29588For SaleMLS ID #2614061, Linda Phillips, Phillips Realty. CCAR
- $259,9003 bd3 ba1.7k sqft977 Silvercrest Dr., Myrtle Beach, SC 29579For SaleMLS ID #2612504, Ashley C DeLong, RE/MAX Southern Shores. CCAR
- $249,0003 bd2 ba1.1k sqft265 Upper Saddle Cir, Conway, SC 29526For Sale
 MLS ID #2604286, Alivia Scarborough, Sands Realty Group Inc.. Pee Dee Realtor Association
 - $184,9003 bd2 ba1.2k sqft5018 Belleglen Ct. #101, Myrtle Beach, SC 29579For SaleMLS ID #2625538, The Greg Sisson Team, The Ocean Forest Company. CCAR
- $219,9002 bd2 ba992 sqft690, Myrtle Beach, SC 29579For SaleMLS ID #2617122, Sollecito Advantage Group, CB Sea Coast Advantage MI. CCAR
- $218,0003 bd2 ba1.6k sqft5620 Rosewood Dr., Myrtle Beach, SC 29588For SaleMLS ID #2612032, Candice T Spivey, Realty One Group Dockside Cnwy. CCAR
- $290,0004 bd3 ba1.6k sqft419 Overcrest St., Myrtle Beach, SC 29579For SaleMLS ID #2621704, Sheila C Fleming, Real Broker, LLC. CCAR
- $239,0003 bd2 ba1.3k sqft6697 Wisteria Dr., Myrtle Beach, SC 29588For SaleMLS ID #2619385, Duffy Bisesto Group, RE/MAX Executive - Grande Dunes. CCAR
- $332,9003 bd2 ba1.9k sqft732 Gazania Ln., Myrtle Beach, SC 29579For SaleMLS ID #2615872, Tim Motley, Sloan Realty Group. CCAR
- $270,0003 bd2 ba1.3k sqft2375 Morlynn Dr., Myrtle Beach, SC 29577For SaleMLS ID #2621526, Joseph A Barrientos Fierros, Century 21 The Harrelson Group. CCAR
- $274,9003 bd2 ba1.1k sqft518 34th Ave. N #4, Myrtle Beach, SC 29577For SaleMLS ID #2625509, Sam Wood, Carolina One Real Estate Myrtle Beach. CCAR
- $248,0003 bd3 ba1.6k sqft1309 Shoebridge Dr. #1309, Myrtle Beach, SC 29579For SaleMLS ID #2612864, Mickie L Wang, CENTURY 21 Broadhurst. CCAR
- $239,9992 bd3 ba1.3k sqft136 Sardis Dr. #136, Myrtle Beach, SC 29579For SaleMLS ID #2617012, Austin S Guyton, Dunes Realty Group. CCAR
