Welcome to Sawgrass East Carolina Forest one of sought after communities with 3 bedrooms 2.5 baths owner suite on 1st first floor, vaulted ceiling, screened in porch, end unit is at the end of the street makes it a quiet corner of the neighborhood. One car garage, backs up to the woods for more privacy. The unit is situated at the end of tranquil tree lined street. The upstairs has 2 bedrooms and a loft for an office or a game room. Laundry is on the 1st first for owner's convenience. Hurricane panels in the garage for peace of mind. Roof was recently replaced.
For sale
$248,000
1309 Shoebridge Dr. #1309, Myrtle Beach, SC 29579
3beds
1,604sqft
Townhouse
Built in 2006
-- sqft lot
$242,500 Zestimate®
$155/sqft
$423/mo HOA
What's special
One car garageVaulted ceilingScreened in porch
- 114 days
- 299
- 17
Zillow last checked:
Listing updated:
Listed by:
Mickie L Wang 843-333-0206,
CENTURY 21 Broadhurst
Source: CCAR,MLS#: 2612864 Originating MLS: Coastal Carolinas Association of Realtors
Originating MLS: Coastal Carolinas Association of RealtorsFacts & features
Interior
Bedrooms & bathrooms
- Bedrooms: 3
- Bathrooms: 3
- Full bathrooms: 2
- 1/2 bathrooms: 1
Rooms
- Room types: Screened Porch
Primary bedroom
- Features: Ceiling Fan(s), Linen Closet, Main Level Primary, Walk-In Closet(s)
- Level: First
Bedroom 2
- Level: Second
Bedroom 3
- Level: Second
Primary bathroom
- Features: Dual Sinks, Separate Shower
Dining room
- Features: Living/Dining Room
Kitchen
- Features: Breakfast Bar, Kitchen Exhaust Fan, Solid Surface Counters
Living room
- Features: Ceiling Fan(s), Vaulted Ceiling(s)
Other
- Features: Bedroom on Main Level
Heating
- Central
Cooling
- Central Air
Appliances
- Included: Disposal, Microwave, Range, Refrigerator, Range Hood
- Laundry: Washer Hookup
Features
- Ceiling Fan(s), Dual Sinks, Linen Closet, Main Level Primary, Separate Shower, Walk-In Closet(s), Breakfast Bar, Bedroom on Main Level, Solid Surface Counters
- Flooring: Carpet, Tile, Vinyl
- Common walls with other units/homes: End Unit
Interior area
- Total structure area: 1,604
- Total interior livable area: 1,604 sqft
Video & virtual tour
Property
Parking
- Total spaces: 1
- Parking features: One Car Garage, Private, Garage Door Opener
- Garage spaces: 1
Features
- Levels: Two
- Stories: 2
- Patio & porch: Rear Porch, Porch, Screened
- Exterior features: Porch
- Pool features: Community, Outdoor Pool
Lot
- Features: Corner Lot, Rectangular, Rectangular Lot
Details
- Additional parcels included: ,
- Parcel number: 39814040038
- Zoning: MF
- Special conditions: None
Construction
Type & style
- Home type: Townhouse
- Property subtype: Townhouse
- Attached to another structure: Yes
Materials
- Vinyl Siding
- Foundation: Slab
Condition
- Resale
- Year built: 2006
Utilities & green energy
- Water: Public
- Utilities for property: Electricity Available, Sewer Available, Underground Utilities, Water Available
Community & HOA
Community
- Features: Long Term Rental Allowed, Pool
- Security: Smoke Detector(s)
- Subdivision: Sawgrass East - Carolina Forest
HOA
- Has HOA: Yes
- Services included: Association Management, Common Areas, Insurance, Pest Control, Sewer, Trash, Water
- HOA fee: $423 monthly
Location
- Region: Myrtle Beach
Financial & listing details
- Price per square foot: $155/sqft
- Date on market: 5/19/2026
- Listing terms: Cash,Conventional,FHA
- Electric utility on property: Yes
Estimated market value
$242,500
$230,000 - $255,000
$1,897/mo
Price history
| Date | Event | Price |
|---|---|---|
| 6/9/2026 | Price change | $248,000-2.7%$155/sqft |
Source:  CCAR #2612864 Report a problem CCAR #2612864 Report a problem | ||
| 5/19/2026 | Listed for sale | $255,000$159/sqft |
Source: CCAR #2612864 Report a problem | ||
Public tax history
Tax history is unavailable.
Monthly payment
Est. payment
Payment breakdown
Explore the cost of this home by adjusting the details. Changes won't be saved.Climate risks
Neighborhood: Carolina Forest
Nearby schools
Schools provided by the listing agent
- Elementary: Carolina Forest Elementary School
- Middle: Ten Oaks Middle School
- High: Carolina Forest High School
Source: CCAR. This data may not be complete. We recommend contacting the local school district to confirm school assignments for this home.

Similar homes
- $234,9003 bd3 ba1.3k sqft379 Seabert Rd. #379, Myrtle Beach, SC 29579For Sale
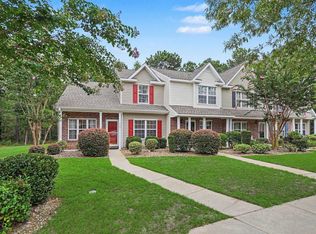
 MLS ID #2618337, The Collins Team, Realty ONE Group Dockside. CCAR
 - $239,9992 bd3 ba1.3k sqft136 Sardis Dr. #136, Myrtle Beach, SC 29579For Sale
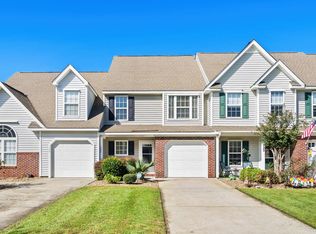 MLS ID #2617012, Austin S Guyton, Dunes Realty Group. CCAR
 - $229,0003 bd3 ba1.3k sqft399 Seabert Rd. #209, Myrtle Beach, SC 29579For Sale
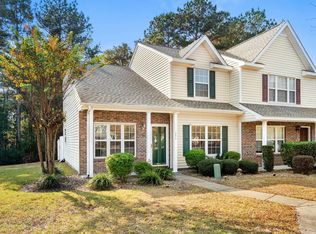 MLS ID #2528092, Kylie W Deppen, GRANDE DUNES PROPERTIES. CCAR
 - $259,9004 bd4 ba1.7k sqft1068 Harvester Circle #1068, Myrtle Beach, SC 29579For Sale
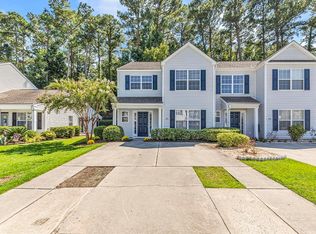 MLS ID #2621953, Colby Stopper, Colby Stopper Group EXP Realty. CCAR
 - $269,0003 bd3 ba1.7k sqft977 Silvercrest Dr., Myrtle Beach, SC 29579For SaleMLS ID #2612504, Ashley C DeLong, RE/MAX Southern Shores. CCAR
- $294,9004 bd3 ba1.9k sqft3234 Volterra Way #3234, Myrtle Beach, SC 29579For SaleMLS ID #2620572, Jordan H Rye, Century 21 The Harrelson Group. CCAR
- $239,9003 bd2 ba1.5k sqft1505 Lanterns Rest Rd. #201, Myrtle Beach, SC 29579For SaleMLS ID #2610466, Adam Levy, Century 21 The Harrelson Group. CCAR
- $279,9003 bd3 ba1.3k sqft412 Bellegrove Dr., Myrtle Beach, SC 29579For SaleMLS ID #2621101, Paige Bird, RE/MAX Southern Shores. CCAR
- $268,5003 bd2 ba1.3k sqft3603 Eagle Trace Dr., Myrtle Beach, SC 29579For SaleMLS ID #2616229, Ellen Greenwald, Ocean 7 Realty. CCAR
- $289,5003 bd2 ba1.5k sqft2464 Whetstone Dr., Myrtle Beach, SC 29579For SaleMLS ID #2615035, Courtney Bergman, RE/MAX Southern Shores. CCAR
- $328,0003 bd3 ba1.6k sqft4773 Southgate Pkwy., Myrtle Beach, SC 29579For SaleMLS ID #2618343, Brandon D Pichey, Coastal Tides Realty. CCAR
- $214,9002 bd3 ba1.2k sqft1991 Mossy Point Cove #1991, Myrtle Beach, SC 29579For SaleMLS ID #2621581, Vincent Avino, Duncan Group Properties. CCAR
- $280,0003 bd2 ba1.5k sqft236 Clovis Circle, Myrtle Beach, SC 29579For SaleMLS ID #2619556, Amberly Green, Realty ONE Group Dockside. CCAR
- $184,9003 bd2 ba1.2k sqftCarolina Willows, Myrtle Beach, SC 29579For SaleMLS ID #2616780, Vicki M Calviera, Realty ONE Group Dockside. CCAR
- $289,0003 bd2 ba1.1k sqft1117 Stoney Falls Blvd., Myrtle Beach, SC 29579For SaleMLS ID #2615114, Liat Edri, Realty ONE Group Dockside. CCAR
- $220,0003 bd3 ba1.4k sqft1025, Conway, SC 29526For SaleMLS ID #2621073, Brett A Stroud, Rowles Real Estate. CCAR
- $214,9003 bd3 ba1.4k sqft1698 Low Country Pl. #E, Myrtle Beach, SC 29577For SaleMLS ID #2619638, Eric J Emond, RE/MAX Southern Shores. CCAR
- $317,5004 bd3 ba1.6k sqft3030 Hollybrooke Dr., Myrtle Beach, SC 29579For SaleMLS ID #2620041, Caleb Emery, SERHANT. CCAR
- $224,9002 bd2 ba992 sqft690, Myrtle Beach, SC 29579For SaleMLS ID #2617122, Sollecito Advantage Group, CB Sea Coast Advantage MI. CCAR
- $244,9002 bd2 ba1k sqft4893 Magnolia Point Ln. #202, Myrtle Beach, SC 29577For SaleMLS ID #2614900, Amanda Himmelsbach, CENTURY 21 Boling & Associates. CCAR
