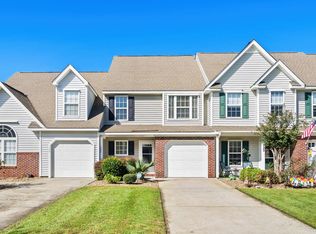
FURNISHED and meticulously maintained, this 3-bedroom, 2.5-bathroom corner townhome in Sawgrass East provides exceptional value! High vaulted ceilings and abundant windows create an airy, light-filled atmosphere throughout the open living spaces. The heart of the home is the open kitchen, which features freshly painted cabinetry, a convenient breakfast bar that opens to the dining nook and pantry, and a nearby powder bath. Glass sliders seamlessly connect the indoors to a 3-seasons porch for comfortable year-round enjoyment of the peaceful backyard views. Step outside to enjoy the newly fenced-in yard that backs directly onto a serene, wooded nature preserve, ideal for pets and young children. The convenient first-floor primary bedroom provides a private retreat with two large closets and an en-suite bathroom. Upstairs, two additional bedrooms feature vaulted ceilings and ample closet space, sharing a spacious full bathroom. This unit is truly turnkey; all appliances and most furnishings will convey with the sale, making it ideal for a family or low-maintenance second home. Sawgrass East is a quiet, well-maintained community that includes access to a beautiful residents’ pool and clubhouse. Ideally situated in the heart of Carolina Forest, you are just minutes away from top-rated schools, shopping centers, dining, medical facilities, and only a short 20-minute drive to the area’s best beaches. This exceptional townhome is perfect for families, second homeowners, or investors seeking a blend of comfort, privacy, and convenience. Be sure to ask about seller incentives being offered and schedule a showing today!
For sale
Price cut: $15K (5/14)
$239,000
399 Seabert Rd. #209, Myrtle Beach, SC 29579
3beds
1,350sqft
:
Get pre-qualified$1,842/mo
Townhouse
Built in 2006
-- sqft lot
$234,600 Zestimate®
$177/sqft
$423/mo HOA
What's special
Newly fenced-in yardPrivate retreatAiry light-filled atmosphereDining nookEn-suite bathroomConvenient first-floor primary bedroomConvenient breakfast bar
- 253 days |
- 234 |
- 16 |
Zillow last checked:
Listing updated:
Listed by:
Kylie W Deppen kylie@grandedunesproperties.com,
GRANDE DUNES PROPERTIES
Source: CCAR,MLS#: 2528092 Originating MLS: Coastal Carolinas Association of Realtors
Originating MLS: Coastal Carolinas Association of RealtorsFacts & features
Interior
Bedrooms & bathrooms
- Bedrooms: 3
- Bathrooms: 3
- Full bathrooms: 2
- 1/2 bathrooms: 1
Rooms
- Room types: Screened Porch, Utility Room
Primary bedroom
- Features: Ceiling Fan(s), Linen Closet, Main Level Primary, Walk-In Closet(s)
- Level: First
Primary bathroom
- Features: Dual Sinks, Tub Shower, Vanity
Dining room
- Features: Kitchen/Dining Combo
Family room
- Features: Ceiling Fan(s), Vaulted Ceiling(s)
Kitchen
- Features: Breakfast Bar, Dishwasher, Solid Surface Counters
Other
- Features: Bedroom on Main Level, Utility Room
Heating
- Central, Electric
Cooling
- Central Air
Appliances
- Included: Dishwasher, Freezer, Microwave, Oven, Range, Refrigerator, Dryer, Washer
- Laundry: Washer Hookup
Features
- Ceiling Fan(s), Dual Sinks, Furnished, Linen Closet, Main Level Primary, Tub Shower, Vanity, Walk-In Closet(s), Window Treatments, Breakfast Bar, Bedroom on Main Level, Solid Surface Counters
- Flooring: Carpet, Vinyl
- Doors: Insulated Doors
- Furnished: Yes
- Common walls with other units/homes: End Unit
Interior area
- Total structure area: 1,450
- Total interior livable area: 1,350 sqft
Property
Parking
- Parking features: Assigned
Features
- Levels: Two
- Stories: 2
- Patio & porch: Front Porch, Patio, Porch, Screened
- Exterior features: Patio, Storage
- Pool features: Community, Outdoor Pool
Lot
- Features: Outside City Limits
Details
- Additional parcels included: ,
- Parcel number: 39814030048
- Zoning: MF
- Special conditions: None
Construction
Type & style
- Home type: Townhouse
- Property subtype: Townhouse
- Attached to another structure: Yes
Materials
- Vinyl Siding
- Foundation: Slab
Condition
- Resale
- Year built: 2006
Utilities & green energy
- Water: Public
- Utilities for property: Cable Available, Electricity Available, Phone Available, Sewer Available, Underground Utilities, Water Available
Green energy
- Energy efficient items: Doors, Windows
Community & HOA
Community
- Features: Clubhouse, Recreation Area, Long Term Rental Allowed, Pool
- Security: Smoke Detector(s)
- Subdivision: Sawgrass East - Carolina Forest
HOA
- Has HOA: Yes
- Amenities included: Clubhouse
- Services included: Association Management, Common Areas, Insurance, Maintenance Grounds, Pool(s), Recreation Facilities, Sewer, Trash, Water
- HOA fee: $423 monthly
Location
- Region: Myrtle Beach
Financial & listing details
- Price per square foot: $177/sqft
- Date on market: 11/23/2025
- Listing terms: Cash,Conventional
- Electric utility on property: Yes
Estimated market value
$234,600
$223,000 - $246,000
$1,872/mo
Price history
| Date | Event | Price |
|---|---|---|
| 5/14/2026 | Price change | $239,000-5.9%$177/sqft |
Source:  CCAR #2528092 Report a problem CCAR #2528092 Report a problem | ||
| 3/26/2026 | Price change | $254,000-1.9%$188/sqft |
Source: CCAR #2528092 Report a problem | ||
| 1/14/2026 | Price change | $259,000-2.3%$192/sqft |
Source: CCAR #2528092 Report a problem | ||
| 11/23/2025 | Listed for sale | $265,000+4.7%$196/sqft |
Source: CCAR #2528092 Report a problem | ||
| 6/21/2024 | Sold | $253,000-4.5%$187/sqft |
Source: CCAR #2406871 Report a problem | ||
| 5/29/2024 | Contingent | $264,999$196/sqft |
Source: CCAR #2406871 Report a problem | ||
| 3/19/2024 | Listed for sale | $264,999$196/sqft |
Source: CCAR #2406871 Report a problem | ||
Public tax history
Tax history is unavailable.
Monthly payment
Est. payment
Payment breakdown
Explore the cost of this home by adjusting the details. Changes won't be saved.Climate risks
Neighborhood: Carolina Forest
Nearby schools
GreatSchools rating
- 8/10Carolina Forest Elementary SchoolGrades: PK-5Distance: 1.6 mi
- 8/10Ten Oaks MiddleGrades: 6-8Distance: 1.5 mi
- 7/10Carolina Forest High SchoolGrades: 9-12Distance: 3 mi
Schools provided by the listing agent
- Elementary: Carolina Forest Elementary School
- Middle: Ten Oaks Middle School
- High: Carolina Forest High School
Source: CCAR. This data may not be complete. We recommend contacting the local school district to confirm school assignments for this home.
- $253,0003 bd3 ba1.4k sqft399 Seabert Rd, Myrtle Beach, SC 29579Sold

- $184,2002 bd3 ba1.3k sqft403 Seabert Rd #403, Myrtle Beach, SC 29579Off Market
- $190,0002 bd2 ba1.2k sqft403 Seabert Rd, Myrtle Beach, SC 29579Off Market
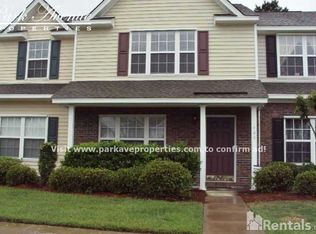
- $210,6003 bd2 ba1.3k sqft407 Seabert Rd, Myrtle Beach, SC 29579Off Market
- $184,9002 bd3 ba1k sqft411 Seabert Rd #411, Myrtle Beach, SC 29579For Sale
- $210,1003 bd2 ba1.3k sqft391 Seabert Rd, Myrtle Beach, SC 29579Off Market
- $182,0002 bd3 ba1.2k sqft411 Seabert Rd, Myrtle Beach, SC 29579Off Market
- $196,7002 bd2 ba1.2k sqft387 Seabert Rd, Myrtle Beach, SC 29579Off Market
A local agent can set up tours, give advice and negotiate with sellers.
A local lender can help you make sure your offer is ready when you are.
Similar homes
- $234,9003 bd3 ba1.3k sqft379 Seabert Rd. #379, Myrtle Beach, SC 29579For Sale
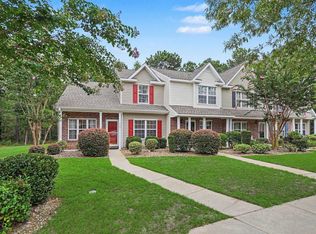
 MLS ID #2618337, The Collins Team, Realty ONE Group Dockside. CCAR
 - $248,0003 bd3 ba1.6k sqft1309 Shoebridge Dr. #1309, Myrtle Beach, SC 29579For Sale
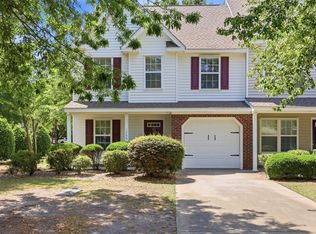 MLS ID #2612864, Mickie L Wang, CENTURY 21 Broadhurst. CCAR
 - $239,9992 bd3 ba1.3k sqft136 Sardis Dr. #136, Myrtle Beach, SC 29579For Sale
 MLS ID #2617012, Austin S Guyton, Dunes Realty Group. CCAR
 - $259,9003 bd2 ba1.3k sqft4869 Magnolia Pointe Ln. #205, Myrtle Beach, SC 29577For Sale
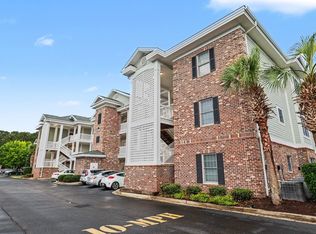 MLS ID #2618846, Michael Rudden, Beach One Realty LLC. CCAR
 - $219,9003 bd4 ba1.5k sqft1005 Balmore Dr. #1011, Myrtle Beach, SC 29579For SaleMLS ID #2604310, Abe Safa Sales Team, Century 21 The Harrelson Group. CCAR
- $217,0003 bd2 ba1.4k sqft5049 Glenbrook Dr. #101, Myrtle Beach, SC 29579For SaleMLS ID #2607835, Grand Strand Team, INNOVATE Real Estate. CCAR
- $184,9003 bd2 ba1.2k sqftCarolina Willows, Myrtle Beach, SC 29579For SaleMLS ID #2616780, Vicki M Calviera, Realty ONE Group Dockside. CCAR
- $279,9003 bd3 ba1.7k sqft977 Silvercrest Dr., Myrtle Beach, SC 29579For SaleMLS ID #2612504, Ashley C DeLong, RE/MAX Southern Shores. CCAR
- $268,5003 bd2 ba1.3k sqft3603 Eagle Trace Dr., Myrtle Beach, SC 29579For SaleMLS ID #2616229, Ellen Greenwald, Ocean 7 Realty. CCAR
- $219,5003 bd2 ba1.5k sqft4849 Meadowsweet Dr. #1606, Myrtle Beach, SC 29579For SaleMLS ID #2522579, Yana Lynch, Fidei Real Estate Int'l. CCAR
- $229,9002 bd2 ba992 sqft690, Myrtle Beach, SC 29579For SaleMLS ID #2617122, Sollecito Advantage Group, CB Sea Coast Advantage MI. CCAR
- $292,5003 bd2 ba1.5k sqft2464 Whetstone Dr., Myrtle Beach, SC 29579For SaleMLS ID #2615035, Courtney Bergman, RE/MAX Southern Shores. CCAR
- $244,9002 bd2 ba1.3k sqft4429-F Montrose Ln. #F, Myrtle Beach, SC 29579For SaleMLS ID #2615876, Gonca Ender, CENTURY 21 Boling & Associates. CCAR
- $199,0003 bd2 ba1.3k sqftThe Fairways at River Oaks, Myrtle Beach, SC 29579For SaleMLS ID #2612635, The Mills Group Team, Century 21 Barefoot Realty. CCAR
- $199,9002 bd2 ba1k sqft4528 Girvan Dr. #D, Myrtle Beach, SC 29579For SaleMLS ID #2607320, Margot Layland, Legends Real Estate. CCAR
- $219,5002 bd3 ba1.2k sqft1991 Mossy Point Cove #1991, Myrtle Beach, SC 29579For SaleMLS ID #2604933, Hermanns Team, CENTURY 21 Broadhurst. CCAR
- $179,9003 bd2 ba1.2k sqft6000 Windsor Green Way #11-202, Myrtle Beach, SC 29579For SaleMLS ID #2617267, Greg Harrelson Sales Team, Century 21 The Harrelson Group. CCAR
- $225,0002 bd2 ba992 sqft687 Riverwalk Dr. #104, Myrtle Beach, SC 29579For SaleMLS ID #2607711, Brad Emond, Keller Williams Innovate South. CCAR
- $195,0003 bd2 ba1.2k sqft5026 Belleglen Ct. #101, Myrtle Beach, SC 29579For SaleMLS ID #2606381, Nance Stellato, BHHS Myrtle Beach Real Estate. CCAR
- $299,9003 bd2 ba1.2k sqft608 Stoney Burn Ln., Myrtle Beach, SC 29579For SaleMLS ID #2615452, Jillian L Chandler, Century 21 The Harrelson Group. CCAR
