Seller offering closing cost assistance, please reach out for more information! Welcome to your future home in Sawgrass East, located in the heart of the Carolina Forest community. 136 Sardis Drive has everything you need and more! This lakefront townhome offers two bedrooms and two full bathrooms with an additional half bathroom. On the main floor you will find a spacious living room that opens up to the kitchen and dining room. With three large windows, this room is filled with natural light. The screened porch is located just off the dining room and overlooks the lake and woods for a beautiful quiet landscape. This space is perfect for enjoying your morning coffee, or winding down after a long day while enjoying the views. You will also find a half bathroom on the first floor conveniently located for guests and easy access. Upstairs you will find two bedrooms, both featuring en-suite bathrooms, vaulted ceilings, and ceiling fans. The laundry room is also located on the second floor. This townhome also includes a one car garage for additional parking and storage. This highly sought after community is conveniently located near grocery stores, restaurants, shopping, and so much more. Sawgrass East is a beautifully manicured neighborhood with large trees, ponds, a community pool, and lots of lush landscaping. Schedule your showing today!
For sale
$239,999
136 Sardis Dr. #136, Myrtle Beach, SC 29579
2beds
1,354sqft
Townhouse
Built in 2006
-- sqft lot
$229,400 Zestimate®
$177/sqft
$423/mo HOA
What's special
Lakefront townhomeAdditional half bathroomBeautiful quiet landscapeTwo bedroomsVaulted ceilingsCeiling fans
- 65 days
- 132
- 6
Zillow last checked:
Listing updated:
Listed by:
Austin S Guyton 843-902-0084,
Dunes Realty Group,
Natalia J Guyton 843-685-3922,
Dunes Realty Group
Source: CCAR,MLS#: 2617012 Originating MLS: Coastal Carolinas Association of Realtors
Originating MLS: Coastal Carolinas Association of RealtorsFacts & features
Interior
Bedrooms & bathrooms
- Bedrooms: 2
- Bathrooms: 3
- Full bathrooms: 2
- 1/2 bathrooms: 1
Rooms
- Room types: Screened Porch
Heating
- Central, Electric
Cooling
- Central Air
Appliances
- Included: Dishwasher, Disposal, Microwave, Oven, Range, Refrigerator, Dryer, Washer
Features
- Dual Sinks, Entrance Foyer, Tub Shower, Vaulted Ceiling(s), Walk-In Closet(s), Window Treatments
- Flooring: Carpet, Luxury Vinyl, Luxury VinylPlank, Tile
Interior area
- Total structure area: 2,080
- Total interior livable area: 1,354 sqft
Property
Parking
- Total spaces: 1
- Parking features: One Car Garage, Private, Garage Door Opener
- Garage spaces: 1
Features
- Levels: Two
- Stories: 2
- Patio & porch: Rear Porch, Porch, Screened
- Exterior features: Porch
- Pool features: Community, Outdoor Pool
- Has view: Yes
- View description: Lake, Pond
- Has water view: Yes
- Water view: Lake,Pond
- Waterfront features: Pond
Lot
- Features: Lake Front, Outside City Limits, Pond on Lot, Rectangular, Rectangular Lot
Details
- Additional parcels included: ,
- Parcel number: 39814010075
- Zoning: PDD
- Special conditions: None
Construction
Type & style
- Home type: Townhouse
- Property subtype: Townhouse
Materials
- Vinyl Siding
- Foundation: Slab
Condition
- Resale
- Year built: 2006
Utilities & green energy
- Water: Public
- Utilities for property: Cable Available, Electricity Available, Phone Available, Sewer Available, Underground Utilities, Water Available
Community & HOA
Community
- Features: Clubhouse, Recreation Area, Long Term Rental Allowed, Pool
- Security: Smoke Detector(s)
- Subdivision: Sawgrass East - Carolina Forest
HOA
- Has HOA: Yes
- Amenities included: Clubhouse, Owner Allowed Motorcycle, Pet Restrictions, Pets Allowed, Tenant Allowed Motorcycle
- Services included: Association Management, Common Areas, Insurance, Legal/Accounting, Maintenance Grounds, Pool(s), Recreation Facilities, Sewer, Trash, Water
- HOA fee: $423 monthly
Location
- Region: Myrtle Beach
Financial & listing details
- Price per square foot: $177/sqft
- Date on market: 7/6/2026
- Listing terms: Cash,Conventional,FHA,VA Loan
- Electric utility on property: Yes
Estimated market value
$229,400
$218,000 - $241,000
$1,814/mo
Price history
| Date | Event | Price |
|---|---|---|
| 7/7/2026 | Listed for sale | $239,999$177/sqft |
Source:  CCAR #2617012 Report a problem CCAR #2617012 Report a problem | ||
| 7/4/2026 | Listing removed | $239,999$177/sqft |
Source: CCAR #2524378 Report a problem | ||
| 5/26/2026 | Price change | $239,999-1.2%$177/sqft |
Source: CCAR #2524378 Report a problem | ||
| 3/16/2026 | Price change | $242,999-0.8%$179/sqft |
Source: CCAR #2524378 Report a problem | ||
| 1/5/2026 | Price change | $244,999-2%$181/sqft |
Source: CCAR #2524378 Report a problem | ||
| 11/20/2025 | Price change | $249,999-2%$185/sqft |
Source: CCAR #2524378 Report a problem | ||
| 10/24/2025 | Price change | $255,000-1.5%$188/sqft |
Source: CCAR #2524378 Report a problem | ||
| 10/7/2025 | Listed for sale | $259,000$191/sqft |
Source: CCAR #2524378 Report a problem | ||
Public tax history
Tax history is unavailable.
Monthly payment
Est. payment
Payment breakdown
Explore the cost of this home by adjusting the details. Changes won't be saved.Climate risks
Neighborhood: Carolina Forest
Nearby schools
Schools provided by the listing agent
- Elementary: Carolina Forest Elementary School
- Middle: Ten Oaks Middle School
- High: Carolina Forest High School
Source: CCAR. This data may not be complete. We recommend contacting the local school district to confirm school assignments for this home.

Similar homes
- $249,9003 bd3 ba1.6k sqftSawgrass East, Myrtle Beach, SC 29579For Sale

 MLS ID #2617338, Edward Eddie P Boyd, INNOVATE Real Estate. CCAR
 - $248,0003 bd3 ba1.6k sqft1309 Shoebridge Dr. #1309, Myrtle Beach, SC 29579For Sale
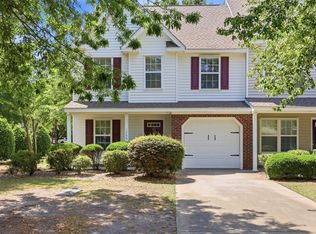 MLS ID #2612864, Mickie L Wang, CENTURY 21 Broadhurst. CCAR
 - $229,0003 bd3 ba1.3k sqft399 Seabert Rd. #209, Myrtle Beach, SC 29579For Sale
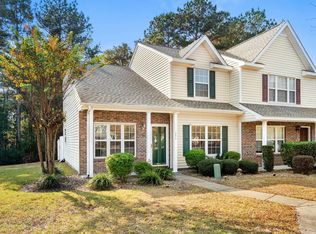 MLS ID #2528092, Kylie W Deppen, GRANDE DUNES PROPERTIES. CCAR
 - $259,9004 bd4 ba1.7k sqft1068 Harvester Circle #1068, Myrtle Beach, SC 29579For Sale
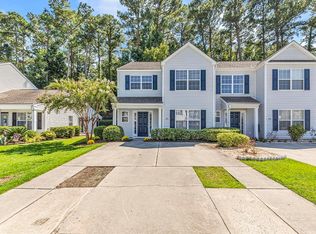 MLS ID #2621953, Colby Stopper, Colby Stopper Group EXP Realty. CCAR
 - $214,9002 bd3 ba1.2k sqft1991 Mossy Point Cove #1991, Myrtle Beach, SC 29579For SaleMLS ID #2621581, Vincent Avino, Duncan Group Properties. CCAR
- $269,0003 bd3 ba1.7k sqft977 Silvercrest Dr., Myrtle Beach, SC 29579For SaleMLS ID #2612504, Ashley C DeLong, RE/MAX Southern Shores. CCAR
- $233,0003 bd2 ba1.3k sqft3638 Eagle Trace Dr., Myrtle Beach, SC 29579For SaleMLS ID #2618999, Matt Harris, Real Broker, LLC. CCAR
- $315,0003 bd2 ba1.3k sqft4572 E Walkerton Rd., Myrtle Beach, SC 29579For SaleMLS ID #2618248, Casey S Kurucz, Keller Williams Innovate South. CCAR
- $199,0003 bd2 ba1.2k sqft6010 Windsor Green Way #301, Myrtle Beach, SC 29579For SaleMLS ID #2621727, Gonca Ender, CENTURY 21 Boling & Associates. CCAR
- $175,0003 bd2 ba1.2k sqft2025 Silvercrest Dr. #F, Myrtle Beach, SC 29579For SaleMLS ID #2619469, Alex B Kierez, Century 21 Palms Realty. CCAR
- $239,9003 bd2 ba1.5k sqft1505 Lanterns Rest Rd. #201, Myrtle Beach, SC 29579For SaleMLS ID #2610466, Adam Levy, Century 21 The Harrelson Group. CCAR
- $294,9004 bd3 ba1.9k sqft3234 Volterra Way #3234, Myrtle Beach, SC 29579For SaleMLS ID #2620572, Jordan H Rye, Century 21 The Harrelson Group. CCAR
- $279,9003 bd3 ba1.3k sqft412 Bellegrove Dr., Myrtle Beach, SC 29579For SaleMLS ID #2621101, Paige Bird, RE/MAX Southern Shores. CCAR
- $289,5003 bd2 ba1.5k sqft2464 Whetstone Dr., Myrtle Beach, SC 29579For SaleMLS ID #2615035, Courtney Bergman, RE/MAX Southern Shores. CCAR
- $289,0003 bd2 ba1.1k sqft1117 Stoney Falls Blvd., Myrtle Beach, SC 29579For SaleMLS ID #2615114, Liat Edri, Realty ONE Group Dockside. CCAR
- $328,0003 bd3 ba1.6k sqft4773 Southgate Pkwy., Myrtle Beach, SC 29579For SaleMLS ID #2618343, Brandon D Pichey, Coastal Tides Realty. CCAR
- $220,0003 bd3 ba1.4k sqft1025, Conway, SC 29526For SaleMLS ID #2621073, Brett A Stroud, Rowles Real Estate. CCAR
- $214,9003 bd3 ba1.4k sqft1698 Low Country Pl. #E, Myrtle Beach, SC 29577For SaleMLS ID #2619638, Eric J Emond, RE/MAX Southern Shores. CCAR
- $297,9003 bd2 ba1.4k sqft292 Bellegrove Dr., Myrtle Beach, SC 29579For SaleMLS ID #2618297, Greg Harrelson Sales Team, Century 21 The Harrelson Group. CCAR
