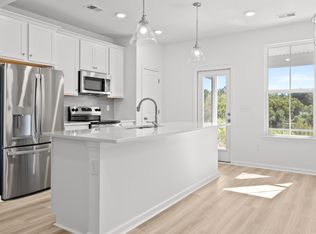
Bring an offer! Immaculate four-bedroom, three-and-a-half-bathroom end unit townhouse located in the desirable community of The Orchards at The Farm in Carolina Forest. This versatile floor plan offers the flexibility of a primary suite on either level, with a spacious en-suite bedroom on the first floor and a generously sized en-suite bedroom upstairs, allowing the future homeowner to choose the layout that best fits their needs. Full bathroom and half bathroom on first floor. This spacious townhome features new lvp flooring, quartz countertops in kitchen and bathrooms, new kitchen appliances, new carpet in bedrooms, and a screened in porch. Washer and dryer included! Enjoy the screened porch overlooking a peaceful wooded backdrop, offering a private and relaxing outdoor setting. The HOA fee covers lawn maintenance, trash pickup, basic cable TV, internet, and access to the community pools and fitness center. Conveniently located just minutes from schools, shopping, dining, area attractions, and the beaches of Myrtle Beach. Whether you're looking for a primary residence or a vacation home, this location offers the perfect blend of comfort and lifestyle. Schedule yourshowing today! Some photos in this listing have been virtually staged.
Pending
Price cut: $11.2K (9/22)
$248,700
1068 Harvester Circle #1068, Myrtle Beach, SC 29579
4beds
1,708sqft
Townhouse
Built in 2005
-- sqft lot
$243,600 Zestimate®
$146/sqft
$254/mo HOA
What's special
Versatile floor planNew kitchen appliancesNew carpet in bedroomsNew lvp flooringWasher and dryer included
- 50 days
- 383
- 32
Likely to sell faster than
Zillow last checked:
Listing updated:
Listed by:
Colby Stopper 843-685-5826,
Colby Stopper Group EXP Realty
Source: CCAR,MLS#: 2621953 Originating MLS: Coastal Carolinas Association of Realtors
Originating MLS: Coastal Carolinas Association of RealtorsFacts & features
Interior
Bedrooms & bathrooms
- Bedrooms: 4
- Bathrooms: 4
- Full bathrooms: 3
- 1/2 bathrooms: 1
Rooms
- Room types: Screened Porch
Primary bedroom
- Features: Ceiling Fan(s), Main Level Primary, Walk-In Closet(s)
- Level: First
Kitchen
- Features: Breakfast Bar, Dishwasher, Stainless Steel Appliances, Solid Surface Counters
Living room
- Features: Ceiling Fan(s)
Heating
- Central
Cooling
- Central Air
Appliances
- Included: Dishwasher, Disposal, Microwave, Oven, Range, Refrigerator, Dryer, Washer
- Laundry: Washer Hookup
Features
- Ceiling Fan(s), Main Level Primary, Walk-In Closet(s), Breakfast Bar, Stainless Steel Appliances, Solid Surface Counters
- Flooring: Carpet, Vinyl
- Common walls with other units/homes: End Unit
Interior area
- Total structure area: 1,830
- Total interior livable area: 1,708 sqft
Property
Parking
- Parking features: Other
Features
- Patio & porch: Porch, Screened
- Exterior features: Storage
- Pool features: Community, Outdoor Pool
Details
- Additional parcels included: ,
- Parcel number: 39610040022
- Zoning: Res
- Special conditions: None
Construction
Type & style
- Home type: Townhouse
- Property subtype: Townhouse
- Attached to another structure: Yes
Materials
- Vinyl Siding
- Foundation: Slab
Condition
- Resale
- Year built: 2005
Utilities & green energy
- Water: Public
- Utilities for property: Electricity Available, Sewer Available, Water Available
Community & HOA
Community
- Features: Clubhouse, Recreation Area, Long Term Rental Allowed, Pool
- Subdivision: The Orchards at The Farm
HOA
- Has HOA: Yes
- Amenities included: Clubhouse, Pet Restrictions
- Services included: Internet, Maintenance Grounds, Pool(s), Trash
- HOA fee: $254 monthly
Location
- Region: Myrtle Beach
Financial & listing details
- Price per square foot: $146/sqft
- Date on market: 9/4/2026
- Electric utility on property: Yes
Estimated market value
$243,600
$231,000 - $256,000
$2,246/mo
Price history
| Date | Event | Price |
|---|---|---|
| 10/1/2026 | Pending sale | $248,700$146/sqft |
Source:  CCAR #2621953 Report a problem CCAR #2621953 Report a problem | ||
| 9/22/2026 | Price change | $248,700-4.3%$146/sqft |
Source: CCAR #2621953 Report a problem | ||
| 9/4/2026 | Listed for sale | $259,900+61.4%$152/sqft |
Source: CCAR #2621953 Report a problem | ||
| 8/14/2026 | Sold | $161,000-26.8%$94/sqft |
Source: CCAR #2613045 Report a problem | ||
| 7/10/2026 | Pending sale | $219,900$129/sqft |
Source: CCAR #2613045 Report a problem | ||
| 6/26/2026 | Price change | $219,900-4.3%$129/sqft |
Source: CCAR #2613045 Report a problem | ||
| 5/20/2026 | Listed for sale | $229,900-9.8%$135/sqft |
Source: CCAR #2613045 Report a problem | ||
| 1/1/2026 | Listing removed | $254,900$149/sqft |
Source: CCAR #2519486 Report a problem | ||
| 8/11/2025 | Listed for sale | $254,900$149/sqft |
Source: CCAR #2519486 Report a problem | ||
Public tax history
Tax history is unavailable.
Monthly payment
Est. payment
Payment breakdown
Explore the cost of this home by adjusting the details. Changes won't be saved.Climate risks
Neighborhood: Carolina Forest
Nearby schools
Schools provided by the listing agent
- Elementary: Ocean Bay Elementary School
- Middle: Ocean Bay Middle School
- High: Carolina Forest High School
Source: CCAR. This data may not be complete. We recommend contacting the local school district to confirm school assignments for this home.


Similar homes
- from $256,9902 bd3 ba1.6k sqftEgret Plan, Townes at Carolina Forest, Myrtle Beach, SC 29579New Construction
 DRB Homes
 - $249,9004 bd4 ba1.9k sqft1115 Fairway Ln. #1115, Conway, SC 29526For Sale

 MLS ID #2624329, Jenette Pavlak McGhee, Keller Williams Realty-BC. CCAR
 - $295,0003 bd2 ba1.3k sqft4572 E Walkerton Rd., Myrtle Beach, SC 29579For Sale
 MLS ID #2618248, Casey S Kurucz, Keller Williams Innovate South. CCAR
 - $255,0002 bd2 ba1.1k sqft4872 Dahlia Ct. #105, Myrtle Beach, SC 29577For Sale
 MLS ID #2619715, The Stopper Group, Century 21 Stopper &Associates. CCAR
 - $324,9003 bd2 ba1.4k sqft400 Stafford Dr., Myrtle Beach, SC 29579For SaleMLS ID #2611307, Adam Levy, Century 21 The Harrelson Group. CCAR
- $280,0003 bd2 ba1.3k sqft259 Vesta Dr. #Arrowhead, Myrtle Beach, SC 29579For SaleMLS ID #2618426, Davis & Hodges Team, CB Sea Coast Advantage CF. CCAR
- $199,0003 bd2 ba1.2k sqft6010 Windsor Green Way #301, Myrtle Beach, SC 29579For SaleMLS ID #2621727, Gonca Ender, CENTURY 21 Boling & Associates. CCAR
- $284,9003 bd2 ba1.1k sqft1117 Stoney Falls Blvd., Myrtle Beach, SC 29579For SaleMLS ID #2615114, Liat Edri, Realty ONE Group Dockside. CCAR
- $175,9003 bd2 ba1.2k sqft148 Westhaven Dr. #10-B, Myrtle Beach, SC 29579For SaleMLS ID #2618329, Sabena Dayton, Century 21 Palms Realty. CCAR
- $325,0003 bd2 ba1.5k sqft4821 Luster Leaf Circle #101, Myrtle Beach, SC 29577For SaleMLS ID #2623748, Danielle King, Realty ONE Group DocksideNorth. CCAR
- $350,0003 bd2 ba1.8k sqft2309 Ordsall Ct., Myrtle Beach, SC 29579For SaleMLS ID #2609361, The Mills Group Team, Century 21 Barefoot Realty. CCAR
- $175,0003 bd2 ba1.4k sqft5040 Windsor Green Way #202, Myrtle Beach, SC 29579For SaleMLS ID #2614790, Abe Safa Sales Team, Century 21 The Harrelson Group. CCAR
- $215,5003 bd3 ba1.5k sqft1117 Fairway Ln. #1117, Conway, SC 29526For SaleMLS ID #2600830, Emily A French, RE/MAX Southern Shores. CCAR
- $320,0004 bd2 ba1.7k sqft8108 Forest Edge Dr., Myrtle Beach, SC 29579For SaleMLS ID #2619794, Adam Levy, Century 21 The Harrelson Group. CCAR
- $264,9003 bd3 ba1.5k sqft3122 Bells Lake Circle #3122, Longs, SC 29568For SaleMLS ID #2622518, Dylan M White, White Realty, LLC. CCAR
- $169,0002 bd2 ba896 sqft529 White River Dr. #19-G, Myrtle Beach, SC 29577For SaleMLS ID #2621664, Dawn M Crowder, Carolina One Real Estate MB. CCAR
- $365,0004 bd2 ba1.8k sqft4228 Falls Oaks St., Myrtle Beach, SC 29579For SaleMLS ID #2623202, Kandra A Warren, BHGRE Paracle Myrtle Beach. CCAR
- $227,0003 bd3 ba1.4k sqft316 Brackish Dr. #316, Myrtle Beach, SC 29588For SaleMLS ID #2622470, Renee K Young, Realty ONE Group DocksideNorth. CCAR
- $249,9003 bd2 ba1.5k sqft12, Murrells Inlet, SC 29576For SaleMLS ID #2624904, Lewis Living Team, INNOVATE Real Estate. CCAR
- $285,0003 bd2 ba1.6k sqft2261 Blackthorn Dr., Conway, SC 29526For SaleMLS ID #2609063, Abe Safa Sales Team, Century 21 The Harrelson Group. CCAR
