Easy Living Starts Here! This beautifully maintained first-floor, 3-bedroom, 2-bath condo offers the perfect combination of comfort, convenience, and location. With no stairs to navigate, this home is ideal for easy everyday living. Inside, you'll find luxury vinyl plank flooring throughout, providing a stylish, durable, and low-maintenance surface that's perfect for pets and effortless cleanup. The open-concept living and dining area is filled with natural light and features a neutral color palette, making it easy to add your own personal style. Unwind on the screened-in porch, the perfect spot to enjoy your morning coffee or relax after a long day. Located in the heart of the highly desirable Carolina Forest community, you're just minutes from an abundance of shopping, dining, medical facilities, and hospitals, with the beautiful beaches of the Grand Strand only 10–15 minutes away. Whether you're looking for a primary residence, vacation getaway, or investment opportunity, this move-in-ready condo offers the ideal blend of location, comfort, and easy living.
For sale
Price cut: $5K (10/5)
$175,900
148 Westhaven Dr. #10-B, Myrtle Beach, SC 29579
3beds
1,260sqft
Condominium
Built in 2006
-- sqft lot
$170,600 Zestimate®
$140/sqft
$315/mo HOA
What's special
Neutral color paletteScreened-in porchFilled with natural light
- 78 days
- 523
- 45
Zillow last checked:
Listing updated:
Listed by:
Sabena Dayton 843-458-0534,
Century 21 Palms Realty
Source: CCAR,MLS#: 2618329 Originating MLS: Coastal Carolinas Association of Realtors
Originating MLS: Coastal Carolinas Association of RealtorsFacts & features
Interior
Bedrooms & bathrooms
- Bedrooms: 3
- Bathrooms: 2
- Full bathrooms: 2
Rooms
- Room types: Screened Porch, Utility Room
Primary bedroom
- Features: Ceiling Fan(s), Main Level Primary, Walk-In Closet(s)
- Level: First
Primary bathroom
- Features: Tub Shower
Dining room
- Features: Living/Dining Room
Kitchen
- Features: Breakfast Bar, Dishwasher, Kitchen Exhaust Fan
Living room
- Features: Ceiling Fan(s)
Other
- Features: Bedroom on Main Level, Utility Room
Heating
- Central, Electric
Cooling
- Central Air
Appliances
- Included: Cooktop, Dishwasher, Oven, Range, Refrigerator, Range Hood, Dryer, Washer
- Laundry: Washer Hookup
Features
- Ceiling Fan(s), Entrance Foyer, Main Level Primary, Split Bedrooms, Tub Shower, Walk-In Closet(s), Window Treatments, Breakfast Bar, Bedroom on Main Level
- Flooring: Luxury Vinyl, Luxury VinylPlank
Interior area
- Total structure area: 1,260
- Total interior livable area: 1,260 sqft
Property
Parking
- Parking features: Parking Lot
Features
- Levels: One
- Stories: 1
- Patio & porch: Rear Porch, Porch, Screened
- Exterior features: Porch, Storage
- Pool features: Community, Outdoor Pool
Details
- Additional parcels included: ,
- Parcel number: 39700000111
- Zoning: MF
- Special conditions: None
Construction
Type & style
- Home type: Condo
- Architectural style: Low Rise
- Property subtype: Condominium
Materials
- Vinyl Siding
- Foundation: Slab
Condition
- Resale
- Year built: 2006
Utilities & green energy
- Water: Public
- Utilities for property: Cable Available, Electricity Available, Sewer Available, Water Available
Community & HOA
Community
- Features: Gated, Long Term Rental Allowed, Pool
- Security: Gated Community, Smoke Detector(s)
- Subdivision: Carolina Forest - Carolina Willows
HOA
- Has HOA: Yes
- Amenities included: Gated, Pet Restrictions
- Services included: Common Areas, Insurance, Legal/Accounting, Maintenance Grounds, Pest Control, Pool(s), Sewer, Trash, Water
- HOA fee: $315 monthly
Location
- Region: Myrtle Beach
Financial & listing details
- Price per square foot: $140/sqft
- Date on market: 7/23/2026
- Listing terms: Cash,Conventional
- Electric utility on property: Yes
Estimated market value
$170,600
$162,000 - $179,000
$1,602/mo
Price history
| Date | Event | Price |
|---|---|---|
| 10/5/2026 | Price change | $175,900-2.8%$140/sqft |
Source:  CCAR #2618329 Report a problem CCAR #2618329 Report a problem | ||
| 7/23/2026 | Listed for sale | $180,900+111.6%$144/sqft |
Source: CCAR #2618329 Report a problem | ||
| 11/20/2017 | Sold | $85,500$68/sqft |
Source: CCAR #1722952 Report a problem | ||
Public tax history
Tax history is unavailable.
Monthly payment
Est. payment
Payment breakdown
Explore the cost of this home by adjusting the details. Changes won't be saved.Climate risks
Neighborhood: Carolina Forest
Nearby schools
Schools provided by the listing agent
- Elementary: Ten Oaks Elementary School
- Middle: Ten Oaks Middle School
- High: Carolina Forest High School
Source: CCAR. This data may not be complete. We recommend contacting the local school district to confirm school assignments for this home.
- $166,5003 bd2 ba1.2k sqft148 Westhaven Dr #A, Myrtle Beach, SC 29579Off Market
- $169,0003 bd2 ba1.2k sqft148 Westhaven Dr #E, Myrtle Beach, SC 29579Sold
- $160,0003 bd2 ba1.3k sqft148 Westhaven Dr #B, Myrtle Beach, SC 29579Off Market
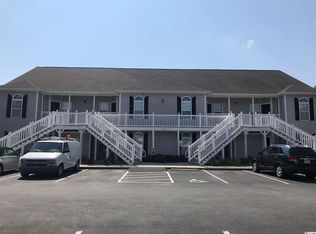
- $160,1003 bd2 ba1.2k sqft148 Westhaven Dr APT 10H, Myrtle Beach, SC 29579Off Market

Similar homes
- $165,0002 bd2 ba1.1k sqft2061 Silvercrest Dr. #7E, Myrtle Beach, SC 29579For Sale

 MLS ID #2622762, Mary Richards, SERHANT. CCAR
 - $184,9003 bd2 ba1.3k sqft1282 River Oaks Dr. #9-D, Myrtle Beach, SC 29579For Sale
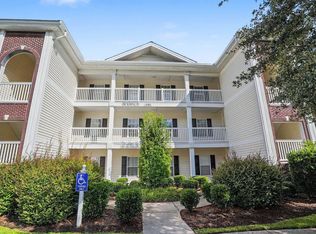 MLS ID #2621597, Greg Harrelson Sales Team, Century 21 The Harrelson Group. CCAR
 - $175,0003 bd2 ba1.4k sqft5040 Windsor Green Way #202, Myrtle Beach, SC 29579For Sale
 MLS ID #2614790, Abe Safa Sales Team, Century 21 The Harrelson Group. CCAR
 - $180,0003 bd2 ba1.2k sqft4933 Crab Pond Ct. #202, Myrtle Beach, SC 29579For Sale
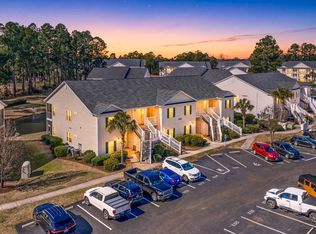 MLS ID #2604077, Jane F Bohannon, Beach & Forest Realty. CCAR
 - $199,0003 bd2 ba1.2k sqft6010 Windsor Green Way #301, Myrtle Beach, SC 29579For SaleMLS ID #2621727, Gonca Ender, CENTURY 21 Boling & Associates. CCAR
- $169,0002 bd2 ba894 sqft597 Blue River Ct. #2A, Myrtle Beach, SC 29579For SaleMLS ID #2622898, Dawn M Crowder, Carolina One Real Estate MB. CCAR
- $169,0002 bd2 ba896 sqft529 White River Dr. #19-G, Myrtle Beach, SC 29577For SaleMLS ID #2621664, Dawn M Crowder, Carolina One Real Estate MB. CCAR
- $159,0002 bd2 ba1.1k sqft1017 World Tour Blvd. #205, Myrtle Beach, SC 29579For SaleMLS ID #2527391, Daniel Ober, RE/MAX Southern Shores. CCAR
- $164,0002 bd2 ba995 sqft620 River Oaks Dr. #53H, Myrtle Beach, SC 29579For SaleMLS ID #2610761, Michelle Pettigrew, BHHS Myrtle Beach Real Estate. CCAR
- $199,9003 bd2 ba1.5k sqft5049 Glenbrook Dr. #204, Myrtle Beach, SC 29579For SaleMLS ID #2609020, Dominic Siciliano, Keller Williams The Forturro Group. CCAR
- $169,0003 bd3 ba1k sqft602 Beach Walk Pl. #602, Myrtle Beach, SC 29577For SaleMLS ID #2618135, Melissa E Deida, Flipping The Beach RE Division. CCAR
- $148,0002 bd2 ba896 sqft537 White River Dr. #17i, Myrtle Beach, SC 29579For SaleMLS ID #2619244, Pivot Properties Team, Keller Williams Innovate South. CCAR
- $130,0002 bd2 ba947 sqft20, Myrtle Beach, SC 29579For SaleMLS ID #2619566, Brittany Foy Associates, Foy Realty. CCAR
- $148,9002 bd2 ba894 sqft461 Red River Ct. #36E, Myrtle Beach, SC 29579For SaleMLS ID #2619842, William Fernandes, CENTURY 21 Broadhurst. CCAR
- $198,5002 bd2 ba992 sqftMagnolia Place, Myrtle Beach, SC 29577For SaleMLS ID #2624116, The Mills Group Team, Century 21 Barefoot Realty. CCAR
- $249,0003 bd2 ba1.4k sqftMAGNOLIA NORTH, Myrtle Beach, SC 29577For SaleMLS ID #2624511, Keith Baker, CENTURY 21 Broadhurst. CCAR
- $199,9002 bd2 ba1.1k sqft4815 Orchid Way #302, Myrtle Beach, SC 29577For SaleMLS ID #2617929, Adam Levy, Century 21 The Harrelson Group. CCAR
- $199,9002 bd2 ba1.1k sqft4846 Carnation Circle #204, Myrtle Beach, SC 29577For SaleMLS ID #2618771, Alexandra L Osborn, EXP Realty LLC. CCAR
- $169,0002 bd2 ba1k sqft3735 Block House Way #126, Myrtle Beach, SC 29577For SaleMLS ID #2604796, Craig Anderton, The Litchfield Company Real Estate-PrinceCrk. CCAR
- $234,9002 bd2 ba1.1k sqft108 Cypress Point Ct. #202, Myrtle Beach, SC 29579For SaleMLS ID #2607186, Bryant D Evans, RE/MAX Southern Shores. CCAR
