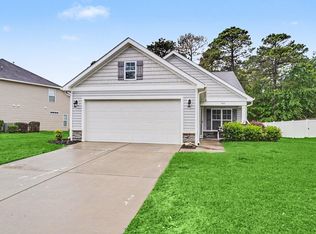
This beautifully appointed 4-bedroom, 2-bath home is located in the desirable Forestbrook Estates community and offers peaceful pond views from the newly screened rear porch. The open-concept living area features luxury vinyl plank flooring, while the spacious kitchen is equipped with quartz countertops, a subway tile backsplash, an oversized island, and a large corner pantry. The private primary suite offers a spacious walk-in closet and an ensuite bath with a double vanity, fiberglass walk-in shower with a glass door, and a separate water closet. Three additional carpeted guest bedrooms each feature generous closet space and share a full bath with a tub/shower combination. An oversized laundry room includes the washer and dryer, with cabinetry to provide additional storage or the perfect butler's pantry. Enjoy outdoor living on the brand-new screened porch with a ceiling fan, extended patio, and fenced backyard overlooking the pond. Residents of Forestbrook Estates enjoy outstanding amenities, including a clubhouse, two community pools, community gardening areas, and a playground, all just minutes from the beach, shopping, dining, and entertainment.This inviting home is an excellent choice for a primary residence, vacation retreat, or investment property.
For sale
Price cut: $4K (9/25)
$324,900
8108 Forest Edge Dr., Myrtle Beach, SC 29579
4beds
1,773sqft
Single Family Residence
Built in 2023
6,534 Square Feet Lot
$320,600 Zestimate®
$183/sqft
$86/mo HOA
What's special
Spacious kitchenLarge corner pantryOversized islandLuxury vinyl plank flooringNewly screened rear porchExtended patioQuartz countertops
- 56 days
- 477
- 53
Zillow last checked:
Listing updated:
Listed by:
Adam Levy 843-995-7868,
Century 21 The Harrelson Group
Source: CCAR,MLS#: 2619794 Originating MLS: Coastal Carolinas Association of Realtors
Originating MLS: Coastal Carolinas Association of RealtorsFacts & features
Interior
Bedrooms & bathrooms
- Bedrooms: 4
- Bathrooms: 2
- Full bathrooms: 2
Rooms
- Room types: Bathroom, Foyer, Screened Porch, Utility Room
Primary bedroom
- Features: Ceiling Fan(s), Main Level Primary, Walk-In Closet(s)
- Level: First
Primary bathroom
- Features: Dual Sinks, Separate Shower, Vanity
Kitchen
- Features: Dishwasher, Kitchen Island, Pantry, Stainless Steel Appliances, Solid Surface Counters
Living room
- Features: Ceiling Fan(s)
Other
- Features: Bedroom on Main Level, Entrance Foyer, Utility Room
Heating
- Central, Gas
Cooling
- Central Air
Appliances
- Included: Dishwasher, Disposal, Microwave, Range, Refrigerator, Dryer, Washer
- Laundry: Washer Hookup
Features
- Ceiling Fan(s), Dual Sinks, Main Level Primary, Separate Shower, Vanity, Walk-In Closet(s), Bedroom on Main Level, Entrance Foyer, Kitchen Island, Stainless Steel Appliances, Solid Surface Counters
- Flooring: Carpet, Vinyl
Interior area
- Total structure area: 2,322
- Total interior livable area: 1,773 sqft
Property
Parking
- Total spaces: 4
- Parking features: Attached, Garage, Two Car Garage
- Attached garage spaces: 2
Features
- Levels: One
- Stories: 1
- Patio & porch: Rear Porch, Patio, Porch, Screened
- Exterior features: Fence, Porch, Patio
- Pool features: Community, Outdoor Pool
- On waterfront: Yes
- Waterfront features: Pond
Lot
- Size: 6,534 Square Feet
- Features: Lake Front, Outside City Limits, Pond on Lot, Rectangular, Rectangular Lot
Details
- Additional parcels included: ,
- Parcel number: 42702040101
- Zoning: RES
- Special conditions: None
Construction
Type & style
- Home type: SingleFamily
- Architectural style: Traditional
- Property subtype: Single Family Residence
Materials
- Vinyl Siding
- Foundation: Slab
Condition
- Resale
- Year built: 2023
Utilities & green energy
- Water: Public
- Utilities for property: Cable Available, Electricity Available, Natural Gas Available, Sewer Available, Underground Utilities, Water Available
Community & HOA
Community
- Features: Golf Carts OK, Long Term Rental Allowed, Pool
- Security: Smoke Detector(s)
- Subdivision: Forestbrook Estates
HOA
- Has HOA: Yes
- Amenities included: Owner Allowed Golf Cart, Owner Allowed Motorcycle, Pet Restrictions, Tenant Allowed Golf Cart, Tenant Allowed Motorcycle
- Services included: Common Areas, Pool(s), Trash
- HOA fee: $86 monthly
Location
- Region: Myrtle Beach
Financial & listing details
- Price per square foot: $183/sqft
- Date on market: 8/11/2026
- Listing terms: Cash,Conventional,FHA,VA Loan
- Electric utility on property: Yes
Estimated market value
$320,600
$305,000 - $337,000
$2,225/mo
Price history
| Date | Event | Price |
|---|---|---|
| 9/25/2026 | Price change | $324,900-1.2%$183/sqft |
Source:  CCAR #2619794 Report a problem CCAR #2619794 Report a problem | ||
| 9/11/2026 | Price change | $328,900-1.8%$186/sqft |
Source: CCAR #2619794 Report a problem | ||
| 9/2/2026 | Price change | $334,900-1.5%$189/sqft |
Source: CCAR #2619794 Report a problem | ||
| 8/25/2026 | Price change | $339,900-1.4%$192/sqft |
Source: CCAR #2619794 Report a problem | ||
| 8/11/2026 | Listed for sale | $344,900$195/sqft |
Source: CCAR #2619794 Report a problem | ||
Public tax history
Tax history is unavailable.
Monthly payment
Est. payment
Payment breakdown
Explore the cost of this home by adjusting the details. Changes won't be saved.Climate risks
Neighborhood: Forestbrook
Nearby schools
Schools provided by the listing agent
- Elementary: Forestbrook Elementary School
- Middle: Forestbrook Middle School
- High: Socastee High School
Source: CCAR. This data may not be complete. We recommend contacting the local school district to confirm school assignments for this home.
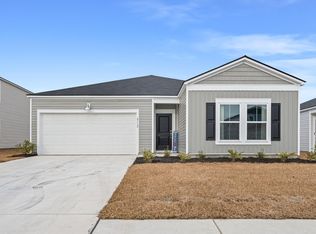
- $335,0004 bd2 ba1.8k sqft8112 Forest Edge Drive Ests, Myrtle Beach, SC 29588Sold
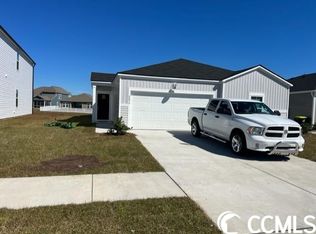
- $325,3004 bd2 ba1.7k sqft8094 Forest Edge Dr LOT 414, Myrtle Beach, SC 29579Off Market
- $319,8003 bd2 ba1.5k sqft8100 Forest Edge Dr, Myrtle Beach, SC 29579Off Market
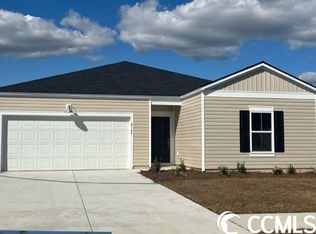
- $323,9704 bd2 ba1.8k sqft8144 Forest Edge Dr LOT 402, Myrtle Beach, SC 29579Sold
Similar homes
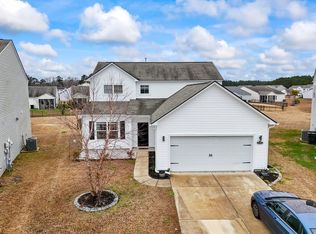
- $349,0004 bd3 ba2.3k sqft4209 Mariarose Ct., Myrtle Beach, SC 29579For Sale
 MLS ID #2612659, Coastal Carolina Group, INNOVATE Real Estate. CCAR
 - $319,9003 bd2 ba1.4k sqft1830 Berkley Village Loop, Myrtle Beach, SC 29579For Sale
 MLS ID #2622250, Carolina Key Group, EXP Realty LLC. CCAR
 - $449,9004 bd3 ba2.4k sqft813 Covelo Ln., Myrtle Beach, SC 29579For Sale
 MLS ID #2624489, Victor R Duval, Realty One Group Dockside Cnwy. CCAR
 - $324,9003 bd2 ba1.4k sqft400 Stafford Dr., Myrtle Beach, SC 29579For Sale
 MLS ID #2611307, Adam Levy, Century 21 The Harrelson Group. CCAR
 - $365,0004 bd2 ba1.8k sqft4228 Falls Oaks St., Myrtle Beach, SC 29579For SaleMLS ID #2623202, Kandra A Warren, BHGRE Paracle Myrtle Beach. CCAR
- $344,5004 bd2 ba1.7k sqft3100 Fair Ridge Way, Conway, SC 29526For SaleMLS ID #2624082, Charlie J DeMatteo, Keller Williams Innovate South. CCAR
- $399,9003 bd2 ba1.5k sqft2524 Brescia St., Myrtle Beach, SC 29579For SaleMLS ID #2620172, Cisson Team, Real Estate By The Sea. CCAR
- $359,9002 bd2 ba1.5k sqft3061 Sistine St., Myrtle Beach, SC 29579For SaleMLS ID #2603585, The Greg Sisson Team, The Ocean Forest Company. CCAR
- $399,9003 bd2 ba1.9k sqft1346 Tessera Way, Myrtle Beach, SC 29579For SaleMLS ID #2616660, Robert A Fine, The Litchfield Company Real Estate-PrinceCrk. CCAR
- $330,0004 bd3 ba1.9k sqft405 Black Cherry Way, Conway, SC 29526For SaleMLS ID #2624161, Roman Dilldin, Rowles Real Estate. CCAR
- $395,0003 bd2 ba1.7k sqft2040 Lone Cypress Dr, Myrtle Beach, SC 29579For SaleMLS ID #2622653, Coastal Carolina Group, INNOVATE Real Estate. CCAR
- $399,9004 bd3 ba2k sqft1468 Bellaria Way, Myrtle Beach, SC 29579For SaleMLS ID #2622722, Abe Safa Sales Team, Century 21 The Harrelson Group. CCAR
- $359,9003 bd2 ba1.3k sqft674 Black Pearl Way, Myrtle Beach, SC 29588For SaleMLS ID #2622549, Abe Safa Sales Team, Century 21 The Harrelson Group. CCAR
- $389,9004 bd3 ba1.8k sqft2865 Pegasus Place, Myrtle Beach, SC 29577For SaleMLS ID #2620305, Kate F Rushton, BHHS Coastal Real Estate. CCAR
- $430,0003 bd2 ba1.9k sqft613 Mirella Loop, Myrtle Beach, SC 29579For SaleMLS ID #2621708, Pivot Properties Team, Keller Williams Innovate South. CCAR
- $412,0003 bd2 ba1.9k sqft2070 Santa Maria St., Myrtle Beach, SC 29579For SaleMLS ID #2620181, Amy A Crooks, EXP Realty LLC. CCAR
- $312,9993 bd2 ba1.6k sqft7101 Excalaber Ct., Myrtle Beach, SC 29588For SaleMLS ID #2623057, Martina P Staples-Byrne, Realty ONE Group DocksideSouth. CCAR
- $383,0003 bd2 ba1.9k sqft2942 Ellesmere Circle, Myrtle Beach, SC 29579For SaleMLS ID #2521327, Barbara M Bellamy, Keller Williams Innovate South. CCAR
- $297,5003 bd2 ba1.5k sqft192 Long Leaf Pine Dr., Conway, SC 29526For SaleMLS ID #2624365, Ivey I Ridders, Living South Realty. CCAR
- $365,0003 bd2 ba1.6k sqft9187 Fort Hill Way, Myrtle Beach, SC 29579For SaleMLS ID #2605183, Daniel Ober, RE/MAX Southern Shores. CCAR
