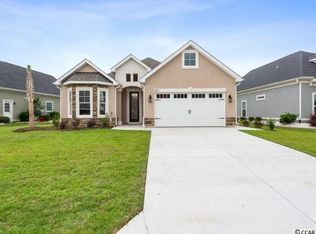
Welcome to this stunning 4BR/3BA home in the breath taking gated community of Arrowhead Grande, perfectly situated along the Intracoastal Waterway and adjacent to Arrowhead Golf Course. Built on the popular Siena floor plan by respected local builder RSParker, this home offers quality craftsmanship and timeless architectural details, including bullnose corners, elegant archways, framed windows with ledges, and 9-foot smooth ceilings. Recently refreshed with a complete interior paint update and professionally cleaned, this home is truly move-in ready. The versatile layout includes two bonus spaces ideal for a home office, dining room, or additional living area. Features include granite countertops, tile flooring in all wet areas, hand-scraped engineered hardwood floors, plantation shutters, a custom-tiled primary shower, and an extended screened porch overlooking a peaceful pond. Professionally landscaped with an irrigation system and located on a quiet cul-de-sac, this home combines comfort, style, and an exceptional lifestyle with community amenities including a pool, private day dock, and convenient access to beaches, shopping, dining, and entertainment. Schedule your showing now
For sale
$449,900
813 Covelo Ln., Myrtle Beach, SC 29579
4beds
2,481sqft
Single Family Residence
Built in 2016
6,098 Square Feet Lot
$441,800 Zestimate®
$181/sqft
$150/mo HOA
What's special
Plantation shuttersProfessionally cleanedElegant archwaysQuality craftsmanshipComplete interior paint updateVersatile layoutBullnose corners
- 2 days
- 414
- 20
Likely to sell faster than
Zillow last checked:
Listing updated:
Listed by:
Victor R Duval 843-641-8408,
Realty One Group Dockside Cnwy
Source: CCAR,MLS#: 2624489 Originating MLS: Coastal Carolinas Association of Realtors
Originating MLS: Coastal Carolinas Association of RealtorsFacts & features
Interior
Bedrooms & bathrooms
- Bedrooms: 4
- Bathrooms: 3
- Full bathrooms: 3
Rooms
- Room types: Bathroom, Foyer, Recreation, Screened Porch, Utility Room
Heating
- Central, Electric
Cooling
- Central Air
Appliances
- Included: Dishwasher, Disposal, Microwave, Range, Refrigerator, Dryer, Washer
- Laundry: Washer Hookup
Features
- Attic, Bathtub, Tray Ceiling(s), Ceiling Fan(s), Dual Sinks, Main Level Primary, Pull Down Attic Stairs, Permanent Attic Stairs, Split Bedrooms, Separate Shower, Vanity, Walk-In Closet(s), Window Treatments, Breakfast Bar, Bedroom on Main Level, Entrance Foyer, Stainless Steel Appliances, Solid Surface Counters
- Flooring: Carpet, Tile, Wood
- Windows: Window Treatments
- Attic: Pull Down Stairs,Permanent Stairs
Interior area
- Total structure area: 2,873
- Total interior livable area: 2,481 sqft
Property
Parking
- Total spaces: 4
- Parking features: Attached, Garage, Two Car Garage, Garage Door Opener
- Attached garage spaces: 2
Features
- Levels: Two
- Stories: 2
- Patio & porch: Patio, Porch, Screened
- Exterior features: Sprinkler/Irrigation, Patio
- Pool features: Community, Outdoor Pool
- On waterfront: Yes
- Waterfront features: Pond
Lot
- Size: 6,098 Square Feet
- Features: Near Golf Course, Lake Front, Pond on Lot, Rectangular, Rectangular Lot
Details
- Additional parcels included: ,
- Parcel number: 42616040051
- Zoning: res
- Special conditions: None
Construction
Type & style
- Home type: SingleFamily
- Architectural style: Mediterranean
- Property subtype: Single Family Residence
Materials
- Stucco
- Foundation: Slab
Condition
- Resale
- Year built: 2016
Utilities & green energy
- Water: Public
- Utilities for property: Cable Available, Electricity Available, Phone Available, Sewer Available, Underground Utilities, Water Available
Community & HOA
Community
- Features: Clubhouse, Dock, Golf Carts OK, Gated, Recreation Area, Golf, Long Term Rental Allowed, Pool
- Security: Gated Community, Smoke Detector(s), Security Service
- Subdivision: Arrowhead Grande
HOA
- Has HOA: Yes
- Amenities included: Boat Dock, Clubhouse, Gated, Owner Allowed Golf Cart, Owner Allowed Motorcycle, Pet Restrictions, Security, Tenant Allowed Golf Cart, Tenant Allowed Motorcycle
- Services included: Association Management, Common Areas, Internet, Pool(s), Recreation Facilities, Security, Trash
- HOA fee: $150 monthly
Location
- Region: Myrtle Beach
Financial & listing details
- Price per square foot: $181/sqft
- Tax assessed value: $537,494
- Date on market: 10/5/2026
- Listing terms: Cash,Conventional,FHA,VA Loan
- Electric utility on property: Yes
Estimated market value
$441,800
$420,000 - $464,000
$2,552/mo
Price history
| Date | Event | Price |
|---|---|---|
| 10/5/2026 | Listed for sale | $449,900$181/sqft |
Source:  CCAR #2624489 Report a problem CCAR #2624489 Report a problem | ||
| 10/5/2026 | Listing removed | $449,900$181/sqft |
Source: CCAR #2614264 Report a problem | ||
| 8/6/2026 | Listed for sale | $449,900$181/sqft |
Source: CCAR #2614264 Report a problem | ||
| 6/30/2026 | Contingent | $449,900$181/sqft |
Source: CCAR #2614264 Report a problem | ||
| 6/3/2026 | Listed for sale | $449,900+69.8%$181/sqft |
Source: CCAR #2614264 Report a problem | ||
| 6/5/2017 | Sold | $265,000$107/sqft |
Source: CCAR #1612671 Report a problem | ||
| 5/17/2017 | Pending sale | $265,000-1.8%$107/sqft |
Source: R.S. Parker Homes, LLC #1612671 Report a problem | ||
| 4/10/2017 | Price change | $269,900-3.6%$109/sqft |
Source: R.S. Parker Homes, LLC #1612671 Report a problem | ||
| 10/18/2016 | Price change | $279,900-1%$113/sqft |
Source: R.S. Parker Homes, LLC #1612671 Report a problem | ||
| 7/20/2016 | Price change | $282,791-1.4%$114/sqft |
Source: R.S. Parker Homes, LLC #1612671 Report a problem | ||
| 6/16/2016 | Listed for sale | $286,943+769.5%$116/sqft |
Source: R.S. Parker Homes, LLC #1612671 Report a problem | ||
| 5/10/2016 | Sold | $33,000$13/sqft |
Source: Public Record Report a problem | ||
Public tax history
| Year | Property taxes | Tax assessment |
|---|---|---|
| 2025 | -- | -- |
| 2024 | -- | -- |
| 2023 | -- | -- |
| 2022 | -- | -- |
| 2021 | $89 +101.4% | -- |
| 2020 | $44 | -- |
| 2019 | -- | -- |
| 2018 | $44 | $10,450 +7.4% |
| 2017 | -- | $9,727 +353.3% |
| 2016 | -- | $2,146 0% |
| 2015 | -- | $2,147 |
| 2014 | $83 | $2,147 |
| 2013 | -- | -- |
| 2012 | -- | -- |
| 2010 | -- | $4,428 -40.9% |
| 2009 | -- | $7,494 |
| 2008 | -- | $7,494 |
Find assessor info on the county website
Monthly payment
Est. payment
Payment breakdown
Explore the cost of this home by adjusting the details. Changes won't be saved.Climate risks
Neighborhood: 29579
Nearby schools
Schools provided by the listing agent
- Elementary: River Oaks Elementary
- Middle: Ocean Bay Middle School
- High: Carolina Forest High School
Source: CCAR. This data may not be complete. We recommend contacting the local school district to confirm school assignments for this home.

Similar homes
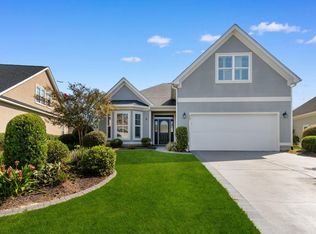
- $469,9004 bd3 ba2k sqft844 Gammon Dr., Myrtle Beach, SC 29579For Sale

 MLS ID #2624667, Kevin Nguyen, Century 21 Stopper &Associates. CCAR
 - $394,0004 bd2 ba2.5k sqft769 Old Castle Loop, Myrtle Beach, SC 29579For Sale
 MLS ID #2623828, Matt Harris, Real Broker, LLC. CCAR
 - $614,9004 bd3 ba2.5k sqft1107 Safe Haven Dr., Myrtle Beach, SC 29579For Sale
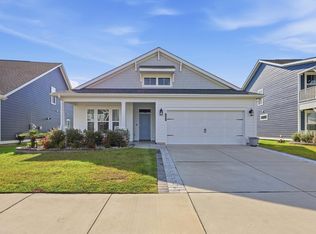 MLS ID #2623737, Brett A Stroud, Rowles Real Estate. CCAR
 - $475,8753 bd2 ba2k sqft1224 Safe Haven Dr., Myrtle Beach, SC 29579For Sale
 MLS ID #2608626, Houser & Co. Team, CENTURY 21 Broadhurst. CCAR
 - $499,9003 bd3 ba2.1k sqft701 Chisholm Rd., Myrtle Beach, SC 29579For SaleMLS ID #2616221, Ryan Korros Team, RE/MAX Southern Shores. CCAR
- $569,9003 bd3 ba2.4k sqft721 Jade Dr., Myrtle Beach, SC 29579For SaleMLS ID #2624110, The Mills Group Team, Century 21 Barefoot Realty. CCAR
- $514,0005 bd4 ba2.9k sqft1091 Harbison Circle, Myrtle Beach, SC 29579For SaleMLS ID #2612019, Joe D Midulla, Beach Star Realty LLC. CCAR
- $599,0004 bd3 ba2.5k sqft1087 Safe Haven Dr., Myrtle Beach, SC 29579For SaleMLS ID #2622333, Coastal Carolina Group, INNOVATE Real Estate. CCAR
- $407,0004 bd3 ba2.3k sqft550 Hay Hill Ln., Myrtle Beach, SC 29579For SaleMLS ID #2609840, Ashlynne Ward, BeachConnection Realty. CCAR
- $430,0004 bd3 ba2k sqft768 Devon Estate Ave. #Windsor Plantation, Myrtle Beach, SC 29588For SaleMLS ID #2621241, Georgeanne T Rice, Realty ONE Group Dockside. CCAR
- $389,9004 bd3 ba1.8k sqft2865 Pegasus Place, Myrtle Beach, SC 29577For SaleMLS ID #2620305, Kate F Rushton, BHHS Coastal Real Estate. CCAR
- $399,9003 bd2 ba1.5k sqft2524 Brescia St., Myrtle Beach, SC 29579For SaleMLS ID #2620172, Cisson Team, Real Estate By The Sea. CCAR
- $349,0004 bd3 ba2.3k sqft4209 Mariarose Ct., Myrtle Beach, SC 29579For SaleMLS ID #2612659, Coastal Carolina Group, INNOVATE Real Estate. CCAR
- $649,9004 bd4 ba2.9k sqft1088 Safe Haven Dr., Myrtle Beach, SC 29579For SaleMLS ID #2614763, Coastal Carolina Group, INNOVATE Real Estate. CCAR
- $489,0003 bd2 ba2.1k sqft1101 Shire Way, Myrtle Beach, SC 29577For SaleMLS ID #2615398, Sollecito Advantage Group, CB Sea Coast Advantage MI. CCAR
- $524,9994 bd3 ba3.2k sqft2534 Greenbank Dr., Myrtle Beach, SC 29579For SaleMLS ID #2603833, Kylie W Deppen, GRANDE DUNES PROPERTIES. CCAR
- $415,0004 bd3 ba2.3k sqft219 Londonshire Dr., Myrtle Beach, SC 29579For SaleMLS ID #2621240, Daniel Reilly, Realty ONE Group Dockside. CCAR
- $477,4005 bd4 ba3.2k sqft438 Calhoun Falls Dr., Myrtle Beach, SC 29579For SaleMLS ID #2616932, Jeremy R Jenks, Keller Williams Oak and Ocean. CCAR
- $434,9004 bd3 ba2.3k sqft5203 Stockyard Loop, Myrtle Beach, SC 29588For SaleMLS ID #2616008, The Mills Group Team, Century 21 Barefoot Realty. CCAR
- $549,9005 bd3 ba2.9k sqft856 Agostino Dr., Myrtle Beach, SC 29579For SaleMLS ID #2615774, Reese Jordan, Century 21 The Harrelson Group. CCAR
