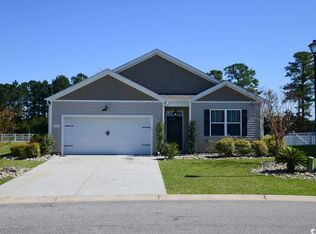
Absolutely beautiful and meticulously maintained 4 bedroom 2.5 bath home in the highly-desirable Carolina Forest neighborhood of The Farm! This bright and sunny open-concept floor plan has everything you could want in a home. Upgraded flooring, huge living room, open kitchen with stainless steel appliances and granite countertops (and oversized pantry!). Upstairs offers 4 bedrooms with bonus loft area, upgraded bathrooms with double sinks, and fresh paint throughout. The backyard is an outdoor lover's dream! Incredibly spacious, fully fenced in, with irrigation system and lined with trees - you'll LOVE enjoying the beautiful South Carolina weather on your covered oversized patio area with beautiful concrete pavers! You can even enjoy an evening glass of wine or morning coffee at your new custom firepit! New roof added in 2023 and tranferrable home maintenance policy for added peace of mind. The Farm at Carolina Forest is an ideal community - less than 1 minute to blue ribbon schools (Ocean Bay Elementary, Ocean Bay Middle, and the Academy for Arts, Science, and Technology), it also offers a fantastic array of impressive amenities for residents to enjoy including two swimming pools, a clubhouse, fitness center, playground, and basketball court—all set within a thoughtfully maintained community designed for both recreation and relaxation. Oh and the best part? You're only minutes from some of the best dining, shopping, entertainment, medical care, and golf Myrtle Beach has to offer - and of course, only 10 minutes from the white sandy beaches and sparkling blue Atlantic Ocean of Myrtle Beach! Don’t miss this amazing opportunity to own this move-in ready home in one of Myrtle Beach’s most desirable communities. Schedule your private showing today! **A few photos have been virtually staged to show potential arrangements in this beautiful home!**
For sale
$407,000
550 Hay Hill Ln., Myrtle Beach, SC 29579
4beds
2,338sqft
Single Family Residence
Built in 2017
10,454 Square Feet Lot
$400,200 Zestimate®
$174/sqft
$107/mo HOA
What's special
- 185 days
- 231
- 20
Zillow last checked:
Listing updated:
Listed by:
Ashlynne Ward 703-967-6289,
BeachConnection Realty,
Chris Ward 843-446-4835,
BeachConnection Realty
Source: CCAR,MLS#: 2609840 Originating MLS: Coastal Carolinas Association of Realtors
Originating MLS: Coastal Carolinas Association of RealtorsFacts & features
Interior
Bedrooms & bathrooms
- Bedrooms: 4
- Bathrooms: 3
- Full bathrooms: 2
- 1/2 bathrooms: 1
Rooms
- Room types: Bathroom, Den, Foyer, Utility Room
Primary bedroom
- Features: Walk-In Closet(s)
Primary bathroom
- Features: Dual Sinks, Separate Shower
Dining room
- Features: Separate/Formal Dining Room
Kitchen
- Features: Dishwasher, Kitchen Island, Pantry, Stainless Steel Appliances, Solid Surface Counters
Other
- Features: Entrance Foyer, Library, Utility Room
Heating
- Central, Electric
Cooling
- Central Air
Appliances
- Included: Dishwasher, Disposal, Microwave, Range, Refrigerator
Features
- Dual Sinks, Separate Shower, Walk-In Closet(s), Entrance Foyer, Kitchen Island, Stainless Steel Appliances, Solid Surface Counters
- Flooring: Carpet, Laminate
Interior area
- Total structure area: 2,831
- Total interior livable area: 2,338 sqft
Property
Parking
- Total spaces: 6
- Parking features: Attached, Garage, Two Car Garage
- Attached garage spaces: 2
Features
- Levels: Two
- Stories: 2
- Patio & porch: Front Porch, Patio
- Exterior features: Fence, Patio
- Pool features: Community, Outdoor Pool
Lot
- Size: 10,454 Square Feet
- Features: Rectangular, Rectangular Lot
Details
- Additional parcels included: ,
- Parcel number: 39607030081
- Zoning: RES
- Special conditions: None
Construction
Type & style
- Home type: SingleFamily
- Architectural style: Traditional
- Property subtype: Single Family Residence
Materials
- Vinyl Siding, Wood Frame
- Foundation: Slab
Condition
- Resale
- Year built: 2017
Utilities & green energy
- Water: Public
- Utilities for property: Cable Available, Electricity Available, Phone Available, Sewer Available, Underground Utilities, Water Available
Community & HOA
Community
- Features: Clubhouse, Golf Carts OK, Recreation Area, Long Term Rental Allowed, Pool
- Security: Smoke Detector(s)
- Subdivision: Carolina Forest - The Farm
HOA
- Has HOA: Yes
- Amenities included: Clubhouse, Owner Allowed Golf Cart, Owner Allowed Motorcycle, Pet Restrictions, Tenant Allowed Golf Cart
- HOA fee: $107 monthly
Location
- Region: Myrtle Beach
Financial & listing details
- Price per square foot: $174/sqft
- Tax assessed value: $393,775
- Annual tax amount: $1,189
- Date on market: 4/16/2026
- Electric utility on property: Yes
Estimated market value
$400,200
$380,000 - $420,000
$2,473/mo
Price history
| Date | Event | Price |
|---|---|---|
| 7/5/2026 | Price change | $407,000-1.2%$174/sqft |
Source:  CCAR #2609840 Report a problem CCAR #2609840 Report a problem | ||
| 6/14/2026 | Price change | $412,000-1.2%$176/sqft |
Source: CCAR #2609840 Report a problem | ||
| 4/16/2026 | Listed for sale | $417,000+75.8%$178/sqft |
Source: CCAR #2609840 Report a problem | ||
| 1/16/2024 | Listing removed | -- |
Source: Zillow Rentals Report a problem | ||
| 12/23/2023 | Listed for rent | $2,400$1/sqft |
Source: Zillow Rentals Report a problem | ||
| 2/5/2018 | Sold | $237,200$101/sqft |
Source: Public Record Report a problem | ||
Public tax history
| Year | Property taxes | Tax assessment |
|---|---|---|
| 2025 | $1,189 | $299,046 |
| 2024 | $1,189 +7.1% | $299,046 +15% |
| 2023 | $1,110 | $260,040 |
| 2022 | -- | $260,040 |
| 2021 | $1,073 +3.3% | -- |
| 2020 | $1,039 | -- |
| 2019 | -- | -- |
| 2018 | $162 | $1,710 |
Find assessor info on the county website
Monthly payment
Est. payment
Payment breakdown
Explore the cost of this home by adjusting the details. Changes won't be saved.Climate risks
Neighborhood: Carolina Forest
Nearby schools
Schools provided by the listing agent
- Elementary: Ocean Bay Elementary School
- Middle: Ocean Bay Middle School
- High: Carolina Forest High School
Source: CCAR. This data may not be complete. We recommend contacting the local school district to confirm school assignments for this home.

Similar homes
- $415,0004 bd3 ba2.3k sqft219 Londonshire Dr., Myrtle Beach, SC 29579For Sale

 MLS ID #2621240, Daniel Reilly, Realty ONE Group Dockside. CCAR
 - $449,9004 bd3 ba2.4k sqft813 Covelo Ln., Myrtle Beach, SC 29579For Sale
 MLS ID #2624489, Victor R Duval, Realty One Group Dockside Cnwy. CCAR
 - $369,9004 bd3 ba2k sqft6615 Colonial Dr., Myrtle Beach, SC 29572For Sale
 MLS ID #2623103, The Mills Group Team, Century 21 Barefoot Realty. CCAR
 - $599,0004 bd4 ba2.9k sqft467 Indigo Bay Circle, Myrtle Beach, SC 29579For Sale
 MLS ID #2622559, Mary S Neddy, Realty ONE Group Dockside. CCAR
 - $469,9004 bd3 ba2.5k sqft1876 Villena Dr., Myrtle Beach, SC 29579For SaleMLS ID #2624784, Ryan Korros Team, RE/MAX Southern Shores. CCAR
- $599,0004 bd3 ba2.6k sqft4008 Dewberry Ln., Myrtle Beach, SC 29579For SaleMLS ID #2617179, Kylie W Deppen, GRANDE DUNES PROPERTIES. CCAR
- $391,0404 bd3 ba2.2k sqft6009 Kermode Dr, Conway, SC 29526New ConstructionCCAR
- $387,9404 bd3 ba2.2k sqft6008 Kermode Dr, Conway, SC 29526New ConstructionCCAR
- $386,9404 bd3 ba2.2k sqft6024 Kermode Dr, Conway, SC 29526New ConstructionCCAR
- $385,0404 bd3 ba2.2k sqft8028 Panda Bear Way, Conway, SC 29526New ConstructionCCAR
- $384,0003 bd2 ba1.7k sqft2040 Lone Cypress Dr, Myrtle Beach, SC 29579For SaleMLS ID #2622653, Coastal Carolina Group, INNOVATE Real Estate. CCAR
- $599,9004 bd3 ba3.1k sqft7027 Shooting Star Way, Myrtle Beach, SC 29577For SaleMLS ID #2621787, Eric J Emond, RE/MAX Southern Shores. CCAR
- $514,0005 bd4 ba2.9k sqft1091 Harbison Circle, Myrtle Beach, SC 29579For SaleMLS ID #2612019, Joe D Midulla, Beach Star Realty LLC. CCAR
- $415,0002 bd2 ba1.4k sqft5905 Cremona Dr., Myrtle Beach, SC 29577For SaleMLS ID #2619471, Natalie L LaBruce, Grand Strand Coastal Realty. CCAR
- $320,0004 bd2 ba1.7k sqft8108 Forest Edge Dr., Myrtle Beach, SC 29579For SaleMLS ID #2619794, Adam Levy, Century 21 The Harrelson Group. CCAR
- $420,0002 bd2 ba1.6k sqft6572 Torino Lane, Myrtle Beach, SC 29572For SaleMLS ID #2615503, Carol Grochmal, Keller Williams Innovate South. CCAR
- $549,9004 bd3 ba2.3k sqft5522 Whitebark Dr., Myrtle Beach, SC 29577For SaleMLS ID #2619164, Sheehan Living Team, CENTURY 21 Broadhurst. CCAR
- $599,0004 bd3 ba2.5k sqft1087 Safe Haven Dr., Myrtle Beach, SC 29579For SaleMLS ID #2622333, Coastal Carolina Group, INNOVATE Real Estate. CCAR
- $369,9004 bd3 ba2k sqft8621 Pinnacle Cove Way, Longs, SC 29568For SaleMLS ID #2624424, Sistare Southern Properties Team, Keller Williams Innovate South. CCAR
