Why wait for new construction when you can enjoy a completed home, beautifully maintained and ready for you to move in? No waiting for construction to wrap up, no projects to tackle, and no living in the middle of an active construction zone. From the moment you walk through the front door, you will appreciate the space and thoughtful layout this home offers. The entry leads to a convenient half bath, a spacious laundry room just off the garage, and an inviting kitchen that opens to the living area. Whether you're preparing dinner, catching up with friends, or simply enjoying a relaxing evening at home, this open layout makes everyday living easy. The first-floor primary suite offers a comfortable place to unwind, complete with a spacious bathroom and a large walk-in closet. Upstairs, you'll find even more room to spread out with a huge loft that could become your favorite movie night spot, home office, workout area, or playroom. Three additional bedrooms and a full bathroom with double sinks provide plenty of space for guests, hobbies, or whatever life brings your way. And then there's the backyard! Imagine starting your morning outside, enjoying your favorite drink while taking in the beautiful landscaping. As the day winds down, find your favorite place to relax and enjoy the glow of the solar lights throughout the yard. Situated on a corner lot, with only one neighboring home on one side, you'll appreciate the added breathing room and outdoor space. Located in Waterside, you'll have access to community amenities including an outdoor pool, clubhouse, tennis courts, playground, dog park, and scenic walking trails. Even more exciting, Intracoastal Waterway access is currently being developed, with a day dock planned for the community, bringing another opportunity to enjoy the coastal lifestyle. If you've been comparing new construction with established homes in the Myrtle Beach area, take a closer look at what this home has to offer. Enjoy the benefits of a completed home, room to spread out, a backyard ready to enjoy, and a community with plenty to offer. Move in, settle in, and start enjoying the South Carolina coastal lifestyle!
For sale
$369,900
8621 Pinnacle Cove Way, Longs, SC 29568
4beds
2,080sqft
Single Family Residence
Built in 2024
6,534 Square Feet Lot
$365,500 Zestimate®
$178/sqft
$81/mo HOA
What's special
Beautiful landscapingHuge loftCorner lotFirst-floor primary suiteLarge walk-in closetSpacious bathroom
- 3 hours
- 78
- 6
Zillow last checked:
Listing updated:
Listed by:
Sistare Southern Properties Team Office:843-443-9400,
Keller Williams Innovate South,
Carrie A Sistare 843-446-2357,
Keller Williams Innovate South
Source: CCAR,MLS#: 2624424 Originating MLS: Coastal Carolinas Association of Realtors
Originating MLS: Coastal Carolinas Association of RealtorsFacts & features
Interior
Bedrooms & bathrooms
- Bedrooms: 4
- Bathrooms: 3
- Full bathrooms: 2
- 1/2 bathrooms: 1
Heating
- Central, Electric
Cooling
- Central Air
Appliances
- Included: Dishwasher, Disposal, Microwave, Range, Refrigerator, Range Hood
- Laundry: Washer Hookup
Features
- Dual Sinks, Main Level Primary, Separate Shower, Walk-In Closet(s), Window Treatments, Bedroom on Main Level, Stainless Steel Appliances, Solid Surface Counters
- Flooring: Carpet, Luxury Vinyl, Luxury VinylPlank, Tile
- Windows: Window Treatments
Interior area
- Total structure area: 2,480
- Total interior livable area: 2,080 sqft
Video & virtual tour
Property
Parking
- Total spaces: 4
- Parking features: Attached, Garage, Two Car Garage, Garage Door Opener
- Attached garage spaces: 2
Features
- Levels: Two
- Stories: 2
- Patio & porch: Rear Porch
- Exterior features: Porch
- Pool features: Community, Outdoor Pool
Lot
- Size: 6,534 Square Feet
- Features: Corner Lot, Outside City Limits, Rectangular, Rectangular Lot
Details
- Additional parcels included: ,
- Parcel number: 38905010021
- Zoning: Res
- Special conditions: None
Construction
Type & style
- Home type: SingleFamily
- Architectural style: Traditional
- Property subtype: Single Family Residence
Materials
- Brick Veneer, HardiPlank Type
- Foundation: Slab
Condition
- Resale
- Year built: 2024
Utilities & green energy
- Water: Public
- Utilities for property: Cable Available, Electricity Available, Sewer Available, Underground Utilities, Water Available
Community & HOA
Community
- Features: Clubhouse, Golf Carts OK, Recreation Area, Tennis Court(s), Long Term Rental Allowed, Pool
- Security: Smoke Detector(s)
- Subdivision: Waterside - Area 10A
HOA
- Has HOA: Yes
- Amenities included: Clubhouse, Owner Allowed Golf Cart, Owner Allowed Motorcycle, Pet Restrictions, Tennis Court(s)
- Services included: Common Areas, Legal/Accounting, Pool(s), Recreation Facilities, Trash
- HOA fee: $81 monthly
Location
- Region: Longs
Financial & listing details
- Price per square foot: $178/sqft
- Tax assessed value: $381,293
- Annual tax amount: $4,947
- Date on market: 10/5/2026
- Listing terms: Cash,Conventional,FHA,VA Loan
- Electric utility on property: Yes
Estimated market value
$365,500
$347,000 - $384,000
$2,555/mo
Price history
| Date | Event | Price |
|---|---|---|
| 10/5/2026 | Listed for sale | $369,900$178/sqft |
Source:  CCAR #2624424 Report a problem CCAR #2624424 Report a problem | ||
| 2/10/2026 | Listing removed | $369,900$178/sqft |
Source: CCAR #2523423 Report a problem | ||
| 10/28/2025 | Price change | $369,900-2.6%$178/sqft |
Source: CCAR #2523423 Report a problem | ||
| 9/25/2025 | Listed for sale | $379,900-0.8%$183/sqft |
Source: CCAR #2523423 Report a problem | ||
| 11/8/2024 | Sold | $383,000-2.5%$184/sqft |
Source: Public Record Report a problem | ||
| 10/1/2024 | Listed for sale | $392,990$189/sqft |
Source:  Meritage Homes Report a problem Meritage Homes Report a problem | ||
Public tax history
| Year | Property taxes | Tax assessment |
|---|---|---|
| 2025 | $4,947 | $381,293 |
| 2024 | -- | -- |
| 2023 | -- | -- |
Find assessor info on the county website
Monthly payment
Est. payment
Payment breakdown
Explore the cost of this home by adjusting the details. Changes won't be saved.Climate risks
Neighborhood: 29568
Nearby schools
Schools provided by the listing agent
- Elementary: Myrtle Beach Elementary School
- Middle: Myrtle Beach Middle School
- High: Myrtle Beach High School
Source: CCAR. This data may not be complete. We recommend contacting the local school district to confirm school assignments for this home.

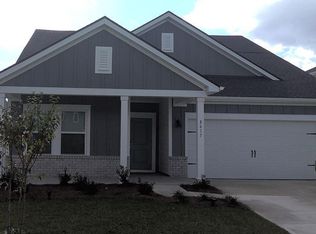

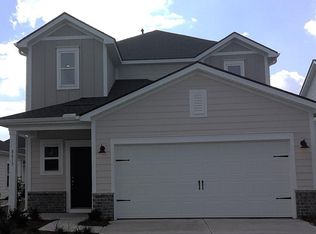
Similar homes
- $362,4904 bd3 ba2k sqft2520 Copper Meadow Loop, Longs, SC 29568New Construction
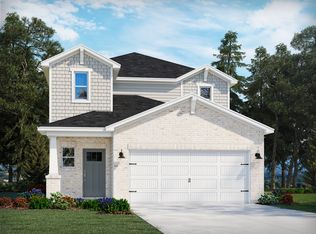 Meritage Homes
 - $322,4903 bd2 ba1.3k sqft2512 Copper Meadow Loop, Longs, SC 29568New Construction
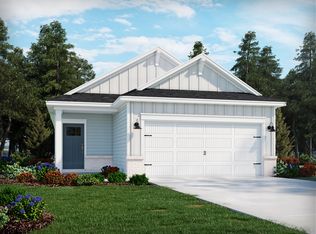 Meritage Homes
 - $402,9903 bd2 ba1.6k sqft2938 Tranquility Loop, Longs, SC 29568New Construction
 Meritage Homes
 - $312,4903 bd2 ba1.2k sqft2508 Copper Meadow Loop, Longs, SC 29568New Construction
 Meritage Homes
 - $384,9903 bd2 ba1.6k sqft2934 Tranquility Loop #2047 Chandler F, Longs, SC 29568New Construction
 MLS ID #2622772, Matthew Downing, Meritage Homes of the Carolina. CCAR
 - $359,9904 bd2 ba1.8k sqft142 Jessamine St. #127 Newport F, Longs, SC 29568New ConstructionMLS ID #2622780, Matthew Downing, Meritage Homes of the Carolina. CCAR
- $382,5223 bd3 ba2k sqft183 Stillbrook Dr. Lot 37 Corolla Plan, Longs, SC 29568New ConstructionMLS ID #2624268, Kevin M Crawford, The Beverly Group. CCAR
- $359,9903 bd2 ba1.6k sqft124 Joyce Dr Lot 3, Longs, SC 29568New ConstructionMLS ID #2622704, Renee V Lilly, DRB Group South Carolina, LLC. CCAR
- $364,9903 bd2 ba1.6k sqft409 Joseph St Lot 27, Longs, SC 29568New ConstructionCCAR
- $366,9904 bd2 ba1.8k sqft305 Jessamine St. #149 Newport F, Longs, SC 29568New ConstructionMLS ID #2606316, Matthew Downing, Meritage Homes of the Carolina. CCAR
- $319,9903 bd2 ba1.3k sqft3124 Tranquility Loop #2067 Pendleton T, Longs, SC 29568New ConstructionMLS ID #2614201, Matthew Downing, Meritage Homes of the Carolina. CCAR
- $359,9904 bd2 ba1.8k sqft432 Congaree Ln. #135 Newport T, Longs, SC 29568New ConstructionMLS ID #2613332, Matthew Downing, Meritage Homes of the Carolina. CCAR
- $352,9903 bd2 ba1.6k sqft301 Jessamine St. #150 Chandler T, Longs, SC 29568New ConstructionMLS ID #2606308, Matthew Downing, Meritage Homes of the Carolina. CCAR
- $346,9903 bd2 ba1.6k sqft313 Jessamine St. #147 Chandler F, Longs, SC 29568New ConstructionMLS ID #2609623, Matthew Downing, Meritage Homes of the Carolina. CCAR
