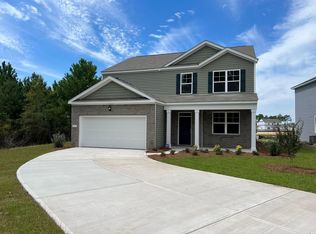
Location, Location, Location! This immaculate, two story, 5-bedroom, 3.5-bathroom home w/ main floor master bedroom & upstairs bonus room is located in the the highly sought-after Bell's Lake community in the greater Barefoot area. The large fenced backyard offers stunning lake and sunset views with screened porch and oversized patio for relaxing or grilling out. The home features a number of great upgrades, gutters, security system/cameras, lighting fixtures, ceiling fans, board & batten accented walls, tile backsplash throughout kitchen, custom interior paint throughout, extensive landscaping in both front and back yard and an epoxy garage floor. This spectacular home is located on large lot in culdesac with privacy as it nestles up to wooded area. Bell's Lake is a natural gas community, providing modern, energy-efficient living. Located just off Water Tower Road, Bell's Lake offers easy access to major routes, including Hwy 31 (just 5 minutes away), giving you easy access to Tanger Outlets and connecting you to Little River, North Myrtle Beach, and Carolina Forest. You're just 3 minutes from the backside of Barefoot Landing and can ride through Barefoot to the House of Blues, Duplin Winery, and the Intracoastal Waterway. You are only 10 minutes to the beach -- and an array of shopping, healthcare and dining options. Property has a Longs, SC zip code, however North Myrtle Beach annexed this neighborhood, which means free parking reistration for the beach! The back entrance (Long Bay Rd) of the neighborhood connects to the North Myrtle Beach Park and Sports Complex, adding even more to the neighborhood's appeal. While living in Bell's Lake you can enjoy fishing in the neighborhoods stocked lake. Perfect home for the growing family or extra rooms for guests. Schedule a private tour today before this stunning home is gone!
For sale
Price cut: $4.9K (9/3)
$459,000
3101 Bells Lake Circle, Longs, SC 29568
5beds
2,721sqft
Single Family Residence
Built in 2022
6,969 Square Feet Lot
$449,200 Zestimate®
$169/sqft
$98/mo HOA
What's special
Epoxy garage floorMain floor master bedroomCustom interior paint throughoutScreened porchLarge fenced backyardUpstairs bonus roomTile backsplash throughout kitchen
- 51 days
- 364
- 22
Zillow last checked:
Listing updated:
Listed by:
Heather A Morse 864-903-5312,
Carson Realty Group
Source: CCAR,MLS#: 2620432 Originating MLS: Coastal Carolinas Association of Realtors
Originating MLS: Coastal Carolinas Association of RealtorsFacts & features
Interior
Bedrooms & bathrooms
- Bedrooms: 5
- Bathrooms: 4
- Full bathrooms: 3
- 1/2 bathrooms: 1
Rooms
- Room types: Bathroom, Bonus Room, Den, Screened Porch, Utility Room
Primary bedroom
- Features: Ceiling Fan(s), Main Level Primary, Walk-In Closet(s)
- Level: First
- Dimensions: 13x15
Bedroom 1
- Dimensions: 13x11
Bedroom 2
- Dimensions: 13x11
Bedroom 3
- Dimensions: 13x11
Primary bathroom
- Features: Dual Sinks, Separate Shower
Dining room
- Features: Kitchen/Dining Combo
- Dimensions: 11x11
Kitchen
- Features: Breakfast Bar, Dishwasher, Kitchen Island, Pantry, Stainless Steel Appliances, Solid Surface Counters
- Dimensions: 11x13
Living room
- Features: Ceiling Fan(s)
- Dimensions: 13x15
Other
- Features: Bedroom on Main Level, Library, Utility Room
Heating
- Central, Electric, Gas
Cooling
- Central Air
Appliances
- Included: Dishwasher, Disposal, Microwave, Range, Refrigerator
- Laundry: Washer Hookup
Features
- Ceiling Fan(s), Dual Sinks, Main Level Primary, Separate Shower, Walk-In Closet(s), Breakfast Bar, Bedroom on Main Level, Kitchen Island, Stainless Steel Appliances, Solid Surface Counters
- Flooring: Carpet, Luxury Vinyl, Luxury VinylPlank, Tile
Interior area
- Total structure area: 3,342
- Total interior livable area: 2,721 sqft
Property
Parking
- Total spaces: 4
- Parking features: Attached, Garage, Two Car Garage, Garage Door Opener
- Attached garage spaces: 2
Features
- Levels: Two
- Stories: 2
- Patio & porch: Rear Porch, Front Porch, Patio, Porch, Screened
- Exterior features: Fence, Porch, Patio
- Has view: Yes
- View description: Lake
- Has water view: Yes
- Water view: Lake
- Waterfront features: Pond
Lot
- Size: 6,969 Square Feet
- Features: Cul-De-Sac, City Lot, Lake Front, Other, Pond on Lot, Rectangular, Rectangular Lot
Details
- Additional parcels included: ,
- Parcel number: 34815030003
- Zoning: RES
- Special conditions: None
Construction
Type & style
- Home type: SingleFamily
- Architectural style: Traditional
- Property subtype: Single Family Residence
Materials
- Vinyl Siding
- Foundation: Slab
Condition
- Resale
- Year built: 2022
Details
- Builder model: Elle Model
Utilities & green energy
- Water: Public
- Utilities for property: Cable Available, Electricity Available, Natural Gas Available, Sewer Available, Water Available
Community & HOA
Community
- Features: Golf Carts OK, Long Term Rental Allowed
- Security: Security System, Smoke Detector(s)
- Subdivision: Bell’s Lake
HOA
- Has HOA: Yes
- Amenities included: Owner Allowed Golf Cart, Owner Allowed Motorcycle, Pet Restrictions
- Services included: Association Management, Common Areas, Legal/Accounting
- HOA fee: $98 monthly
Location
- Region: Longs
Financial & listing details
- Price per square foot: $169/sqft
- Tax assessed value: $392,636
- Date on market: 8/18/2026
- Listing terms: Cash,Conventional,FHA,VA Loan
- Electric utility on property: Yes
Estimated market value
$449,200
$427,000 - $472,000
$2,543/mo
Price history
| Date | Event | Price |
|---|---|---|
| 9/3/2026 | Price change | $459,000-1.1%$169/sqft |
Source:  CCAR #2620432 Report a problem CCAR #2620432 Report a problem | ||
| 8/18/2026 | Listed for sale | $463,900+1.1%$170/sqft |
Source: CCAR #2620432 Report a problem | ||
| 4/2/2026 | Listing removed | $459,000$169/sqft |
Source: CCAR #2607230 Report a problem | ||
| 4/2/2026 | Listed for sale | $459,000$169/sqft |
Source: CCAR #2607230 Report a problem | ||
| 3/23/2026 | Contingent | $459,000$169/sqft |
Source: CCAR #2607230 Report a problem | ||
| 3/19/2026 | Listed for sale | $459,000+6.9%$169/sqft |
Source: CCAR #2607230 Report a problem | ||
| 9/22/2022 | Listing removed | -- |
Source:  DR Horton Report a problem DR Horton Report a problem | ||
| 9/9/2022 | Pending sale | $429,350$158/sqft |
Source: DR Horton Report a problem | ||
| 9/7/2022 | Sold | $429,350-0.2%$158/sqft |
Source: Public Record Report a problem | ||
| 6/14/2022 | Listed for sale | $430,110$158/sqft |
Source: DR Horton Report a problem | ||
Public tax history
| Year | Property taxes | Tax assessment |
|---|---|---|
| 2025 | -- | -- |
| 2024 | -- | -- |
| 2023 | -- | -- |
| 2022 | -- | -- |
Find assessor info on the county website
Monthly payment
Est. payment
Payment breakdown
Explore the cost of this home by adjusting the details. Changes won't be saved.Climate risks
Neighborhood: 29568
Nearby schools
Schools provided by the listing agent
- Elementary: Riverside Elementary
- Middle: North Myrtle Beach Middle School
- High: North Myrtle Beach High School
Source: CCAR. This data may not be complete. We recommend contacting the local school district to confirm school assignments for this home.

Similar homes
- $424,9005 bd4 ba2.9k sqft140 Joyce Dr, Longs, SC 29568For Sale
 MLS ID #2621563, Desiree Rowles, Rowles Real Estate. CCAR
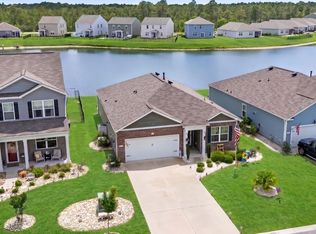
 - $365,9003 bd2 ba1.6k sqft3185 Bells Lake Circle, Longs, SC 29568For Sale
 MLS ID #2614392, Lauren D Griffin, CB Sea Coast Advantage MI. CCAR
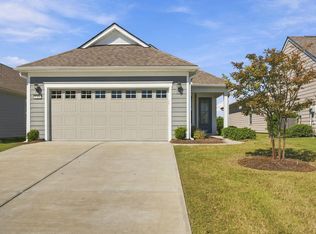
 - $450,0002 bd2 ba1.4k sqft1306 Littleleaf Loop, North Myrtle Beach, SC 29582For Sale
 MLS ID #2624323, Gabrielle L Meyer, EXP Realty LLC. CCAR
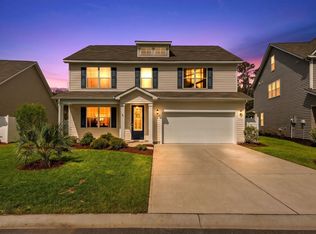
 - $468,0005 bd4 ba3.1k sqft6045 McClain Ct., Little River, SC 29566For Sale
 MLS ID #2620081, C and J Team, ASAP Realty, Inc. CCAR
 - $489,9004 bd3 ba2k sqft911 Ocean Pines Ct., North Myrtle Beach, SC 29582For SaleMLS ID #2622794, Sherman Beach Group, EXP Realty LLC. CCAR
- $450,0004 bd3 ba2k sqft2405 Thoroughfare Dr. #2405, North Myrtle Beach, SC 29582For SaleMLS ID #2622351, Christianna Vlahos, Weichert Realtors Southern Coast. CCAR
- $469,9004 bd3 ba2k sqft844 Gammon Dr., Myrtle Beach, SC 29579For SaleMLS ID #2624667, Kevin Nguyen, Century 21 Stopper &Associates. CCAR
- $350,0004 bd3 ba2.3k sqft205 Seasons Trace Loop, Longs, SC 29568For Sale
 MLS ID #100571286, Lauren B Katsoudas, Intracoastal Realty Corporation. Hive MLS
 - $379,9003 bd2 ba2.1k sqft567 Shellbark Dr., Longs, SC 29568For SaleMLS ID #2621308, Jillian L Chandler, Century 21 The Harrelson Group. CCAR
- $499,9004 bd4 ba2.1k sqft5130 Double Eagle Way #42, North Myrtle Beach, SC 29582For SaleMLS ID #2624091, Josh Meetre, Century 21 Palms Realty. CCAR
- $499,0004 bd4 ba2.7k sqft1050 Heather Glen Blvd., Little River, SC 29566For SaleMLS ID #2622258, Ana M Moore, Century 21 The Harrelson Group. CCAR
- $497,4005 bd4 ba3.2k sqft1103 Heather Glen Blvd., Little River, SC 29566For SaleMLS ID #2606146, Antonio TJ J Mark, Realty One Group Dockside Cnwy. CCAR
- $359,9003 bd2 ba1.9k sqft579 Shellbark Dr., Longs, SC 29568For SaleMLS ID #2620961, Shoawna Hayes, Realty ONE Group Dockside. CCAR
- $476,2005 bd4 ba2.5k sqft2532 Brescia St., Myrtle Beach, SC 29579For SaleMLS ID #2616608, Blackwater Team, Welcome Home Realty. CCAR
- $489,0003 bd3 ba2.2k sqft6138 Chadderton Circle, Myrtle Beach, SC 29579For SaleMLS ID #2624229, Peter H Makris, BHGRE Paracle Myrtle Beach. CCAR
- $499,0004 bd4 ba2k sqft620 Lorenzo Dr. #61, North Myrtle Beach, SC 29582For SaleMLS ID #2619216, Jim Shorten, Realty ONE Group DocksideNorth. CCAR
- $309,9904 bd2 ba1.7k sqft730 Gryffindor Dr., Longs, SC 29568For SaleMLS ID #2621878, Casie Grasso, S.H. June & Associates, LLC. CCAR
- $425,0004 bd3 ba2.2k sqft912 Laurens Mill Dr., Myrtle Beach, SC 29579For SaleMLS ID #2616267, Jennifer R Burgess, JTE Real Estate. CCAR
- $477,4005 bd4 ba3.2k sqft438 Calhoun Falls Dr., Myrtle Beach, SC 29579For SaleMLS ID #2616932, Jeremy R Jenks, Keller Williams Oak and Ocean. CCAR
- $429,0004 bd3 ba2.6k sqft244 Walnut Grove Ct., Myrtle Beach, SC 29579For SaleMLS ID #2612096, John C Pinder, HIGHGARDEN REAL ESTATE. CCAR
