The ideal location, lot, and layout! This spacious 5-bedroom, 3.5-bath home in the desirable Heather Glen community is exactly what you're looking for in Little River, SC. Updated, well-kept, and filled with thoughtful added features, this home is sure to impress. The fenced, wooded backyard with a screened-in patio, extra concrete pad, and added irrigation system is perfect for families, pets, or simply enjoying the beautiful coastal weather. Tankless-gas water heather also provides unlimited hot water for those long showers! Inside, the open kitchen features stainless steel appliances, quartz countertops, tile backsplash, a natural gas range, and a breakfast bar overlooking the main living area. The first-floor primary suite offers a walk-in closet, double vanity, and tiled walk-in shower, while upstairs you'll find four additional bedrooms, two full bathrooms, a large flex space, and a private balcony. Not only is this home only a few years old, but Heather Glen residents enjoy resort-style amenities including a clubhouse, pool, fitness center, playground, dog park, and more—all just minutes from golf, shopping, dining, and the beach.
For sale
Price cut: $10K (7/13)
$499,900
1103 Heather Glen Blvd., Little River, SC 29566
5beds
3,221sqft
:
Get pre-qualified$3,022/mo
Single Family Residence
Built in 2022
7,840 Square Feet Lot
$489,400 Zestimate®
$155/sqft
$120/mo HOA
What's special
Private balconyLarge flex spaceFirst-floor primary suiteStainless steel appliancesTile backsplashScreened-in patioNatural gas range
- 136 days |
- 620 |
- 26 |
Zillow last checked:
Listing updated:
Listed by:
Antonio TJ J Mark 843-593-2659,
Realty One Group Dockside Cnwy
Source: CCAR,MLS#: 2606146 Originating MLS: Coastal Carolinas Association of Realtors
Originating MLS: Coastal Carolinas Association of RealtorsFacts & features
Interior
Bedrooms & bathrooms
- Bedrooms: 5
- Bathrooms: 4
- Full bathrooms: 3
- 1/2 bathrooms: 1
Rooms
- Room types: Bonus Room, Den, Loft, Recreation, Screened Porch, Utility Room
Primary bedroom
- Features: Ceiling Fan(s), Linen Closet, Main Level Primary, Walk-In Closet(s)
- Level: First
- Dimensions: 15'5x20'8
Bedroom 1
- Level: Second
- Dimensions: 13'8x12'8
Bedroom 2
- Level: Second
- Dimensions: 13'10x12'4
Bedroom 3
- Level: Second
- Dimensions: 12'2x12'4
Primary bathroom
- Features: Dual Sinks, Separate Shower, Vanity
Dining room
- Features: Separate/Formal Dining Room
- Dimensions: 11'9x11'4
Great room
- Dimensions: 18'3x17'8
Kitchen
- Features: Breakfast Bar, Dishwasher, Pantry, Stainless Steel Appliances, Solid Surface Counters
- Dimensions: 12x14
Living room
- Features: Ceiling Fan(s)
Other
- Features: Bedroom on Main Level, Game Room, Library, Loft, Utility Room
Heating
- Central, Electric, Gas
Cooling
- Central Air
Appliances
- Included: Dishwasher, Disposal, Microwave, Range
- Laundry: Washer Hookup
Features
- Attic, Ceiling Fan(s), Dual Sinks, Linen Closet, Main Level Primary, Pull Down Attic Stairs, Permanent Attic Stairs, Split Bedrooms, Separate Shower, Vanity, Walk-In Closet(s), Breakfast Bar, Bedroom on Main Level, Loft, Stainless Steel Appliances, Solid Surface Counters
- Flooring: Carpet, Luxury Vinyl, Luxury VinylPlank, Tile
- Doors: Insulated Doors
- Attic: Pull Down Stairs,Permanent Stairs
Interior area
- Total structure area: 3,980
- Total interior livable area: 3,221 sqft
Property
Parking
- Total spaces: 4
- Parking features: Attached, Garage, Two Car Garage, Garage Door Opener
- Attached garage spaces: 2
Features
- Levels: Two
- Stories: 2
- Patio & porch: Rear Porch, Front Porch, Patio, Porch, Screened
- Exterior features: Fence, Sprinkler/Irrigation, Porch, Patio
- Pool features: Community, Outdoor Pool
Lot
- Size: 7,840 Square Feet
- Features: Rectangular, Rectangular Lot
Details
- Additional parcels included: ,
- Parcel number: 30710010023
- Zoning: Res
- Special conditions: None
Construction
Type & style
- Home type: SingleFamily
- Architectural style: Traditional
- Property subtype: Single Family Residence
Materials
- Vinyl Siding, Wood Frame
- Foundation: Slab
Condition
- Resale
- Year built: 2022
Details
- Builder model: Tillman E
- Builder name: D.R. Horton
Utilities & green energy
- Water: Public
- Utilities for property: Cable Available, Electricity Available, Natural Gas Available, Other, Phone Available, Sewer Available, Underground Utilities, Water Available
Green energy
- Energy efficient items: Doors, Windows
Community & HOA
Community
- Features: Clubhouse, Golf Carts OK, Recreation Area, Long Term Rental Allowed, Pool
- Security: Security System, Smoke Detector(s)
- Subdivision: Heather Glen
HOA
- Has HOA: Yes
- Amenities included: Clubhouse, Owner Allowed Golf Cart, Owner Allowed Motorcycle, Pet Restrictions
- Services included: Common Areas, Pool(s), Recreation Facilities, Trash
- HOA fee: $120 monthly
Location
- Region: Little River
Financial & listing details
- Price per square foot: $155/sqft
- Tax assessed value: $497,778
- Date on market: 3/9/2026
- Listing terms: Cash,Conventional,FHA,VA Loan
- Electric utility on property: Yes
Estimated market value
$489,400
$465,000 - $514,000
$3,091/mo
Price history
| Date | Event | Price |
|---|---|---|
| 7/13/2026 | Price change | $499,900-2%$155/sqft |
Source:  CCAR #2606146 Report a problem CCAR #2606146 Report a problem | ||
| 6/24/2026 | Price change | $509,900-1.9%$158/sqft |
Source: CCAR #2606146 Report a problem | ||
| 5/31/2026 | Price change | $519,900-0.8%$161/sqft |
Source: CCAR #2606146 Report a problem | ||
| 4/27/2026 | Price change | $523,900-0.2%$163/sqft |
Source: CCAR #2606146 Report a problem | ||
| 3/10/2026 | Listed for sale | $524,900+10.5%$163/sqft |
Source: CCAR #2606146 Report a problem | ||
| 5/19/2025 | Sold | $475,000$147/sqft |
Source: CCAR #2418912 Report a problem | ||
| 4/18/2025 | Contingent | $475,000$147/sqft |
Source: CCAR #2418912 Report a problem | ||
| 3/31/2025 | Price change | $475,000-1%$147/sqft |
Source: CCAR #2418912 Report a problem | ||
| 2/7/2025 | Price change | $479,999-1.5%$149/sqft |
Source: CCAR #2418912 Report a problem | ||
| 11/18/2024 | Price change | $487,500-1.5%$151/sqft |
Source: CCAR #2418912 Report a problem | ||
| 10/30/2024 | Listed for sale | $495,000$154/sqft |
Source: CCAR #2418912 Report a problem | ||
| 10/23/2024 | Contingent | $495,000$154/sqft |
Source: CCAR #2418912 Report a problem | ||
| 10/7/2024 | Price change | $495,000-1%$154/sqft |
Source: CCAR #2418912 Report a problem | ||
| 8/15/2024 | Listed for sale | $499,999-1.8%$155/sqft |
Source: CCAR #2418912 Report a problem | ||
| 5/31/2024 | Listing removed | -- |
Source: CCAR #2411023 Report a problem | ||
| 5/17/2024 | Price change | $509,000-2%$158/sqft |
Source: CCAR #2411023 Report a problem | ||
| 5/13/2024 | Price change | $519,500-1.5%$161/sqft |
Source: CCAR #2411023 Report a problem | ||
| 5/6/2024 | Listed for sale | $527,500+16.8%$164/sqft |
Source: CCAR #2411023 Report a problem | ||
| 4/13/2023 | Sold | $451,690$140/sqft |
Source: Public Record Report a problem | ||
Public tax history
| Year | Property taxes | Tax assessment |
|---|---|---|
| 2025 | -- | -- |
| 2024 | -- | -- |
| 2023 | -- | -- |
| 2022 | -- | -- |
Find assessor info on the county website
Monthly payment
Est. payment
Payment breakdown
Explore the cost of this home by adjusting the details. Changes won't be saved.Climate risks
Neighborhood: 29566
Nearby schools
GreatSchools rating
- 7/10Waterway ElementaryGrades: PK-5Distance: 5.3 mi
- 9/10North Myrtle Beach Middle SchoolGrades: 6-8Distance: 5.2 mi
- 6/10North Myrtle Beach High SchoolGrades: 9-12Distance: 4.2 mi
Schools provided by the listing agent
- Elementary: Waterway Elementary
- Middle: North Myrtle Beach Middle School
- High: North Myrtle Beach High School
Source: CCAR. This data may not be complete. We recommend contacting the local school district to confirm school assignments for this home.
- $499,7005 bd4 ba3.2k sqft1103 Heather Glen Boulevard Tillman E LOT 924, Little River, SC 29566Off Market

- $458,7004 bd3 ba2.2k sqft1099 Heather Glen Blvd LOT 925, Trivecta A Little River, SC 29566Off Market

- $539,3004 bd4 ba3.1k sqft1107 Heather Glen Blvd LOT 923, Cumberland G Little River, SC 29566Off Market

- $563,5005 bd4 ba3.7k sqft1095 Heather Glen Blvd LOT 926, Westerly B Little River, SC 29566Off Market

- $500,0005 bd4 ba3.7k sqft1095 Heather Glen Blvd, Little River, SC 29566Sold
- $456,7004 bd3 ba2.2k sqft1111 Heather Glen Blvd LOT 922, Trivecta B Little River, SC 29566Off Market
- $595,8005 bd4 ba3.7k sqft1106 Heather Glen Blvd LOT 920, Westerly G Little River, SC 29566Off Market
- $410,1004 bd2 ba1.9k sqft1091 Heather Glen Blvd LOT 927, Litchfield C Little River, SC 29566Off Market
A local agent can set up tours, give advice and negotiate with sellers.
A local lender can help you make sure your offer is ready when you are.
Similar homes
- $469,0005 bd4 ba2.7k sqft2259 Ainsley Dr., Little River, SC 29566For Sale
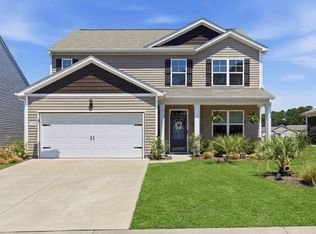
 MLS ID #2616397, Robin H Chestnutt, INNOVATE Real Estate. CCAR
 - $439,9004 bd2 ba1.9k sqft3008 Sutherland Dr., Little River, SC 29566For Sale
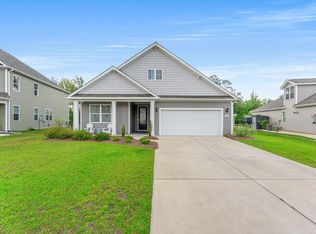 MLS ID #2612521, Dale G Strawser, Keller Williams Innovate South. CCAR
 - $389,0004 bd2 ba1.7k sqft2140 Ainsley Dr., Little River, SC 29566For Sale
 MLS ID #2602152, Wendy B Flynn, RE/MAX Southern Shores NMB. CCAR
 - $525,0003 bd2 ba1.9k sqft3051 Viceroy Loop, Little River, SC 29566For Sale
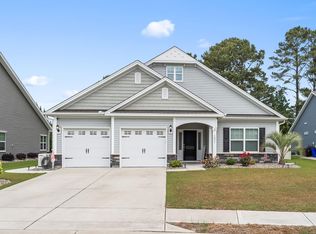 MLS ID #2611461, Palmetto and Pine Group Team, INNOVATE Real Estate. CCAR
 - $499,9943 bd2 ba1.9k sqft420 Feathergrass Way, Little River, SC 29566For SaleMLS ID #2526588, Nikki Bond, S.H. June & Associates, LLC. CCAR
- $500,0003 bd3 ba1.9k sqft220 Gloucester Way, Little River, SC 29566For SaleMLS ID #2600651, Traci Miles Team, CENTURY 21 Boling & Associates. CCAR
- $575,0004 bd3 ba2.8k sqft264 Switchgrass Loop, Little River, SC 29566For SaleMLS ID #2609467, Paige Bird, RE/MAX Southern Shores. CCAR
- $364,9003 bd2 ba1.6k sqft955 Irving Dr., Little River, SC 29566For SaleMLS ID #2604918, Amberlee J Powers, Keller Williams Realty-BC. CCAR
- $443,0004 bd3 ba2.6k sqft2249 Spring Tree Dr., Little River, SC 29566For SaleMLS ID #2616180, Filomena M Thompson, Realty ONE Group Dockside. CCAR
- $475,0004 bd3 ba2.7k sqft157 Bellwood Circle, Sunset Beach, NC 28468For Sale
 MLS ID #100588347, Grace Schroeder, Intracoastal Realty Corporation. Hive MLS
 - $479,0003 bd2 ba1.9k sqft499 Oakwood Drive NW, Calabash, NC 28467For SaleMLS ID #100586825, Jessica R Knight, Kinstle & Company LLC.. Hive MLS
- $532,5003 bd3 ba2.5k sqft1522 Breakwater Dr., Little River, SC 29566For SaleMLS ID #2615130, Natalie Cruse, Oasis Realty Collective. CCAR
- $450,0003 bd2 ba2.4k sqft2152 Stonecrest Drive NW, Calabash, NC 28467For SaleMLS ID #100542898, Diana M Anderson, Intracoastal Realty Corporation. Hive MLS
- $659,9004 bd3 ba2.5k sqft3023 Montego Way, Little River, SC 29566For SaleMLS ID #2608152, Desiree Rowles, Rowles Real Estate. CCAR
- $368,0003 bd3 ba1.7k sqft276 Sundew Loop, Little River, SC 29566For SaleMLS ID #2610748, Jay R Gray, Keller Williams Innovate South. CCAR
- $379,9003 bd2 ba1.7k sqft675 Wailea Circle, Little River, SC 29566For SaleMLS ID #2615933, Robin H Chestnutt, INNOVATE Real Estate. CCAR
- $479,0004 bd3 ba2.6k sqft1117 Treyburn Court NW, Calabash, NC 28467For SaleMLS ID #100555775, Susan Forrester, Coldwell Banker Sea Coast Advantage. Hive MLS
- $529,5003 bd3 ba2.4k sqft113 Eagle Claw Drive, Calabash, NC 28467For SaleMLS ID #100544434, Claire E Yoder, Coldwell Banker Sloane. Hive MLS
- $499,9005 bd3 ba2.7k sqft163 Long Leaf Pine Dr., Conway, SC 29526For SaleMLS ID #2614091, Steve Shade, Ocean Front Guru Real Estate. CCAR
- $527,5003 bd3 ba2.6k sqft57 Eagle Claw Drive, Calabash, NC 28467For SaleMLS ID #100559661, Claire E Yoder, Coldwell Banker Sloane. Hive MLS
