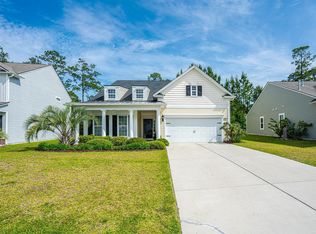
Don’t miss this exceptional opportunity to own a beautifully upgraded, move-in ready 5-bedroom, 3-bath home in Heritage Preserve. This spacious two-story residence offers outstanding curb appeal with meticulously maintained landscaping, concrete curbing, and an oversized driveway. Designed for both comfort and functionality, this home features a dedicated home office, spacious loft, upstairs laundry room, gas fireplace, tankless water heater, irrigation system, epoxy-coated garage floor, utility sink with workstation in the garage, remote-controlled ceiling fans, and generous storage throughout. The first floor showcases 9-foot ceilings, luxury vinyl plank flooring, crown molding, and elegant wainscoting. The open-concept kitchen is perfect for entertaining and includes quartz countertops, under-cabinet lighting, breakfast bar, gas range, dry bar, and abundant cabinet space. A first-floor bedroom and full bath offer the perfect setup for guests or extended family. Upstairs features durable laminate flooring throughout, spacious secondary bedrooms, and a large primary suite with tray ceilings, oversized walk-in shower, and walk-in closets. Enjoy outdoor living in the fully fenced backyard complete with a bonus play area for kids and a screened-in porch ideal for relaxing mornings or evening gatherings. Located just minutes from the beach, shopping, dining, golf, and entertainment, Heritage Preserve offers wonderful community amenities including a pool and playground with a low monthly HOA fee.
Pending
Price cut: $10K (8/31)
$489,900
163 Long Leaf Pine Dr., Conway, SC 29526
5beds
2,772sqft
Single Family Residence
Built in 2018
0.33 Acres Lot
$476,100 Zestimate®
$177/sqft
$102/mo HOA
What's special
Gas fireplaceSpacious loftMeticulously maintained landscapingDry barEpoxy-coated garage floorWalk-in closetsTankless water heater
- 146 days
- 58
- 0
Zillow last checked:
Listing updated:
Listed by:
Steve Shade 843-957-1007,
Ocean Front Guru Real Estate
Source: CCAR,MLS#: 2614091 Originating MLS: Coastal Carolinas Association of Realtors
Originating MLS: Coastal Carolinas Association of RealtorsFacts & features
Interior
Bedrooms & bathrooms
- Bedrooms: 5
- Bathrooms: 3
- Full bathrooms: 3
Rooms
- Room types: Bathroom, Loft, Other, Screened Porch
Primary bathroom
- Features: Bathtub, Dual Sinks, Separate Shower, Vanity
Dining room
- Features: Ceiling Fan(s)
Kitchen
- Features: Ceiling Fan(s), Dishwasher, Kitchen Island, Pantry, Stainless Steel Appliances, Solid Surface Counters
Living room
- Features: Ceiling Fan(s), Fireplace
Other
- Features: Bedroom on Main Level, Loft, Other
Heating
- Central, Electric
Cooling
- Central Air
Appliances
- Included: Dishwasher, Disposal, Microwave, Range, Refrigerator, Dryer, Washer
- Laundry: Washer Hookup
Features
- Bathtub, Dual Sinks, Fireplace, Other, Separate Shower, Vanity, Window Treatments, Bedroom on Main Level, Kitchen Island, Loft, Stainless Steel Appliances, Solid Surface Counters
- Flooring: Laminate, Tile, Vinyl
- Doors: Storm Door(s)
- Windows: Storm Window(s), Window Treatments
- Has fireplace: Yes
Interior area
- Total structure area: 3,192
- Total interior livable area: 2,772 sqft
Property
Parking
- Total spaces: 4
- Parking features: Attached, Garage, Two Car Garage, Garage Door Opener
- Attached garage spaces: 2
Features
- Levels: Two
- Stories: 2
- Patio & porch: Patio, Porch, Screened
- Exterior features: Other, Patio
- Pool features: Community, Outdoor Pool
Lot
- Size: 0.33 Acres
- Features: Irregular Lot, Outside City Limits
Details
- Additional parcels included: ,
- Parcel number: 36304040052
- Zoning: Res
- Special conditions: None
Construction
Type & style
- Home type: SingleFamily
- Property subtype: Single Family Residence
Materials
- Masonry, Vinyl Siding
- Foundation: Slab
Condition
- Resale
- Year built: 2018
Utilities & green energy
- Water: Public
- Utilities for property: Electricity Available, Natural Gas Available, Sewer Available, Underground Utilities, Water Available
Community & HOA
Community
- Features: Golf Carts OK, Long Term Rental Allowed, Pool
- Security: Smoke Detector(s)
- Subdivision: Heritage Oaks - Heritage Preserve
HOA
- Has HOA: Yes
- Amenities included: Owner Allowed Golf Cart, Owner Allowed Motorcycle
- Services included: Common Areas, Pool(s), Recycling, Trash
- HOA fee: $102 monthly
Location
- Region: Conway
Financial & listing details
- Price per square foot: $177/sqft
- Tax assessed value: $403,664
- Annual tax amount: $4,958
- Date on market: 6/1/2026
- Listing terms: Conventional,FHA,VA Loan
- Electric utility on property: Yes
Estimated market value
$476,100
$452,000 - $500,000
$2,849/mo
Price history
| Date | Event | Price |
|---|---|---|
| 9/9/2026 | Pending sale | $489,900$177/sqft |
Source:  CCAR #2614091 Report a problem CCAR #2614091 Report a problem | ||
| 8/31/2026 | Price change | $489,900-2%$177/sqft |
Source: CCAR #2614091 Report a problem | ||
| 6/1/2026 | Listed for sale | $499,900+19%$180/sqft |
Source: CCAR #2614091 Report a problem | ||
| 10/9/2023 | Sold | $420,000-2.3%$152/sqft |
Source: CCAR #2318442 Report a problem | ||
| 9/13/2023 | Contingent | $429,900$155/sqft |
Source: CCAR #2318442 Report a problem | ||
| 9/12/2023 | Listed for sale | $429,900-12.2%$155/sqft |
Source: CCAR #2318442 Report a problem | ||
| 8/5/2022 | Listing removed | -- |
Source:  RE/MAX International Report a problem RE/MAX International Report a problem | ||
| 7/18/2022 | Price change | $489,900-2%$177/sqft |
Source: CCAR #2214529 Report a problem | ||
| 7/11/2022 | Price change | $499,900-2.9%$180/sqft |
Source: CCAR #2214529 Report a problem | ||
| 6/28/2022 | Listed for sale | $515,000+47.2%$186/sqft |
Source: CCAR #2214529 Report a problem | ||
| 10/7/2020 | Sold | $349,900$126/sqft |
Source: CCAR #2018066 Report a problem | ||
| 8/31/2020 | Pending sale | $349,900$126/sqft |
Source: Coastal Tides Realty #2018066 Report a problem | ||
| 8/28/2020 | Listed for sale | $349,900+34.5%$126/sqft |
Source: Coastal Tides Realty #2018066 Report a problem | ||
| 8/3/2018 | Sold | $260,103$94/sqft |
Source: CCAR #1819768 Report a problem | ||
| 3/14/2018 | Listing removed | -- |
Source: Centex Homes Report a problem | ||
| 2/7/2018 | Listed for sale | -- |
Source: Centex Homes Report a problem | ||
Public tax history
| Year | Property taxes | Tax assessment |
|---|---|---|
| 2025 | $4,958 | $403,664 |
| 2024 | $4,958 | $403,664 +17% |
| 2023 | -- | $345,000 |
| 2022 | -- | $345,000 |
| 2021 | $4,492 +376.8% | -- |
| 2020 | $942 | -- |
| 2019 | -- | -- |
| 2018 | $432 | $1,990 -0.2% |
| 2017 | -- | $1,994 |
| 2016 | -- | $1,994 -0.1% |
| 2015 | -- | $1,995 |
| 2014 | $19 | $1,995 |
| 2013 | -- | -- |
| 2012 | -- | -- |
Find assessor info on the county website
Monthly payment
Est. payment
Payment breakdown
Explore the cost of this home by adjusting the details. Changes won't be saved.Climate risks
Neighborhood: 29526
Nearby schools
Schools provided by the listing agent
- Elementary: Waccamaw Elementary School
- Middle: Black Water Middle School
- High: Carolina Forest High School
Source: CCAR. This data may not be complete. We recommend contacting the local school district to confirm school assignments for this home.
Similar homes
- $599,9003 bd3 ba2.5k sqft650 McCown Dr., Conway, SC 29526For Sale

 MLS ID #2624747, Brenda K Collier, Weichert Realtors Southern Coast. CCAR
 - $639,0004 bd5 ba3.5k sqft499 Trestle Way, Conway, SC 29526For Sale
 MLS ID #2614226, Robin Shomaker, mygoodagent. CCAR
 - $469,0004 bd2 ba2.2k sqft1071 Forest Dr., Conway, SC 29526For Sale
 MLS ID #2616141, William Jackson, Weichert Realtors Southern Coast. CCAR
 - $524,9005 bd4 ba2.8k sqft5008 Sandlewood Dr., Myrtle Beach, SC 29579For Sale
 MLS ID #2625688, Taylor Spangler, RE/MAX Southern Shores. CCAR
 - $424,9003 bd2 ba2.2k sqft1218 White Fox Ct., Conway, SC 29526For SaleMLS ID #2614076, Adam Levy, Century 21 The Harrelson Group. CCAR
- $299,9993 bd3 ba2k sqft424 Black Cherry Way, Conway, SC 29526For SaleMLS ID #2617233, Schmidt & Frasher Team, Keller Williams Innovate South. CCAR
- $405,0004 bd3 ba2k sqft238 Board Landing Circle, Conway, SC 29526For SaleMLS ID #2622060, Sam Wood, Carolina One Real Estate Myrtle Beach. CCAR
- $299,8003 bd2 ba1.5k sqft429 Black Cherry Way, Conway, SC 29526For SaleMLS ID #2615588, Pete R Mills, Navigate Realty. CCAR
- $549,9004 bd3 ba2.3k sqft946 Fox Hollow Rd., Conway, SC 29526For SaleMLS ID #2618519, Lauren T Carroll, Iron Oak Properties. CCAR
- $529,9003 bd3 ba2k sqft1208 Wood Stork Dr., Conway, SC 29526For SaleMLS ID #2620137, Michael Bralley, Keller Williams Oak and Ocean. CCAR
- $340,9004 bd2 ba1.8k sqft408 Windermere Lake Circle, Conway, SC 29526For SaleMLS ID #2614349, Lori Lentz-Widner, Century 21 The Harrelson Group. CCAR
- $345,0005 bd3 ba2.4k sqft442 Archer Ct., Conway, SC 29526For SaleMLS ID #2617786, Jason Simmons, Realty ONE Group Dockside. CCAR
- $384,9003 bd2 ba1.7k sqft105 Barons Bluff Dr., Conway, SC 29526For SaleMLS ID #2621484, Kimberly Guevarez, Real Estate By The Sea. CCAR
- $620,0003 bd3 ba2.4k sqft1004 Black Skimmer Dr., Conway, SC 29526For SaleMLS ID #2617347, Lewis Living Team, INNOVATE Real Estate. CCAR
- $489,0003 bd3 ba2.2k sqft6138 Chadderton Circle, Myrtle Beach, SC 29579For SaleMLS ID #2624229, Peter H Makris, BHGRE Paracle Myrtle Beach. CCAR
- $509,9004 bd3 ba2.4k sqft269 Deep Blue Dr., Myrtle Beach, SC 29579For SaleMLS ID #2614036, Adam D Hayes, CENTURY 21 Broadhurst. CCAR
- $490,0004 bd4 ba2.2k sqft448 Calhoun Falls Dr., Myrtle Beach, SC 29579For SaleMLS ID #2617089, Mercedes M Gagnon, Century 21 The Harrelson Group. CCAR
- $479,9985 bd3 ba2.4k sqft425 Dog Pen Ct., Myrtle Beach, SC 29588For SaleMLS ID #2605816, Elizabeth Shannon S Dial, Carolina One Real Estate Myrtle Beach. CCAR
- $476,2005 bd4 ba2.5k sqft2532 Brescia St., Myrtle Beach, SC 29579For SaleMLS ID #2616608, Blackwater Team, Welcome Home Realty. CCAR
- $544,9006 bd4 ba2.8k sqft5196 Country Pine Dr. #Clear pond, Myrtle Beach, SC 29579For SaleMLS ID #2618137, Vicki M Calviera, Realty ONE Group Dockside. CCAR
