Beautifully maintained by the original owners, this 3-bedroom, 2-bath lakefront home is located on a quiet cul-de-sac in the desirable Hillsborough community. This thoughtfully designed split-bedroom floor plan features vaulted ceilings and an open-concept layout that creates a spacious, inviting feel. The kitchen is equipped with stylish appliances, granite countertops, a large island, pantry, breakfast nook, and abundant cabinet space, while a separate dining area is perfect for entertaining. The oversized primary suite features tray ceilings, a walk-in closet, and an en-suite bath with dual vanities and a tiled walk-in shower. Two additional bedrooms offer generous space and ample storage. Enjoy peaceful lake views from the fully fenced backyard, complete with beautiful landscaping and an irrigation system. Hillsborough residents enjoy access to a clubhouse, community pool, playground, and multi-purpose courts for pickleball, tennis, basketball, bocce ball, and cornhole. Enjoy the best of coastal and small-town living with a prime location just minutes from charming downtown Conway and a short drive to the beaches of the Grand Strand. Surrounded by endless options for dining, shopping, recreation, and entertainment, this versatile property is well-suited as a primary home, vacation getaway, or income-producing investment.
For sale
$424,900
1218 White Fox Ct., Conway, SC 29526
3beds
2,263sqft
Single Family Residence
Built in 2017
0.25 Acres Lot
$412,900 Zestimate®
$188/sqft
$130/mo HOA
What's special
Beautiful landscapingLarge islandQuiet cul-de-sacIrrigation systemOpen-concept layoutSpacious inviting feelOversized primary suite
- 129 days
- 194
- 15
Zillow last checked:
Listing updated:
Listed by:
Adam Levy 843-995-7868,
Century 21 The Harrelson Group
Source: CCAR,MLS#: 2614076 Originating MLS: Coastal Carolinas Association of Realtors
Originating MLS: Coastal Carolinas Association of RealtorsFacts & features
Interior
Bedrooms & bathrooms
- Bedrooms: 3
- Bathrooms: 2
- Full bathrooms: 2
Rooms
- Room types: Bathroom, Foyer, Utility Room
Primary bedroom
- Features: Tray Ceiling(s), Ceiling Fan(s), Main Level Primary, Walk-In Closet(s)
- Level: First
Primary bathroom
- Features: Dual Sinks, Separate Shower, Vanity
Dining room
- Features: Separate/Formal Dining Room
Kitchen
- Features: Breakfast Bar, Breakfast Area, Dishwasher, Kitchen Island, Pantry, Solid Surface Counters
Living room
- Features: Ceiling Fan(s), Vaulted Ceiling(s)
Other
- Features: Bedroom on Main Level, Entrance Foyer, Utility Room
Heating
- Central, Electric
Cooling
- Central Air
Appliances
- Included: Dishwasher, Microwave, Range, Refrigerator, Dryer, Washer
- Laundry: Washer Hookup
Features
- Tray Ceiling(s), Ceiling Fan(s), Dual Sinks, Main Level Primary, Split Bedrooms, Separate Shower, Vanity, Walk-In Closet(s), Breakfast Bar, Bedroom on Main Level, Breakfast Area, Entrance Foyer, Kitchen Island, Solid Surface Counters
- Flooring: Carpet, Tile, Vinyl
Interior area
- Total structure area: 3,019
- Total interior livable area: 2,263 sqft
Property
Parking
- Total spaces: 4
- Parking features: Attached, Garage, Two Car Garage, Garage Door Opener
- Attached garage spaces: 2
Features
- Levels: One
- Stories: 1
- Patio & porch: Patio
- Exterior features: Fence, Sprinkler/Irrigation, Patio
- Pool features: Community, Outdoor Pool
- On waterfront: Yes
- Waterfront features: Pond
Lot
- Size: 0.25 Acres
- Features: Lake Front, Outside City Limits, Pond on Lot, Rectangular, Rectangular Lot
Details
- Additional parcels included: ,
- Parcel number: 36413010020
- Zoning: RES
- Special conditions: None
Construction
Type & style
- Home type: SingleFamily
- Architectural style: Traditional
- Property subtype: Single Family Residence
Materials
- Vinyl Siding
- Foundation: Slab
Condition
- Resale
- Year built: 2017
Utilities & green energy
- Water: Public
- Utilities for property: Cable Available, Electricity Available, Sewer Available, Water Available
Community & HOA
Community
- Features: Clubhouse, Recreation Area, Tennis Court(s), Long Term Rental Allowed, Pool
- Security: Smoke Detector(s)
- Subdivision: Hillsborough
HOA
- Has HOA: Yes
- Amenities included: Clubhouse, Tennis Court(s)
- Services included: Common Areas, Pool(s), Recreation Facilities, Trash
- HOA fee: $130 monthly
Location
- Region: Conway
Financial & listing details
- Price per square foot: $188/sqft
- Tax assessed value: $400,900
- Annual tax amount: $905
- Date on market: 6/1/2026
- Listing terms: Cash,Conventional,FHA,VA Loan
- Electric utility on property: Yes
Estimated market value
$412,900
$392,000 - $434,000
$2,380/mo
Price history
| Date | Event | Price |
|---|---|---|
| 6/1/2026 | Listed for sale | $424,900+1.7%$188/sqft |
Source:  CCAR #2614076 Report a problem CCAR #2614076 Report a problem | ||
| 4/10/2026 | Listing removed | $417,900$185/sqft |
Source: CCAR #2525096 Report a problem | ||
| 1/12/2026 | Price change | $417,900-2.8%$185/sqft |
Source: CCAR #2525096 Report a problem | ||
| 10/15/2025 | Listed for sale | $429,900+69%$190/sqft |
Source: CCAR #2525096 Report a problem | ||
| 9/7/2017 | Sold | $254,453$112/sqft |
Source: Public Record Report a problem | ||
| 4/5/2017 | Pending sale | $254,453$112/sqft |
Source: R.S. Parker Homes, LLC #1707872 Report a problem | ||
| 4/5/2017 | Listed for sale | $254,453$112/sqft |
Source: R.S. Parker Homes, LLC #1707872 Report a problem | ||
Public tax history
| Year | Property taxes | Tax assessment |
|---|---|---|
| 2025 | $905 | $271,837 |
| 2024 | $905 | $271,837 +15% |
| 2023 | -- | $236,380 |
| 2022 | -- | $236,380 |
| 2021 | $795 +14.7% | -- |
| 2020 | $693 | -- |
| 2019 | -- | -- |
| 2018 | $884 | $9,770 +632.9% |
| 2017 | -- | $1,333 |
| 2016 | -- | $1,333 |
| 2015 | -- | $1,333 |
| 2014 | $15 | $1,333 |
| 2013 | -- | -- |
| 2012 | -- | -- |
| 2010 | -- | $3,204 +34.8% |
| 2009 | -- | $2,376 |
| 2008 | -- | $2,376 |
Find assessor info on the county website
Monthly payment
Est. payment
Payment breakdown
Explore the cost of this home by adjusting the details. Changes won't be saved.Climate risks
Neighborhood: 29526
Nearby schools
Schools provided by the listing agent
- Elementary: Waccamaw Elementary School
- Middle: Black Water Middle School
- High: Carolina Forest High School
Source: CCAR. This data may not be complete. We recommend contacting the local school district to confirm school assignments for this home.
- $424,5003 bd2 ba3.1k sqft1214 White Fox Ct, Conway, SC 29526Off Market

- $376,4003 bd2 ba2.1k sqft1210 White Fox Ct #INV, Hl422lg Bedford B Conway, SC 29526Off Market
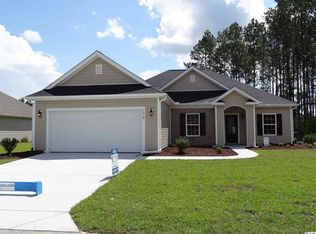
- $430,3003 bd2 ba2.8k sqft1230 White Fox Ct, Conway, SC 29526Off Market

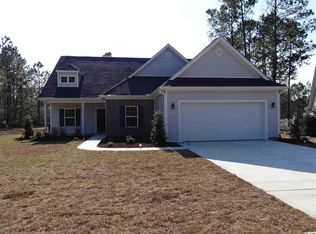
- $430,0005 bd3 ba3.1k sqft1221 White Fox Ct #HLB415, Church Conway, SC 29526Off Market
Similar homes
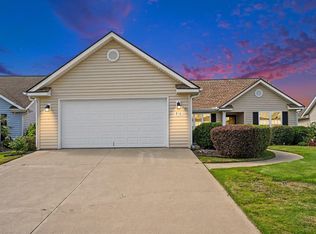
- $367,9003 bd2 ba1.8k sqft816 Lalton Dr., Conway, SC 29526For Sale
 MLS ID #2616438, Lori Lentz-Widner, Century 21 The Harrelson Group. CCAR
 - $415,0004 bd3 ba2k sqft238 Board Landing Circle, Conway, SC 29526For Sale
 MLS ID #2622060, Sam Wood, BHHS Myrtle Beach Real Estate. CCAR
 - $429,0004 bd3 ba2.1k sqft4025 Ridgewood Dr., Conway, SC 29526For Sale
 MLS ID #2620215, Bryan M Ricci, LPT Realty, LLC.. CCAR
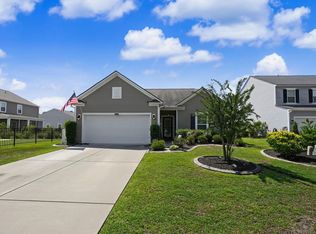
 - $330,0004 bd3 ba1.9k sqft405 Black Cherry Way, Conway, SC 29526For Sale
 MLS ID #2624161, Roman Dilldin, Rowles Real Estate. CCAR
 - $384,9003 bd2 ba1.7k sqft105 Barons Bluff Dr., Conway, SC 29526For SaleMLS ID #2621484, Kimberly Guevarez, Real Estate By The Sea. CCAR
- $384,9003 bd2 ba1.6k sqft343 Hayloft Circle, Conway, SC 29526For SaleMLS ID #2624296, Jack W Poznanski, Coastal Tides Realty. CCAR
- $385,0005 bd4 ba2.6k sqft1242 Boswell Ct., Conway, SC 29526For SaleMLS ID #2616972, Ali Ferrari Team, RE/MAX Southern Shores. CCAR
- $373,0004 bd3 ba2.4k sqft1221 Boswell Ct., Conway, SC 29526For SaleMLS ID #2615417, The Greg Sisson Team, The Ocean Forest Company. CCAR
- $529,9003 bd3 ba2k sqft1208 Wood Stork Dr., Conway, SC 29526For SaleMLS ID #2620137, Michael Bralley, Keller Williams Oak and Ocean. CCAR
- $378,9003 bd2 ba2.2k sqft7983 Swansong Circle, Myrtle Beach, SC 29579For SaleMLS ID #2622540, Sherman Beach Group, EXP Realty LLC. CCAR
- $424,9003 bd2 ba1.7k sqft191 Coral Beach Circle, Surfside Beach, SC 29575For SaleMLS ID #2624715, Greg Harrelson Sales Team, Century 21 The Harrelson Group. CCAR
- $343,9004 bd2 ba1.8k sqft408 Windermere Lake Circle, Conway, SC 29526For SaleMLS ID #2614349, Lori Lentz-Widner, Century 21 The Harrelson Group. CCAR
- $430,0003 bd2 ba1.9k sqft613 Mirella Loop, Myrtle Beach, SC 29579For SaleMLS ID #2621708, Pivot Properties Team, Keller Williams Innovate South. CCAR
- $475,0003 bd2 ba2k sqft196 Vineyard Lake Circle, Conway, SC 29527For SaleMLS ID #2624311, Melanie Butler, RE/MAX Southern Shores-Conway. CCAR
- $299,8003 bd2 ba1.5k sqft429 Black Cherry Way, Conway, SC 29526For SaleMLS ID #2615588, Pete R Mills, Navigate Realty. CCAR
- $307,9003 bd2 ba1.6k sqft616 Coquina Bay Dr., Conway, SC 29526For SaleMLS ID #2623347, Sharon Chrzanowski, Realty One Group Dockside Cnwy. CCAR
- $329,0003 bd2 ba1.5k sqft359 Dunbarton Ln., Conway, SC 29526For SaleMLS ID #2618855, Rhonda S Brooks, CENTURY 21 Broadhurst. CCAR
- $425,0004 bd3 ba2.2k sqft912 Laurens Mill Dr., Myrtle Beach, SC 29579For SaleMLS ID #2616267, Jennifer R Burgess, JTE Real Estate. CCAR
- $429,0004 bd3 ba2.6k sqft244 Walnut Grove Ct., Myrtle Beach, SC 29579For SaleMLS ID #2612096, John C Pinder, HIGHGARDEN REAL ESTATE. CCAR
- $365,0003 bd2 ba1.7k sqft810 Indianola Ct., Myrtle Beach, SC 29579For SaleMLS ID #2622192, Joe M Scaturro, Keller Williams The Forturro Group. CCAR
