
Welcome to 359 Dunbarton Lane in the sought-after Shaftesbury Green golf course community of Conway! This beautifully maintained home offers an inviting open-concept floor plan designed for comfortable everyday living and effortless entertaining. Durable laminate flooring flows throughout, creating a seamless, low-maintenance living space with a warm, modern feel. Step outside to enjoy your private backyard, the perfect place to relax with your morning coffee, unwind after a round of golf, or entertain family and friends in a peaceful setting. Nestled in a quiet neighborhood, this home offers the tranquility you've been looking for while remaining conveniently located just minutes from Highway 22, providing easy access to Myrtle Beach, North Myrtle Beach, shopping, dining, and area attractions. As a resident of Shaftesbury Green, you'll enjoy the charm of a golf course community with a relaxed lifestyle and convenient location. Whether you're looking for a primary residence, second home, or coastal retreat, this property offers the perfect combination of comfort, privacy, and accessibility.
For sale
Price cut: $5K (8/24)
$335,000
359 Dunbarton Ln., Conway, SC 29526
3beds
1,534sqft
Single Family Residence
Built in 2019
6,969 Square Feet Lot
$326,400 Zestimate®
$218/sqft
$42/mo HOA
What's special
Peaceful settingQuiet neighborhoodWarm modern feelInviting open-concept floor planPrivate backyardDurable laminate flooringSeamless low-maintenance living space
- 59 days
- 123
- 7
Zillow last checked:
Listing updated:
Listed by:
Rhonda S Brooks 336-749-6839,
CENTURY 21 Broadhurst
Source: CCAR,MLS#: 2618855 Originating MLS: Coastal Carolinas Association of Realtors
Originating MLS: Coastal Carolinas Association of RealtorsFacts & features
Interior
Bedrooms & bathrooms
- Bedrooms: 3
- Bathrooms: 2
- Full bathrooms: 2
Primary bedroom
- Features: Main Level Primary, Vaulted Ceiling(s), Walk-In Closet(s)
- Level: First
Kitchen
- Features: Dishwasher, Kitchen Island, Pantry, Stainless Steel Appliances, Solid Surface Counters
Living room
- Features: Ceiling Fan(s), Vaulted Ceiling(s)
Heating
- Central, Electric
Cooling
- Central Air
Appliances
- Included: Dishwasher, Disposal, Microwave, Range, Refrigerator, Dryer, Washer
- Laundry: Washer Hookup
Features
- Dual Sinks, Main Level Primary, Separate Shower, Vaulted Ceiling(s), Walk-In Closet(s), Kitchen Island, Stainless Steel Appliances, Solid Surface Counters
- Flooring: Laminate, Tile
Interior area
- Total structure area: 1,936
- Total interior livable area: 1,534 sqft
Property
Parking
- Total spaces: 4
- Parking features: Attached, Garage, Two Car Garage, Garage Door Opener
- Attached garage spaces: 2
Features
- Levels: One
- Stories: 1
- Patio & porch: Patio
- Exterior features: Fence, Sprinkler/Irrigation, Patio
Lot
- Size: 6,969 Square Feet
- Features: Near Golf Course, Outside City Limits, Rectangular, Rectangular Lot
Details
- Additional parcels included: ,
- Parcel number: 29808020008
- Zoning: Res
- Special conditions: None
Construction
Type & style
- Home type: SingleFamily
- Architectural style: Traditional
- Property subtype: Single Family Residence
Materials
- Vinyl Siding
- Foundation: Slab
Condition
- Resale
- Year built: 2019
Utilities & green energy
- Water: Public
- Utilities for property: Sewer Available, Water Available
Community & HOA
Community
- Features: Golf Carts OK, Golf, Long Term Rental Allowed
- Subdivision: Shaftesbury Green
HOA
- Has HOA: Yes
- Amenities included: Owner Allowed Golf Cart, Owner Allowed Motorcycle, Pet Restrictions
- Services included: Common Areas
- HOA fee: $42 monthly
Location
- Region: Conway
Financial & listing details
- Price per square foot: $218/sqft
- Tax assessed value: $279,364
- Annual tax amount: $1,117
- Date on market: 7/30/2026
- Listing terms: Cash,Conventional,FHA,VA Loan
Estimated market value
$326,400
$310,000 - $343,000
$2,041/mo
Price history
| Date | Event | Price |
|---|---|---|
| 8/24/2026 | Price change | $335,000-1.5%$218/sqft |
Source:  CCAR #2618855 Report a problem CCAR #2618855 Report a problem | ||
| 7/30/2026 | Listed for sale | $340,000+21.4%$222/sqft |
Source: CCAR #2618855 Report a problem | ||
| 3/24/2023 | Sold | $280,000-3.4%$183/sqft |
Source: CCAR #2300775 Report a problem | ||
| 2/16/2023 | Pending sale | $289,900$189/sqft |
Source: CCAR #2300775 Report a problem | ||
| 1/12/2023 | Listed for sale | $289,900+46%$189/sqft |
Source: CCAR #2300775 Report a problem | ||
| 11/13/2019 | Sold | $198,580+0.1%$129/sqft |
Source: CCAR #1824414 Report a problem | ||
| 10/14/2019 | Price change | $198,400-4.6%$129/sqft |
Source: HH Homes Report a problem | ||
| 8/12/2019 | Price change | $207,900-0.9%$136/sqft |
Source: HH Homes Report a problem | ||
| 3/26/2019 | Listed for sale | $209,851$137/sqft |
Source: HH Homes Report a problem | ||
Public tax history
| Year | Property taxes | Tax assessment |
|---|---|---|
| 2025 | $1,117 | $279,364 |
| 2024 | $1,117 | $279,364 +45.2% |
| 2023 | -- | $192,350 |
| 2022 | -- | $192,350 |
| 2021 | $817 -66.1% | -- |
| 2020 | $2,411 | -- |
| 2019 | -- | -- |
| 2018 | $424 | $1,950 |
Find assessor info on the county website
Monthly payment
Est. payment
Payment breakdown
Explore the cost of this home by adjusting the details. Changes won't be saved.Climate risks
Neighborhood: 29526
Nearby schools
Schools provided by the listing agent
- Elementary: Kingston Elementary School
- Middle: Conway Middle School
- High: Conway High School
Source: CCAR. This data may not be complete. We recommend contacting the local school district to confirm school assignments for this home.
Similar homes
- $315,0003 bd2 ba1.5k sqft223 Palm Terrace Loop, Conway, SC 29526For Sale
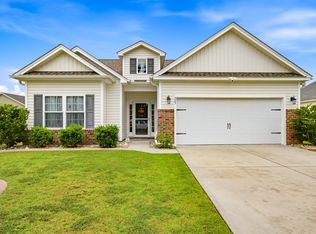
 MLS ID #2623606, Teddy Hucks, Iron Oak Properties. CCAR
 - $355,0003 bd2 ba1.7k sqft840 Windsor Rose Dr., Conway, SC 29526For Sale
 MLS ID #2616240, Lisa M Newman, BHHS Coastal Real Estate. CCAR
 - $343,9004 bd2 ba1.8k sqft408 Windermere Lake Circle, Conway, SC 29526For Sale
 MLS ID #2614349, Lori Lentz-Widner, Century 21 The Harrelson Group. CCAR
 - $357,0904 bd2 ba1.7k sqft8093 Bear Claw Way, Conway, SC 29526For Sale By Owner
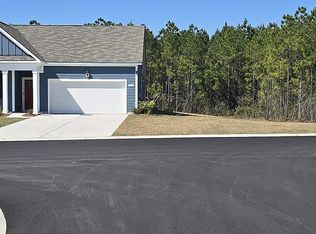
- $279,0003 bd2 ba1.4k sqft532 Whiddy Loop, Conway, SC 29526For SaleMLS ID #2609658, Tea Asllanaj, Beach & Forest Realty. CCAR
- $340,0004 bd3 ba1.9k sqft405 Black Cherry Way, Conway, SC 29526For SaleMLS ID #2616821, Roman Dilldin, Rowles Real Estate. CCAR
- $350,0003 bd2 ba1.7k sqft408 Hayloft Circle, Conway, SC 29526For SaleMLS ID #2622006, Brittany Foy Associates, Foy Realty. CCAR
- $415,0004 bd3 ba2k sqft238 Board Landing Circle, Conway, SC 29526For SaleMLS ID #2622060, Sam Wood, BHHS Myrtle Beach Real Estate. CCAR
- $299,9003 bd2 ba1.5k sqft429 Black Cherry Way, Conway, SC 29526For SaleMLS ID #2615588, Pete R Mills, Navigate Realty. CCAR
- $344,0004 bd2 ba1.7k sqft1404 Greenock Lane, Conway, SC 29526For Sale
 MLS ID #100588881, Jenn L Buenau, Keller Williams Select. Hive MLS
 - $299,9993 bd3 ba2k sqft424 Black Cherry Way, Conway, SC 29526For SaleMLS ID #2617233, Schmidt & Frasher Team, Keller Williams Innovate South. CCAR
- $317,0003 bd2 ba1.7k sqft130 Averyville Dr., Conway, SC 29526For SaleMLS ID #2621200, John Campbell, CENTURY 21 Thomas. CCAR
- $294,5003 bd2 ba1.6k sqft221 Maple Oak Dr., Conway, SC 29526For SaleMLS ID #2517489, Amanda L Gunter, INNOVATE Real Estate. CCAR
- $319,5003 bd2 ba1.6k sqft673 Heartwood Dr., Conway, SC 29526For SaleMLS ID #2620770, Jillian Morgan, S.H. June & Associates, LLC. CCAR
- $265,0003 bd2 ba1.2k sqft442 Stevia Ct., Conway, SC 29526For SaleMLS ID #2622569, Jeanette Denney, Greyfeather Group EXP Realty. CCAR
- $285,0003 bd2 ba1.6k sqft2261 Blackthorn Dr., Conway, SC 29526For SaleMLS ID #2609063, Abe Safa Sales Team, Century 21 The Harrelson Group. CCAR
- $325,0003 bd3 ba1.9k sqft171 Plantersfield Dr., Conway, SC 29526For SaleMLS ID #2617832, Lesa B Cala, Weichert Realtors Southern Coast. CCAR
- $424,9003 bd2 ba1.8k sqft4101 Ridgewood Dr., Conway, SC 29526For SaleMLS ID #2619348, Alexis Marino, Coastal Land & Home. CCAR
- $399,5004 bd2 ba2k sqft132 Rivers Edge Dr., Conway, SC 29526For SaleMLS ID #2610155, Ashlynne Ward, BeachConnection Realty. CCAR
- $295,5003 bd2 ba1.4k sqft278 Columbus St., Conway, SC 29526For SaleMLS ID #2617118, Natalie Cruse, Oasis Realty Collective. CCAR
