Discover the perfect blend of comfort, charm, and convenience in this beautifully maintained home! With recent updates and inviting spaces both inside and out, this property offers so much to love. Step inside and appreciate the attractive new flooring in the kitchen and dining areas, adding a fresh, updated touch to the heart of the home. One of the standout features of this property is the generously sized lot and spacious fenced backyard, offering plenty of room for outdoor entertaining, gardening, pets, or simply enjoying the beautiful Carolina weather. The welcoming front porch provides another wonderful space to relax with your morning coffee or unwind at the end of the day. Located in a desirable natural gas community with a neighborhood swimming pool, this home offers the added benefit of community amenities while maintaining the comfort of your own private outdoor retreat. The convenient location makes everyday errands, shopping, dining, and entertainment easily accessible. With its recent improvements, exceptional outdoor space, neighborhood amenities, and convenient location, 800 Wilcot Branch Court is a wonderful opportunity to enjoy the best of Carolina living! Don't miss your chance to make this inviting property your own!
For sale
$329,000
800 Wilcot Branch Ct., Conway, SC 29526
3beds
1,524sqft
Single Family Residence
Built in 2013
10,454 Square Feet Lot
$278,400 Zestimate®
$216/sqft
$69/mo HOA
What's special
Welcoming front porchGenerously sized lotSpacious fenced backyardExceptional outdoor space
- 10 hours
- 192
- 14
Zillow last checked:
Listing updated:
Listed by:
Ali Ferrari Team Cell:843-283-4197,
REMAX Southern Shores,
Ali Ferrari 843-283-4197,
REMAX Southern Shores
Source: CCAR,MLS#: 2626971 Originating MLS: Coastal Carolinas Association of Realtors
Facts & features
Interior
Bedrooms & bathrooms
- Bedrooms: 3
- Bathrooms: 2
- Full bathrooms: 2
Rooms
- Room types: Bathroom, Foyer, Utility Room
Heating
- Central, Electric, Gas
Cooling
- Central Air
Appliances
- Included: Dishwasher, Disposal, Microwave, Range, Refrigerator
- Laundry: Washer Hookup
Features
- Main Level Primary, Split Bedrooms, Separate Shower, Vanity, Walk-In Closet(s), Breakfast Bar, Bedroom on Main Level, Breakfast Area, Entrance Foyer, Stainless Steel Appliances, Solid Surface Counters
- Flooring: Carpet, Tile, Vinyl
Interior area
- Total structure area: 1,904
- Total interior livable area: 1,524 sqft
Property
Parking
- Total spaces: 4
- Parking features: Attached, Garage, Two Car Garage, Garage Door Opener
- Attached garage spaces: 2
Features
- Levels: One
- Stories: 1
- Patio & porch: Front Porch, Patio
- Exterior features: Fence, Patio
- Pool features: Community, Outdoor Pool
Lot
- Size: 10,454 Square Feet
- Features: Corner Lot, Rectangular, Rectangular Lot
Details
- Additional parcels included: ,
- Parcel number: 40001020059
- Zoning: RES
- Special conditions: None
Construction
Type & style
- Home type: SingleFamily
- Architectural style: Ranch
- Property subtype: Single Family Residence
Materials
- Vinyl Siding
- Foundation: Slab
Condition
- Resale
- Year built: 2013
Utilities & green energy
- Water: Public
- Utilities for property: Cable Available, Electricity Available, Natural Gas Available, Sewer Available, Underground Utilities, Water Available
Community & HOA
Community
- Features: Clubhouse, Golf Carts OK, Recreation Area, Long Term Rental Allowed, Pool
- Subdivision: Ridge Pointe
HOA
- Has HOA: Yes
- Amenities included: Clubhouse, Owner Allowed Golf Cart, Owner Allowed Motorcycle, Pet Restrictions
- Services included: Association Management, Common Areas, Pool(s), Trash
- HOA fee: $69 monthly
Location
- Region: Conway
Financial & listing details
- Price per square foot: $216/sqft
- Date on market: 11/6/2026
- Listing terms: Cash,Conventional,FHA,VA Loan
- Electric utility on property: Yes
Estimated market value
$278,400
$264,000 - $292,000
$1,992/mo
Price history
| Date | Event | Price |
|---|---|---|
| 11/6/2026 | Listed for sale | $329,000+115%$216/sqft |
Source:  CCAR #2626971 Report a problem | ||
| 9/19/2013 | Listing removed | $152,990$100/sqft |
Source: Lennar Carolinas LLC #1309479 Report a problem | ||
| 5/30/2013 | Listed for sale | $152,990$100/sqft |
Source: Lennar Carolinas LLC #1309479 Report a problem | ||
Public tax history
Tax history is unavailable.
Monthly payment
Est. payment
Payment breakdown
Explore the cost of this home by adjusting the details. Changes won't be saved.Climate risks
Neighborhood: 29526
Nearby schools
Schools provided by the listing agent
- Elementary: Palmetto Bays Elementary School
- Middle: Black Water Middle School
- High: Carolina Forest High School
Source: CCAR. This data may not be complete. We recommend contacting the local school district to confirm school assignments for this home.
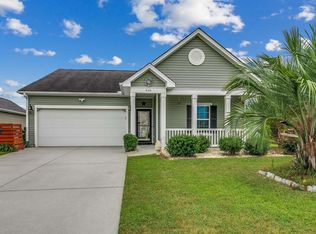
- $275,9003 bd2 ba1.4k sqft800 Wilcot Branch Ct, Indego D Conway, SC 29526Off Market
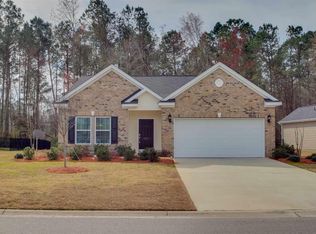
- $326,4003 bd2 ba1.7k sqft205 Ridge Point Dr #B;-LOT 26, Conway, SC 29526Off Market
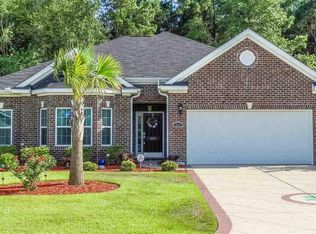
- $371,5003 bd3 ba2.4k sqft209 Ridge Pointe Dr, Magnolia B Conway, SC 29526Off Market
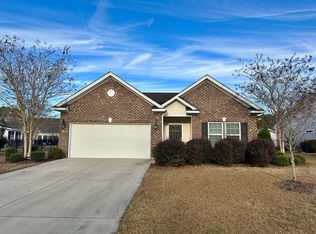
- $322,3003 bd2 ba2.2k sqft178 Ridge Point Dr, Conway, SC 29526Off Market
Similar homes
- $364,0003 bd2 ba1.8k sqft122 Regency Dr., Conway, SC 29526For Sale
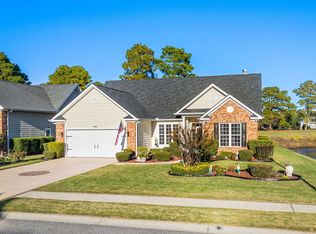
 MLS ID #2626819, Joyce Visconti, Resourceful Realty. CCAR
- $329,9003 bd2 ba1.7k sqft891 Helms Way, Conway, SC 29526For Sale
 MLS ID #2611537, Diana J Barth, REMAX Southern Shores. CCAR
- $299,9003 bd2 ba1.4k sqft105 Moss Circle, Conway, SC 29526For Sale
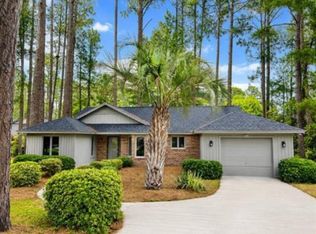 MLS ID #2626547, Carolina Key Group, EXP Realty LLC. CCAR
- $339,9003 bd2 ba1.8k sqft900 Helms Way, Conway, SC 29526For Sale
 MLS ID #2614385, Julie Blake B Martel, Realty ONE Group Dockside. CCAR
- $339,0003 bd2 ba1.7k sqft1083 Courtyard Dr., Conway, SC 29526For SaleMLS ID #2625931, Amie Howes, Realty ONE Group Dockside. CCAR
- $325,0004 bd2 ba1.6k sqft965 Castlewood Dr., Conway, SC 29526For SaleMLS ID #2626042, Brandon Arnette, KingOne Properties. CCAR
- $349,0003 bd2 ba1.6k sqft3144 Fair Ridge Way, Conway, SC 29526For SaleMLS ID #2626726, Kelly Ellis, Salt and Key Property Manageme. CCAR
- $344,9003 bd2 ba1.3k sqft149 Myrtle Grande Dr., Conway, SC 29526For SaleMLS ID #2607877, Joanne M Beaudoin, Iron Oak Properties. CCAR
- $354,9003 bd2 ba2.2k sqft758 Helms Way, Conway, SC 29526For SaleMLS ID #2619114, Colby Stopper, Colby Stopper Group EXP Realty. CCAR
- $299,0003 bd2 ba1.5k sqft1117 Lancelot Ln., Conway, SC 29526For SaleMLS ID #2625524, Nicholas G Strumke, Century 21 Palms Realty. CCAR
- $375,0004 bd3 ba2.1k sqft8114 Timber Ridge Road, Conway, SC 29526For Sale
 MLS ID #100570231, Alissa C Carpenter, Realty ONE Group Dockside North. Hive MLS
- $315,0003 bd2 ba1.5k sqft220 Cedar Ridge Ln., Conway, SC 29526For SaleMLS ID #2618149, Daniel C Krupke, Carolina One Real Estate Myrtle Beach. CCAR
- $309,9003 bd2 ba1.8k sqft104 Hickory Dr., Conway, SC 29526For SaleMLS ID #2619119, Adam Levy, Century 21 The Harrelson Group. CCAR
- $275,0003 bd2 ba1.5k sqft100 Hickory Dr., Conway, SC 29526For SaleMLS ID #2623225, Doreen Eby, Fathom Realty SC LLC. CCAR
- $379,9003 bd3 ba1.8k sqft107 Limestone Ln., Conway, SC 29526For SaleMLS ID #2617751, Joanne M Paskewich, Shoreline Realty. CCAR
- $315,0004 bd2 ba1.6k sqft172 Palm Terrace Loop, Conway, SC 29526For SaleMLS ID #2621139, Abe Safa Sales Team, Century 21 The Harrelson Group. CCAR
- $349,9004 bd3 ba2.1k sqft2818 Sanctuary Blvd., Conway, SC 29526For SaleMLS ID #2617115, Lewis Living Team, INNOVATE Real Estate. CCAR
- $269,9003 bd2 ba1.9k sqft117 Mayberry Ln., Conway, SC 29526For SaleMLS ID #2617776, Jeff Casterline Team, INNOVATE Real Estate. CCAR
- $355,0003 bd2 ba1.6k sqft3481 Ashridge Way, Conway, SC 29526For SaleMLS ID #2625729, Tera R Smith, Realty ONE Group Dockside. CCAR
- $249,0003 bd3 ba1.5k sqft120 Cart Crossing Dr. #102, Conway, SC 29526For SaleMLS ID #2626457, Karyn Seesan, South Strand Realty. CCAR
