WILLOW TRACE. Very nice and well maintained condo convenient to everything in Conway and Carolina Forest. This unit has a private 1 car garage and private back courtyard. The first floor has an open concept Kitchen/Dining/Living area and features a half bath for guests and a laundry closet. You will also find the primary bedroom with a walk-in closet, linen closet and full bath. Upstairs features a loft, 2 bedrooms and another full bath. This is a quiet community with a pool and on site dumpster for convenience.
For sale
$249,000
120 Cart Crossing Dr. #102, Conway, SC 29526
3beds
1,516sqft
Condominium
Built in 2005
-- sqft lot
$240,500 Zestimate®
$164/sqft
$450/mo HOA
What's special
Half bath for guestsPrivate back courtyardLinen closetLaundry closet
- 14 days
- 432
- 15
Likely to sell faster than
Zillow last checked:
Listing updated:
Listed by:
Karyn Seesan 843-446-4367,
South Strand Realty
Source: CCAR,MLS#: 2626457 Originating MLS: Coastal Carolinas Association of Realtors
Facts & features
Interior
Bedrooms & bathrooms
- Bedrooms: 3
- Bathrooms: 3
- Full bathrooms: 2
- 1/2 bathrooms: 1
Rooms
- Room types: Loft
Primary bedroom
- Features: Ceiling Fan(s), Main Level Primary, Walk-In Closet(s)
- Level: First
Primary bathroom
- Features: Dual Sinks, Separate Shower
Dining room
- Features: Family/Dining Room, Vaulted Ceiling(s)
Kitchen
- Features: Dishwasher, Kitchen Exhaust Fan, Kitchen Island, Pantry, Solid Surface Counters
Living room
- Features: Fireplace, Vaulted Ceiling(s)
Other
- Features: Bedroom on Main Level, Loft
Heating
- Central
Cooling
- Central Air
Appliances
- Included: Dishwasher, Disposal, Microwave, Oven, Range, Refrigerator, Range Hood, Dryer, Washer
- Laundry: Washer Hookup
Features
- Ceiling Fan(s), Dual Sinks, Entrance Foyer, Furnished, Fireplace, Main Level Primary, Separate Shower, Walk-In Closet(s), Window Treatments, Bedroom on Main Level, Kitchen Island, Loft, Solid Surface Counters
- Flooring: Carpet, Laminate, Tile
- Has fireplace: Yes
- Furnished: Yes
Interior area
- Total structure area: 1,716
- Total interior livable area: 1,516 sqft
Property
Parking
- Parking features: Garage, Private, Garage Door Opener
- Has garage: Yes
Features
- Levels: Two
- Stories: 1
- Patio & porch: Patio
- Exterior features: Patio
- Pool features: Community, Outdoor Pool
Lot
- Features: Outside City Limits, Rectangular, Rectangular Lot
Details
- Additional parcels included: ,
- Parcel number: 40002010084
- Zoning: SF10
- Special conditions: None
Construction
Type & style
- Home type: Condo
- Architectural style: One Story
- Property subtype: Condominium
Materials
- Vinyl Siding
- Foundation: Slab
Condition
- Resale
- Year built: 2005
Utilities & green energy
- Water: Public
- Utilities for property: Cable Available, Electricity Available, Natural Gas Available, Phone Available, Sewer Available, Underground Utilities, Water Available
Community & HOA
Community
- Features: Cable TV, Long Term Rental Allowed, Pool
- Subdivision: Willow Trace - Burning Ridge Golf Course
HOA
- Has HOA: Yes
- Amenities included: Cable TV, Maintenance Grounds
- Services included: Association Management, Common Areas, Legal/Accounting, Maintenance Grounds, Pest Control, Pool(s), Sewer, Water
- HOA fee: $450 monthly
Location
- Region: Conway
Financial & listing details
- Price per square foot: $164/sqft
- Tax assessed value: $224,900
- Annual tax amount: $1,848
- Date on market: 10/30/2026
- Listing terms: Cash,Conventional
- Electric utility on property: Yes
Estimated market value
$240,500
$228,000 - $253,000
$1,998/mo
Price history
| Date | Event | Price |
|---|---|---|
| 10/30/2026 | Listed for sale | $249,000+79.1%$164/sqft |
Source:  CCAR #2626457 Report a problem | ||
| 9/19/2019 | Sold | $139,000+6.9%$92/sqft |
Source: CCAR #1917411 Report a problem | ||
| 7/25/2017 | Listing removed | $1,450$1/sqft |
Source: Llerrow Property Management Report a problem | ||
| 7/20/2017 | Listed for rent | $1,450$1/sqft |
Source: Llerrow Property Management Report a problem | ||
| 7/19/2017 | Sold | $130,000-13.3%$86/sqft |
Source: CCAR #1713254 Report a problem | ||
| 6/29/2017 | Pending sale | $149,900$99/sqft |
Source: Buyers' Choice Realty #1713254 Report a problem | ||
| 6/16/2017 | Listed for sale | $149,900+32.1%$99/sqft |
Source: Buyers' Choice Realty #1713254 Report a problem | ||
| 7/10/2015 | Sold | $113,500-1.2%$75/sqft |
Source: CCAR #1508788 Report a problem | ||
| 6/3/2015 | Price change | $114,900-7.3%$76/sqft |
Source: CENTURY 21 The Harrelson Group #1508788 Report a problem | ||
| 5/5/2015 | Listed for sale | $123,900-3.1%$82/sqft |
Source: CENTURY 21 The Harrelson Group #1508788 Report a problem | ||
| 7/24/2014 | Listing removed | $127,900$84/sqft |
Source: CENTURY 21 The Harrelson Group #1406711 Report a problem | ||
| 6/18/2014 | Price change | $127,900-1.5%$84/sqft |
Source: CENTURY 21 The Harrelson Group #1406711 Report a problem | ||
| 4/9/2014 | Listed for sale | $129,900-21.2%$86/sqft |
Source: Century 21 The Harrelson Group #1406711 Report a problem | ||
| 5/12/2006 | Sold | $164,900$109/sqft |
Source: Public Record Report a problem | ||
Public tax history
| Year | Property taxes | Tax assessment |
|---|---|---|
| 2025 | $1,848 | $145,820 |
| 2024 | $1,848 +6.5% | $145,820 +15% |
| 2023 | $1,735 +1.6% | $126,800 |
| 2022 | $1,708 | $126,800 |
| 2021 | $1,708 +6.4% | -- |
| 2020 | $1,605 | -- |
| 2019 | -- | -- |
| 2018 | $1,265 | $5,640 -14.5% |
| 2017 | -- | $6,600 -42.9% |
| 2016 | -- | $11,550 +231.9% |
| 2015 | -- | $3,480 |
| 2014 | $162 | $3,480 |
| 2013 | -- | -- |
| 2012 | -- | -- |
| 2010 | -- | $4,840 +12% |
| 2009 | -- | $4,320 |
| 2008 | -- | $4,320 -33.3% |
| 2007 | -- | $6,480 |
Find assessor info on the county website
Monthly payment
Est. payment
Payment breakdown
Explore the cost of this home by adjusting the details. Changes won't be saved.Climate risks
Neighborhood: 29526
Nearby schools
Schools provided by the listing agent
- Elementary: Carolina Forest Elementary School
- Middle: Ten Oaks Middle School
- High: Carolina Forest High School
Source: CCAR. This data may not be complete. We recommend contacting the local school district to confirm school assignments for this home.
- $254,2003 bd3 ba1.8k sqft120 Cart Crossing Dr UNIT 101, Conway, SC 29526Off Market
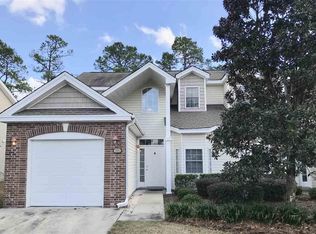
- $267,0003 bd2 ba1.5k sqft120 Cart Crossing Dr UNIT 7, Conway, SC 29526Sold
- $220,8003 bd2 ba1.5k sqft120 Cart Crossing Dr UNIT 7, Conway, SC 29526Off Market
- $216,4003 bd2 ba1.5k sqft120 Cart Crossing Dr UNIT 7, Conway, SC 29526Off Market
Similar homes
- $239,9002 bd3 ba1.2k sqft150 Cart Crossing Dr. #102, Conway, SC 29526For SaleMLS ID #2627523, Darren Woodard Team, INNOVATE Real Estate. CCAR
- $249,9003 bd3 ba1.5k sqftThe Wentworth, Myrtle Beach, SC 29579For Sale

 MLS ID #2627167, Abe Safa Sales Team, Century 21 The Harrelson Group. CCAR
- $224,9003 bd2 ba1.1k sqft4612 Aaran Ct. #8-C, Myrtle Beach, SC 29579For Sale
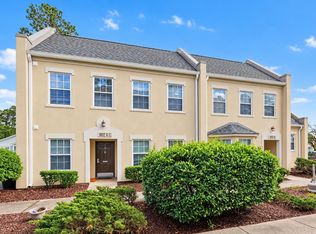 MLS ID #2625467, Mike Heiser, Realty ONE Group Dockside. CCAR
- $354,9003 bd2 ba2.2k sqft758 Helms Way, Conway, SC 29526For Sale
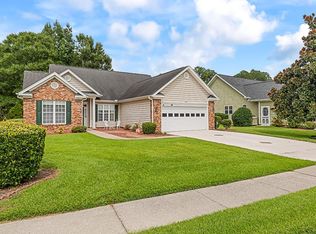 MLS ID #2619114, Colby Stopper, Colby Stopper Group EXP Realty. CCAR
- $310,0003 bd2 ba1.5k sqft206 Glenwood Dr., Conway, SC 29526For SaleMLS ID #2626501, Thomas Gruenthal, Greyfeather Group EXP Realty. CCAR
- $249,0003 bd2 ba1.4k sqftMAGNOLIA NORTH, Myrtle Beach, SC 29577For SaleMLS ID #2624511, Keith Baker, CENTURY 21 Broadhurst. CCAR
- $145,9992 bd2 ba1k sqftKiskadee Parke, Conway, SC 29526For SaleMLS ID #2616989, Joe A Sulich, Century 21 The Harrelson Group. CCAR
- $255,0003 bd2 ba1.3k sqft4812 Magnolia Lake Dr. #304, Myrtle Beach, SC 29577For SaleMLS ID #2622410, Christine ''C R Adkins, Weichert Realtors Southern Coast. CCAR
- $275,0003 bd2 ba1.3k sqft141 Ella Kinley Circle #301, Myrtle Beach, SC 29588For SaleMLS ID #2626988, Shane Stillinger, REMAX Southern Shores GC. CCAR
- $249,0003 bd2 ba1.4k sqft4827 Orchid Way #201, Myrtle Beach, SC 29577For SaleMLS ID #2618016, Michelle M Schneider, Peace Sotheby's Intl Realty PI. CCAR
- $259,0003 bd2 ba1.3k sqft4847 Luster Leaf Circle #301, Myrtle Beach, SC 29577For SaleMLS ID #2621939, Alexandra L Osborn, EXP Realty LLC. CCAR
- $249,0002 bd2 ba1k sqftArbor Trace, North Myrtle Beach, SC 29582For SaleMLS ID #2626058, Crystal S Gragg, Coldwell Banker Sea Coast Adva. CCAR
- $174,9003 bd2 ba1.2k sqft5018 Belleglen Ct. #101, Myrtle Beach, SC 29579For SaleMLS ID #2625538, The Greg Sisson Team, The Ocean Forest Company. CCAR
- $225,0003 bd4 ba1.5k sqftWindsor Park, Myrtle Beach, SC 29579For SaleMLS ID #2515377, Brandon L Brookshire, Carolina Strand Realty. CCAR
- $230,0002 bd2 ba1k sqft4749 Wild Iris Dr. #103, Myrtle Beach, SC 29577For SaleMLS ID #2626532, Alysia B Stern, INNOVATE Real Estate. CCAR
- $234,9003 bd2 ba1.4k sqftMagnolia North, Myrtle Beach, SC 29577For SaleMLS ID #2620014, Heather L Thompson, Living South Realty. CCAR
- $229,0002 bd2 ba1k sqftMAGNOLIA NORTH, Myrtle Beach, SC 29577For SaleMLS ID #2626853, Keith Baker, CENTURY 21 Broadhurst. CCAR
- $249,9003 bd2 ba1.4k sqft5882 Longwood Dr. #3-101, Murrells Inlet, SC 29576For SaleMLS ID #2614482, Judy Connaughton, Carolina One Real Estate Myrtle Beach. CCAR
- $234,9002 bd2 ba1.1k sqft108 Cypress Point Ct. #202, Myrtle Beach, SC 29579For SaleMLS ID #2607186, Bryant D Evans, REMAX Southern Shores. CCAR
- $199,9002 bd2 ba1k sqft4545 Girvan Dr. #C, Myrtle Beach, SC 29579For SaleMLS ID #2621892, Rose Bain, Keller Williams Innovate South. CCAR
