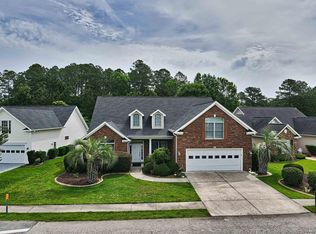
Beautiful three-bedroom, two-bathroom ranch-style home with an office and Carolina Room in the highly desirable 55+ community of Myrtle Trace South in Conway. This thoughtfully designed floor plan offers comfortable single-level living with spacious living areas, hardwood floors, a dedicated office perfect for working from home or hobbies, a bright Carolina Room ideal for relaxing or entertaining year-round, and partial views of the golf course from the backyard. The home also features an irrigation system to help maintain the beautifully landscaped yard, and the HVAC system was replaced in 2024. Myrtle Trace South offers a community pool, and the HOA takes care of lawn mowing for added convenience. Conveniently located near Conway Medical Center, championship golf courses, shopping, dining, and historic downtown Conway, this home also offers easy access to the beautiful beaches of the Grand Strand, just 20 minutes away. Don't miss this opportunity to enjoy low-maintenance living in one of Conway's most desirable active adult communities.
For sale
Price cut: $5.1K (9/8)
$384,900
758 Helms Way, Conway, SC 29526
3beds
2,204sqft
Single Family Residence
Built in 2004
9,583 Square Feet Lot
$374,600 Zestimate®
$175/sqft
$90/mo HOA
What's special
Three-bedroom two-bathroom ranch-style homeHardwood floorsComfortable single-level livingBeautifully landscaped yard
- 48 days
- 414
- 21
Zillow last checked:
Listing updated:
Listed by:
Colby Stopper 843-685-5826,
Colby Stopper Group EXP Realty
Source: CCAR,MLS#: 2619114 Originating MLS: Coastal Carolinas Association of Realtors
Originating MLS: Coastal Carolinas Association of RealtorsFacts & features
Interior
Bedrooms & bathrooms
- Bedrooms: 3
- Bathrooms: 2
- Full bathrooms: 2
Rooms
- Room types: Bathroom, Carolina Room
Primary bedroom
- Features: Ceiling Fan(s), Main Level Primary
- Level: First
Kitchen
- Features: Breakfast Bar, Dishwasher
Other
- Features: Bedroom on Main Level
Heating
- Central, Electric
Cooling
- Central Air
Appliances
- Included: Dishwasher, Disposal, Microwave, Range, Refrigerator, Dryer, Washer
- Laundry: Washer Hookup
Features
- Ceiling Fan(s), Garden Tub/Roman Tub, Main Level Primary, Split Bedrooms, Separate Shower, Breakfast Bar, Bedroom on Main Level
- Flooring: Carpet, Tile, Wood
Interior area
- Total structure area: 2,766
- Total interior livable area: 2,204 sqft
Property
Parking
- Total spaces: 4
- Parking features: Attached, Garage, Two Car Garage
- Attached garage spaces: 2
Features
- Levels: One
- Stories: 1
- Exterior features: Sprinkler/Irrigation
- Pool features: Community, Outdoor Pool
Lot
- Size: 9,583 Square Feet
Details
- Additional parcels included: ,
- Parcel number: 40008020006
- Zoning: Res
- Special conditions: None
Construction
Type & style
- Home type: SingleFamily
- Architectural style: Ranch
- Property subtype: Single Family Residence
Materials
- Brick Veneer, Vinyl Siding
- Foundation: Slab
Condition
- Resale
- Year built: 2004
Utilities & green energy
- Water: Public
- Utilities for property: Electricity Available, Sewer Available, Water Available
Community & HOA
Community
- Features: Pool
- Security: Smoke Detector(s)
- Senior community: Yes
- Subdivision: Myrtle Trace South
HOA
- Has HOA: Yes
- Services included: Common Areas, Maintenance Grounds, Pool(s)
- HOA fee: $90 monthly
Location
- Region: Conway
Financial & listing details
- Price per square foot: $175/sqft
- Tax assessed value: $354,758
- Annual tax amount: $2,972
- Date on market: 8/3/2026
- Electric utility on property: Yes
Estimated market value
$374,600
$356,000 - $393,000
$2,272/mo
Price history
| Date | Event | Price |
|---|---|---|
| 9/8/2026 | Price change | $384,900-1.3%$175/sqft |
Source:  CCAR #2619114 Report a problem CCAR #2619114 Report a problem | ||
| 8/3/2026 | Listed for sale | $390,000+38.1%$177/sqft |
Source: CCAR #2619114 Report a problem | ||
| 12/9/2011 | Listing removed | $282,500$128/sqft |
Source: Century 21 McAlpine Assoc. MB #633765 Report a problem | ||
| 12/8/2011 | Listed for sale | $282,500+3.5%$128/sqft |
Source: Century 21 McAlpine Assoc. MB #633765 Report a problem | ||
| 4/19/2007 | Sold | $273,000$124/sqft |
Source: Public Record Report a problem | ||
Public tax history
| Year | Property taxes | Tax assessment |
|---|---|---|
| 2025 | $2,972 | $239,042 |
| 2024 | $2,972 +6.7% | $239,042 +15% |
| 2023 | $2,785 +1.6% | $207,862 |
| 2022 | $2,742 | $207,862 |
| 2021 | $2,742 +5.4% | -- |
| 2020 | $2,602 | -- |
| 2019 | -- | -- |
| 2018 | $2,352 | $10,840 0% |
| 2017 | -- | $10,845 |
| 2016 | -- | $10,845 |
| 2015 | -- | $10,845 |
| 2014 | $2,337 | $10,845 |
| 2013 | -- | -- |
| 2012 | -- | -- |
| 2010 | -- | $1,542 |
| 2009 | -- | $1,542 |
| 2008 | -- | $1,542 |
| 2007 | -- | $1,542 -75.4% |
| 2005 | -- | $6,256 |
| 2004 | $1,100 | $6,256 |
Find assessor info on the county website
Monthly payment
Est. payment
Payment breakdown
Explore the cost of this home by adjusting the details. Changes won't be saved.Climate risks
Neighborhood: 29526
Nearby schools
Schools provided by the listing agent
- Elementary: Pine Island Elementary School
- Middle: Ten Oaks Middle
- High: Carolina Forest High School
Source: CCAR. This data may not be complete. We recommend contacting the local school district to confirm school assignments for this home.
Similar homes
- $329,9003 bd2 ba1.7k sqft891 Helms Way, Conway, SC 29526For Sale

 MLS ID #2611537, Diana J Barth, RE/MAX Southern Shores. CCAR
 - $374,9004 bd3 ba2.1k sqft2818 Sanctuary Blvd., Conway, SC 29526For Sale
 MLS ID #2617115, Lewis Living Team, INNOVATE Real Estate. CCAR
 - $387,5004 bd2 ba1.8k sqft1022 Dublin Dr., Conway, SC 29526For Sale
 MLS ID #2622222, Lindsey Inman, Realty ONE Group DocksideNorth. CCAR
 - $299,9003 bd2 ba1.4k sqft509 Crusade Circle, Conway, SC 29526For Sale
 MLS ID #2619790, Cristi Bonchack, RE/MAX Southern Shores-Conway. CCAR
 - $307,0003 bd2 ba1.6k sqft839 St. Albans Loop, Conway, SC 29526For SaleMLS ID #2623218, Tanya A Pineda-Lehnert, Phillips Realty. CCAR
- $355,0003 bd2 ba1.5k sqft2079 Lees Landing Circle, Conway, SC 29526For SaleMLS ID #2621069, Cole Clark, Keller Williams Innovate South. CCAR
- $367,9003 bd2 ba1.8k sqft816 Lalton Dr., Conway, SC 29526For SaleMLS ID #2616438, Lori Lentz-Widner, Century 21 The Harrelson Group. CCAR
- $515,0004 bd3 ba2.3k sqft1025 Limpkin Dr., Conway, SC 29526For SaleMLS ID #2622607, Michelle Duncan, Duncan Group Properties. CCAR
- $315,0003 bd2 ba1.5k sqft206 Glenwood Dr., Conway, SC 29526For SaleMLS ID #2526224, Thomas Gruenthal, Greyfeather Group EXP Realty. CCAR
- $429,0004 bd3 ba2.1k sqft4025 Ridgewood Dr., Conway, SC 29526For SaleMLS ID #2620215, Bryan M Ricci, LPT Realty, LLC.. CCAR
- $374,9003 bd2 ba2.1k sqft117 Black Bear Rd., Myrtle Beach, SC 29588For SaleMLS ID #2618679, Matt Harper Team, Coastal Tides Realty. CCAR
- $399,5004 bd3 ba2.7k sqft3125 Bramble Glen Dr., Myrtle Beach, SC 29579For SaleMLS ID #2617009, Jane J Zheng, Keller Williams Innovate South. CCAR
- $339,9004 bd3 ba2k sqft148 Glenmoor Dr., Conway, SC 29526For SaleMLS ID #2615628, Ivey I Ridders, Living South Realty. CCAR
- $375,0004 bd3 ba2k sqft244 Turning Pines Loop, Myrtle Beach, SC 29579For SaleMLS ID #2616733, Blake Sloan, Sloan Realty Group. CCAR
- $399,9995 bd4 ba2.5k sqft205 Black Bear Rd., Myrtle Beach, SC 29588For SaleMLS ID #2621926, Mike D Wagner, Realty ONE Group Dockside. CCAR
- $375,0003 bd2 ba1.9k sqft3801 Tyford Ct., Myrtle Beach, SC 29579For SaleMLS ID #2618723, Patrick Zarcone, Century 21 The Harrelson Group. CCAR
- $271,5003 bd2 ba1.4k sqft323 Borrowdale Dr., Conway, SC 29526For SaleMLS ID #2617546, Carolyn Hunt, Carolina One Real Estate MB. CCAR
- $375,0003 bd2 ba1.8k sqft3610 Fire Ring Ct., Myrtle Beach, SC 29579For SaleMLS ID #2616705, Fletcher Sales Team, CB Sea Coast Advantage CF. CCAR
- $425,0003 bd2 ba2.1k sqft912 Metherton Ct., Myrtle Beach, SC 29579For SaleMLS ID #2622551, Adam Levy, Century 21 The Harrelson Group. CCAR
- $394,9003 bd3 ba2.1k sqftGleneagles III, Myrtle Beach, SC 29579For SaleMLS ID #2615893, Ben Guyton, GRANDE DUNES PROPERTIES. CCAR
