OPEN HOUSE! Come and see 4485 Marshwood Drive in Myrtle Beach on Monday, October 26, 2026 from 10:00 am to 2:00 pm and Wednesday, October 28, 2026 from 4:00 pm to 6:00 pm. The Clear Pond community boasts some of the area's best amenities and you'll love this home backing up to woods! Come and see this beautiful home now available in Clear Pond! 4485 Marshwood Drive is better than new, a convenient 4 bedroom, 3 bathroom floorplan sitting on a spacious fenced lot. As you enter the home, you will appreciate the split bedroom floorplan and open living space. The vaulted living room flows to the dining area with beautiful picture frame accent on the walls. The kitchen offers granite countertops, tile backsplash, stainless steel appliances, and a generous pantry. The primary suite is located on the first floor with a walk-in closet and en suite bathroom with dual sink vanity and step in shower. There are two more bedrooms and a full bathroom also on the first floor, adjacent to the stairs leading to the fourth bedroom offering its own full bathroom and walk-in closet. Enjoy quiet evenings on the screened back porch that overlooks the fenced backyard backing up woods that is not in a flood zone! Clear Pond offers incredible amenities including fitness area, clubhouse, pools, playground and large ponds with community sidewalks. Situated off Gardner Lacy Road, you are close to Downtown Conway, local beaches, CCU, Conway Medical Center, and some of the areas most well-loved shopping, dining and golf! Take the 3D tour and see this home today!
For sale
Price cut: $5K (10/21)
$344,000
4485 Marshwood Dr., Myrtle Beach, SC 29579
4beds
1,735sqft
Single Family Residence
Built in 2020
7,840 Square Feet Lot
$338,400 Zestimate®
$198/sqft
$105/mo HOA
What's special
Backing up to woodsGenerous pantryStainless steel appliancesTile backsplashScreened back porchSplit bedroom floorplanOpen living space
- 21 days
- 733
- 58
Likely to sell faster than
Zillow last checked:
Listing updated:
Listed by:
The Anderson Team 843-421-6863,
Spero Realty,
Luke Anderson 843-283-9229,
Spero Realty
Source: CCAR,MLS#: 2624420 Originating MLS: Coastal Carolinas Association of Realtors
Originating MLS: Coastal Carolinas Association of RealtorsFacts & features
Interior
Bedrooms & bathrooms
- Bedrooms: 4
- Bathrooms: 3
- Full bathrooms: 3
Rooms
- Room types: Bathroom, Foyer, Screened Porch, Utility Room
Primary bedroom
- Features: Ceiling Fan(s), Linen Closet, Main Level Primary, Vaulted Ceiling(s), Walk-In Closet(s)
- Level: First
Bedroom 1
- Level: First
Bedroom 2
- Level: First
Bedroom 3
- Level: Second
Primary bathroom
- Features: Dual Sinks, Separate Shower, Vanity
Dining room
- Features: Kitchen/Dining Combo
Kitchen
- Features: Breakfast Bar, Dishwasher, Pantry, Stainless Steel Appliances, Solid Surface Counters
Living room
- Features: Ceiling Fan(s), Vaulted Ceiling(s)
Other
- Features: Bedroom on Main Level, Entrance Foyer, Utility Room
Heating
- Central, Electric, Gas
Cooling
- Central Air
Appliances
- Included: Dishwasher, Disposal, Microwave, Range, Refrigerator, Dryer, Washer
- Laundry: Washer Hookup
Features
- Attic, Ceiling Fan(s), Dual Sinks, Linen Closet, Main Level Primary, Pull Down Attic Stairs, Permanent Attic Stairs, Split Bedrooms, Separate Shower, Vanity, Vaulted Ceiling(s), Walk-In Closet(s), Window Treatments, Breakfast Bar, Bedroom on Main Level, Entrance Foyer, Stainless Steel Appliances, Solid Surface Counters
- Flooring: Carpet, Laminate, Vinyl
- Windows: Window Treatments
- Attic: Pull Down Stairs,Permanent Stairs
Interior area
- Total structure area: 2,291
- Total interior livable area: 1,735 sqft
Property
Parking
- Total spaces: 4
- Parking features: Attached, Garage, Two Car Garage, Garage Door Opener
- Attached garage spaces: 2
Features
- Levels: One and One Half
- Stories: 1.5
- Patio & porch: Front Porch, Porch, Screened
- Exterior features: Fence, Irrigation Sprinklers
- Pool features: Community, Outdoor Pool
Lot
- Size: 7,840 Square Feet
- Features: Irregular Lot, Outside City Limits
Details
- Additional parcels included: ,
- Parcel number: 38411030066
- Zoning: PUD
- Special conditions: None
Construction
Type & style
- Home type: SingleFamily
- Architectural style: Traditional
- Property subtype: Single Family Residence
Materials
- Vinyl Siding
- Foundation: Slab
Condition
- Resale
- Year built: 2020
Details
- Builder model: Princess
- Builder name: Hanco
Utilities & green energy
- Water: Public
- Utilities for property: Cable Available, Electricity Available, Phone Available, Sewer Available, Water Available
Community & HOA
Community
- Features: Clubhouse, Golf Carts OK, Recreation Area, Long Term Rental Allowed, Pool
- Security: Smoke Detector(s)
- Subdivision: Clear Pond at Myrtle Beach National
HOA
- Has HOA: Yes
- Amenities included: Clubhouse, Owner Allowed Golf Cart, Owner Allowed Motorcycle, Pet Restrictions
- Services included: Common Areas, Pool(s), Recreation Facilities, Trash
- HOA fee: $105 monthly
Location
- Region: Myrtle Beach
Financial & listing details
- Price per square foot: $198/sqft
- Tax assessed value: $313,322
- Annual tax amount: $1,135
- Date on market: 10/5/2026
- Listing terms: Cash,Conventional,FHA,VA Loan
- Electric utility on property: Yes
Estimated market value
$338,400
$321,000 - $355,000
$2,329/mo
Price history
| Date | Event | Price |
|---|---|---|
| 10/21/2026 | Price change | $344,000-1.4%$198/sqft |
Source:  CCAR #2624420 Report a problem CCAR #2624420 Report a problem | ||
| 10/5/2026 | Listed for sale | $349,000$201/sqft |
Source: CCAR #2624420 Report a problem | ||
| 10/5/2026 | Listing removed | $349,000$201/sqft |
Source: CCAR #2616884 Report a problem | ||
| 9/25/2026 | Price change | $349,000-0.3%$201/sqft |
Source: CCAR #2616884 Report a problem | ||
| 9/3/2026 | Price change | $349,900-2.8%$202/sqft |
Source: CCAR #2616884 Report a problem | ||
| 8/31/2026 | Price change | $359,900-1.1%$207/sqft |
Source: CCAR #2616884 Report a problem | ||
| 8/27/2026 | Price change | $363,900-0.3%$210/sqft |
Source: CCAR #2616884 Report a problem | ||
| 8/6/2026 | Price change | $364,900-1.4%$210/sqft |
Source: CCAR #2616884 Report a problem | ||
| 7/23/2026 | Price change | $369,900-1.3%$213/sqft |
Source: CCAR #2616884 Report a problem | ||
| 7/12/2026 | Price change | $374,900-1.3%$216/sqft |
Source: CCAR #2616884 Report a problem | ||
| 7/6/2026 | Listed for sale | $379,900+58.3%$219/sqft |
Source: CCAR #2616884 Report a problem | ||
| 10/23/2020 | Sold | $240,000-4%$138/sqft |
Source: CCAR #2011824 Report a problem | ||
| 9/11/2020 | Pending sale | $250,000$144/sqft |
Source: Corder Properties, Inc. #2011824 Report a problem | ||
| 8/20/2020 | Price change | $250,000-3.8%$144/sqft |
Source: Corder Properties, Inc. #2011824 Report a problem | ||
| 8/13/2020 | Listed for sale | $260,000+766.7%$150/sqft |
Source: Corder Properties, Inc. #2011824 Report a problem | ||
| 11/19/2019 | Sold | $30,000$17/sqft |
Source: CCAR #1917152 Report a problem | ||
| 9/27/2019 | Pending sale | $30,000$17/sqft |
Source: R.S. Parker Homes, LLC #1917152 Report a problem | ||
| 8/6/2019 | Listed for sale | $30,000-89.2%$17/sqft |
Source: R.S. Parker Homes, LLC #1917152 Report a problem | ||
| 7/3/2017 | Listing removed | $276,900$160/sqft |
Source: R.S. Parker Homes, LLC #1713951 Report a problem | ||
| 6/26/2017 | Pending sale | $276,900$160/sqft |
Source: R.S. Parker Homes, LLC #1713951 Report a problem | ||
| 6/26/2017 | Listed for sale | $276,900$160/sqft |
Source: R.S. Parker Homes, LLC #1713951 Report a problem | ||
Public tax history
| Year | Property taxes | Tax assessment |
|---|---|---|
| 2025 | $1,135 | $284,407 |
| 2024 | $1,135 +7.1% | $284,407 +15% |
| 2023 | $1,060 | $247,310 |
| 2022 | -- | $247,310 |
| 2021 | $1,025 +45.5% | -- |
| 2020 | $704 | -- |
| 2019 | -- | -- |
| 2018 | $628 | $2,910 +0% |
| 2017 | -- | $2,909 |
| 2016 | -- | $2,909 0% |
| 2015 | -- | $2,910 |
| 2014 | $625 | $2,910 |
| 2013 | -- | -- |
| 2012 | -- | -- |
| 2010 | -- | $2,544 -15.2% |
| 2009 | -- | $3,000 |
| 2008 | -- | $3,000 |
Find assessor info on the county website
Monthly payment
Est. payment
Payment breakdown
Explore the cost of this home by adjusting the details. Changes won't be saved.Climate risks
Neighborhood: Carolina Forest
Nearby schools
Schools provided by the listing agent
- Elementary: Carolina Forest Elementary School
- Middle: Ten Oaks Middle
- High: Carolina Forest High School
Source: CCAR. This data may not be complete. We recommend contacting the local school district to confirm school assignments for this home.
- $324,2003 bd2 ba2.3k sqft4481 Marshwood Dr, Myrtle Beach, SC 29579Off Market
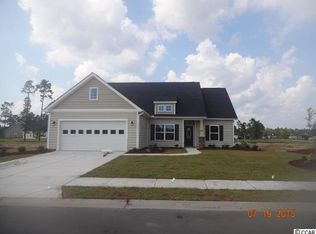
- $330,9003 bd2 ba1.5k sqft4481 Marshwood Dr LOT 46, Myrtle Beach, SC 29579Off Market

- $350,9003 bd2 ba2.3k sqft4489 Marshwood Dr, Myrtle Beach, SC 29579Off Market
- $347,3003 bd2 ba1.5k sqft4489 Marshwood Dr LOT 48, Myrtle Beach, SC 29579Off Market

Similar homes
- $369,9003 bd3 ba2.2k sqft3664 White Wing Circle, Myrtle Beach, SC 29579For Sale

 MLS ID #2617660, Eric T Butler, Realty ONE Group Dockside. CCAR
 - $365,0004 bd2 ba1.8k sqft4228 Falls Oaks St., Myrtle Beach, SC 29579For Sale
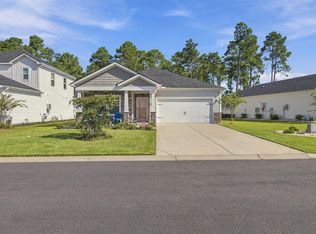 MLS ID #2623202, Kandra A Warren, BHGRE Paracle Myrtle Beach. CCAR
 - $360,0003 bd2 ba1.7k sqft810 Indianola Ct., Myrtle Beach, SC 29579For Sale
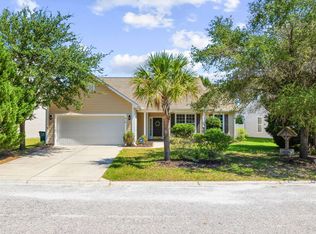 MLS ID #2622192, Joe M Scaturro, Keller Williams The Forturro Group. CCAR
 - $375,0004 bd3 ba2k sqft244 Turning Pines Loop, Myrtle Beach, SC 29579For Sale
 MLS ID #2616733, Blake Sloan, Sloan Realty Group. CCAR
 - $349,0004 bd3 ba2.3k sqft1020 Balmore Dr., Myrtle Beach, SC 29579For SaleMLS ID #2622723, Graham D Nelson, Living South Realty. CCAR
- $319,9003 bd2 ba1.5k sqft297 Carolina Farms Blvd., Myrtle Beach, SC 29579For SaleMLS ID #2624617, The Collins Team, Realty ONE Group Dockside. CCAR
- $350,0003 bd2 ba1.8k sqft2309 Ordsall Ct., Myrtle Beach, SC 29579For SaleMLS ID #2609361, The Mills Group Team, Century 21 Barefoot Realty. CCAR
- $412,0004 bd3 ba2.4k sqft497 Sunflower Ct., Myrtle Beach, SC 29579For SaleMLS ID #2622687, John Padgett, CB Sea Coast Advantage CF. CCAR
- $394,0004 bd2 ba2.5k sqft769 Old Castle Loop, Myrtle Beach, SC 29579For SaleMLS ID #2623828, Matt Harris, Real Broker, LLC. CCAR
- $295,0003 bd2 ba1.3k sqft4572 E Walkerton Rd., Myrtle Beach, SC 29579For SaleMLS ID #2618248, Casey S Kurucz, Keller Williams Innovate South. CCAR
- $324,9004 bd2 ba1.9k sqft153 Grier Crossing Dr., Conway, SC 29526For SaleMLS ID #2625845, Joseph A Barrientos Fierros, Century 21 The Harrelson Group. CCAR
- $299,9003 bd2 ba1.5k sqft401 Barton Loop, Myrtle Beach, SC 29579For SaleMLS ID #2622997, Kevin Nguyen, Century 21 Stopper &Associates. CCAR
- $435,9004 bd3 ba2.2k sqft180 Sago Palm Dr., Myrtle Beach, SC 29579For SaleMLS ID #2621826, Sabena Dayton, Century 21 Palms Realty. CCAR
- $375,0003 bd2 ba1.8k sqft3610 Fire Ring Ct., Myrtle Beach, SC 29579For SaleMLS ID #2616705, Fletcher Sales Team, CB Sea Coast Advantage CF. CCAR
- $315,0004 bd4 ba1.9k sqft656 Pistoia Ln. #304, Myrtle Beach, SC 29579For SaleMLS ID #2622899, Dejana Ikonic, CB Sea Coast Advantage CF. CCAR
- $415,0003 bd2 ba1.9k sqft613 Mirella Loop, Myrtle Beach, SC 29579For SaleMLS ID #2621708, Pivot Properties Team, Keller Williams Innovate South. CCAR
- $400,0004 bd3 ba2.2k sqft145 Astoria Park Loop, Conway, SC 29526For SaleMLS ID #2625680, Blake Sloan, Sloan Realty Group. CCAR
- $355,0003 bd2 ba1.5k sqft2079 Lees Landing Circle, Conway, SC 29526For SaleMLS ID #2621069, Cole Clark, Keller Williams Innovate South. CCAR
- $287,0003 bd2 ba1.4k sqft101 Palm Terrace Loop, Conway, SC 29526For SaleMLS ID #2625955, Joseph A Barrientos Fierros, Century 21 The Harrelson Group. CCAR
- $395,0003 bd2 ba1.9k sqft113 Haig Dr., Myrtle Beach, SC 29579For SaleMLS ID #2619290, The Vaught Group, EXP Realty LLC. CCAR
