Welcome to The Grove at Carolina Lakes, where modern comfort meets a convenient Grand Strand lifestyle. Built in 2023, this spacious 5-bedroom, 2.5-bath home offers 2,345 heated square feet and a flexible layout for everyday living, guests, or a home office. The bright, welcoming living space flows into the kitchen and dining area, creating an easy setting for daily routines and entertaining. The private primary suite offers a relaxing place to unwind, while four additional bedrooms provide room to spread out. Outside, enjoy a fully fenced backyard with space to relax, play, or entertain. A two-car garage and extended driveway offer convenient parking, with the added convenience of storing your boat or RV right on your property. Set in a neighborhood known for its golf-course surroundings, The Grove at Carolina Lakes is ideally located near shopping, dining, and convenient routes including Highways 31 and 544, with the Grand Strand’s beaches and attractions within reach. Discover a home that pairs generous space and modern construction with a welcoming neighborhood setting. Schedule your showing today! Square footage is approximate and not guaranteed. Buyer is responsible for verification.
For sale
$365,000
140 Carolina Lakes Blvd., Myrtle Beach, SC 29588
5beds
2,345sqft
Single Family Residence
Built in 2023
0.25 Acres Lot
$359,400 Zestimate®
$156/sqft
$66/mo HOA
What's special
Bright welcoming living space
- 19 days
- 543
- 33
Likely to sell faster than
Zillow last checked:
Listing updated:
Listed by:
Jade A Iglesias 843-241-5705,
INNOVATE Real Estate
Source: CCAR,MLS#: 2625652 Originating MLS: Coastal Carolinas Association of Realtors
Facts & features
Interior
Bedrooms & bathrooms
- Bedrooms: 5
- Bathrooms: 3
- Full bathrooms: 2
- 1/2 bathrooms: 1
Rooms
- Room types: Bathroom, Loft, Screened Porch, Utility Room
Primary bedroom
- Features: Main Level Primary, Walk-In Closet(s)
- Level: First
- Dimensions: 13x16
Bedroom 1
- Dimensions: 11x10
Primary bathroom
- Features: Dual Sinks, Separate Shower
Dining room
- Features: Family/Dining Room
- Dimensions: 8x14
Great room
- Dimensions: 15x16
Kitchen
- Features: Breakfast Bar, Dishwasher, Kitchen Island, Pantry, Stainless Steel Appliances, Solid Surface Counters
Other
- Features: Bedroom on Main Level, Loft, Utility Room
Heating
- Central, Electric
Cooling
- Central Air
Appliances
- Included: Dishwasher, Disposal, Microwave, Range
- Laundry: Washer Hookup
Features
- Dual Sinks, Main Level Primary, Separate Shower, Walk-In Closet(s), Breakfast Bar, Bedroom on Main Level, Kitchen Island, Loft, Stainless Steel Appliances, Solid Surface Counters
- Flooring: Carpet, Luxury Vinyl, Luxury VinylPlank, Vinyl
- Doors: Insulated Doors
Interior area
- Total structure area: 2,743
- Total interior livable area: 2,345 sqft
Property
Parking
- Total spaces: 6
- Parking features: Attached, Garage, Two Car Garage, Boat, Garage Door Opener, RV Access/Parking
- Attached garage spaces: 2
Features
- Levels: Two
- Stories: 2
- Patio & porch: Rear Porch, Porch, Screened
- Exterior features: Fence, Porch
Lot
- Size: 0.25 Acres
- Dimensions: 70 x 149 x 70 x 149
- Features: Rectangular, Rectangular Lot
Details
- Additional parcels included: ,
- Parcel number: 41512020016
- Zoning: Res
- Special conditions: None
Construction
Type & style
- Home type: SingleFamily
- Architectural style: Traditional
- Property subtype: Single Family Residence
Materials
- Vinyl Siding, Wood Frame
- Foundation: Slab
Condition
- Resale
- Year built: 2023
Details
- Builder model: Columbia
- Builder name: Lennar
Utilities & green energy
- Water: Public
- Utilities for property: Cable Available, Electricity Available, Natural Gas Available, Sewer Available, Underground Utilities, Water Available
Green energy
- Energy efficient items: Doors, Windows
Community & HOA
Community
- Features: Golf Carts OK, Long Term Rental Allowed
- Security: Smoke Detector(s)
- Subdivision: The Grove at Carolina Lakes
HOA
- Has HOA: Yes
- Amenities included: Owner Allowed Golf Cart, Owner Allowed Motorcycle, Pet Restrictions
- Services included: Association Management, Common Areas, Trash
- HOA fee: $66 monthly
Location
- Region: Myrtle Beach
Financial & listing details
- Price per square foot: $156/sqft
- Tax assessed value: $349,040
- Annual tax amount: $4,298
- Date on market: 10/20/2026
- Listing terms: Cash,Conventional,FHA,VA Loan
- Electric utility on property: Yes
Estimated market value
$359,400
$341,000 - $377,000
$2,667/mo
Price history
| Date | Event | Price |
|---|---|---|
| 10/20/2026 | Listed for sale | $365,000+4.3%$156/sqft |
Source:  CCAR #2625652 Report a problem | ||
| 9/15/2023 | Sold | $350,000-2.7%$149/sqft |
Source: Public Record Report a problem | ||
| 7/26/2023 | Listed for sale | $359,795-12.4%$153/sqft |
Source:  Lennar Homes Report a problem | ||
| 6/21/2023 | Listing removed | -- |
Source: Lennar Homes Report a problem | ||
| 6/18/2023 | Price change | $410,795+0.7%$175/sqft |
Source: Lennar Homes Report a problem | ||
| 6/16/2023 | Price change | $407,795+9.4%$174/sqft |
Source: Lennar Homes Report a problem | ||
| 6/15/2023 | Listed for sale | $372,795$159/sqft |
Source: Lennar Homes Report a problem | ||
Public tax history
| Year | Property taxes | Tax assessment |
|---|---|---|
| 2025 | $4,298 | $349,040 |
| 2024 | -- | -- |
| 2023 | -- | -- |
| 2022 | -- | -- |
Find assessor info on the county website
Monthly payment
Est. payment
Payment breakdown
Explore the cost of this home by adjusting the details. Changes won't be saved.Climate risks
Neighborhood: 29588
Nearby schools
Schools provided by the listing agent
- Elementary: Palmetto Bays Elementary School
- Middle: Black Water Middle School
- High: Carolina Forest High School
Source: CCAR. This data may not be complete. We recommend contacting the local school district to confirm school assignments for this home.
- $305,9003 bd2 ba1.5k sqft144 Carolina Lakes Blvd LOT 11, Dover C Myrtle Beach, SC 29588Off Market

- $323,7955 bd3 ba2.3k sqft128 Carolina Lakes Blvd LOT 7, Columbia D Myrtle Beach, SC 29588Sold

- $325,0003 bd2 ba1.5k sqft152 Carolina Lakes Blvd, Myrtle Beach, SC 29588Sold

- $306,5003 bd3 ba384 sqft401 Gravelley Shore Dr, Myrtle Beach, SC 29588Off Market
Similar homes
- $359,0006 bd3 ba2.5k sqft1580 Swing Bridge Way, Myrtle Beach, SC 29588For Sale
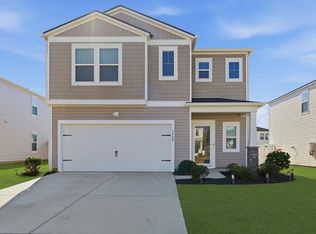
 MLS ID #2602749, Denise Vansant, Vansant Realty Group. CCAR
- $329,9993 bd2 ba1.4k sqft401 Cassian Way, Myrtle Beach, SC 29588For Sale
 MLS ID #2626814, Colby Utt, Realty ONE Group DocksideSouth. CCAR
- $319,9004 bd3 ba1.6k sqft147 Brookgate Dr., Myrtle Beach, SC 29579For Sale
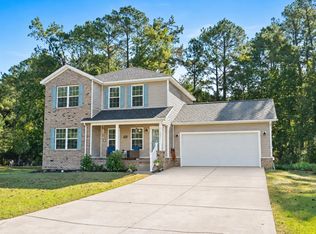 MLS ID #2626745, Graham D Nelson, Living South Realty. CCAR
- $355,0003 bd2 ba1.9k sqft3923 Lochview Dr., Myrtle Beach, SC 29588For Sale
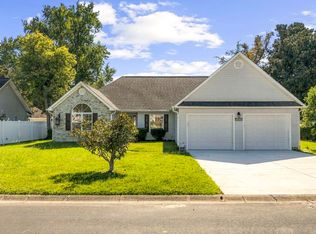 MLS ID #2625703, Sherman Beach Group, EXP Realty LLC. CCAR
- $344,9003 bd2 ba1.8k sqft306 Harbison Circle, Myrtle Beach, SC 29588For SaleMLS ID #2625562, Cheryl R Mosser, BHHS Coastal Real Estate. CCAR
- $397,5004 bd3 ba2.4k sqft3943 Lochview Dr., Myrtle Beach, SC 29588For SaleMLS ID #2622409, Stephenie J Stadtler, Realty ONE Group Dockside. CCAR
- $359,9003 bd2 ba1.3k sqft674 Black Pearl Way, Myrtle Beach, SC 29588For SaleMLS ID #2622549, Abe Safa Sales Team, Century 21 The Harrelson Group. CCAR
- $317,7003 bd2 ba1.4k sqft611 Meadowgrass Ct., Myrtle Beach, SC 29588For SaleMLS ID #2626758, Stacy M Dawson, Realty ONE Group Dockside. CCAR
- $319,9903 bd2 ba1.3k sqft157 Ecum Secum Pl., Conway, SC 29527For SaleMLS ID #2627058, Sheehan Living Team, CENTURY 21 Broadhurst. CCAR
- $334,9995 bd3 ba2.3k sqft546 Appaloosa Way, Conway, SC 29527For SaleMLS ID #2620780, Sarah N Pokorny, Shoreline Realty. CCAR
- $464,9003 bd3 ba2.5k sqft544 Fanciful Way, Myrtle Beach, SC 29588For SaleMLS ID #2625975, Lori Lentz-Widner, Century 21 The Harrelson Group. CCAR
- $399,0003 bd2 ba1.7k sqft188 Sago Palm Dr., Myrtle Beach, SC 29579For SaleMLS ID #2625515, Jan Sitter, Grand Strand Homes & Land. CCAR
- $389,0004 bd3 ba2.2k sqft136 Molinia Dr., Murrells Inlet, SC 29576For SaleMLS ID #2627043, McAteer Legacy Team, Century 21 Palms Realty. CCAR
- $349,0003 bd2 ba1.6k sqft3144 Fair Ridge Way, Conway, SC 29526For SaleMLS ID #2626726, Kelly Ellis, Salt and Key Property Manageme. CCAR
- $413,5003 bd2 ba1.7k sqft2001 Suwanee Ct., Myrtle Beach, SC 29588For SaleMLS ID #2624459, Mark Madonna, Realty ONE Group Dockside. CCAR
- $394,0004 bd2 ba2.5k sqft769 Old Castle Loop, Myrtle Beach, SC 29579For SaleMLS ID #2623828, Matt Harris, Real Broker, LLC. CCAR
- $383,0005 bd3 ba2.2k sqft1318 Boswell Ct., Conway, SC 29526For SaleMLS ID #2620145, Peg Savino, Realty One Group Dockside Cnwy. CCAR
- $325,0003 bd2 ba1.4k sqft272 Legends Village Loop, Myrtle Beach, SC 29579For SaleMLS ID #2625808, Jackson Nelson, Living South Realty. CCAR
- $399,9006 bd4 ba2.7k sqft2004 Musgrove Mill Way, Myrtle Beach, SC 29579For SaleMLS ID #2620977, Greg Harrelson Sales Team, Century 21 The Harrelson Group. CCAR
- $435,0004 bd4 ba2.9k sqft1076 Caprisia Loop, Myrtle Beach, SC 29579For SaleMLS ID #2625441, Blake Sloan, Sloan Realty Group. CCAR
