Welcome to 546 Appaloosa Way in the Saddle Ridge community of Conway! This spacious 5-bedroom, 2.5-bath home offers plenty of room to spread out with an open and functional floor plan designed for everyday living and entertaining. The main level features a bright family room that flows seamlessly into the dining area and kitchen with granite countertops, creating a comfortable gathering space for family and guests. The private primary suite is conveniently located on the first floor with a walk-in closet, while four additional bedrooms, a full bathroom, and a loft are located on the second floor. Step outside to the covered patio and enjoy the peaceful outdoor space on .29 acres in a cul-de-sac with a water view. Residents of Saddle Ridge also have access to community amenities, including a pool and other recreational areas. Conveniently located just minutes from downtown Conway, shopping, dining, schools, and a short drive to the beautiful beaches of the Grand Strand. This property offers the flexibility to be used as a primary residence, second home, or investment property. Don't miss the opportunity to make this spacious Conway home your own!
For sale
Price cut: $5K (9/30)
$334,999
546 Appaloosa Way, Conway, SC 29527
5beds
2,345sqft
Single Family Residence
Built in 2023
0.29 Acres Lot
$328,700 Zestimate®
$143/sqft
$95/mo HOA
What's special
- 47 days
- 196
- 16
Zillow last checked:
Listing updated:
Listed by:
Sarah N Pokorny 843-949-1415,
Shoreline Realty
Source: CCAR,MLS#: 2620780 Originating MLS: Coastal Carolinas Association of Realtors
Originating MLS: Coastal Carolinas Association of RealtorsFacts & features
Interior
Bedrooms & bathrooms
- Bedrooms: 5
- Bathrooms: 3
- Full bathrooms: 2
- 1/2 bathrooms: 1
Primary bedroom
- Features: Main Level Primary
- Level: First
Primary bathroom
- Features: Dual Sinks, Separate Shower
Kitchen
- Features: Dishwasher, Kitchen Island, Pantry, Stainless Steel Appliances, Solid Surface Counters
Heating
- Central
Cooling
- Central Air
Appliances
- Included: Dishwasher, Disposal, Microwave, Range, Refrigerator
- Laundry: Washer Hookup
Features
- Dual Sinks, Main Level Primary, Separate Shower, Window Treatments, Kitchen Island, Stainless Steel Appliances, Solid Surface Counters
- Flooring: Carpet, Vinyl
- Doors: Insulated Doors
- Windows: Window Treatments
Interior area
- Total structure area: 2,845
- Total interior livable area: 2,345 sqft
Property
Parking
- Total spaces: 4
- Parking features: Attached, Garage, Two Car Garage
- Attached garage spaces: 2
Features
- Levels: Two
- Stories: 2
- Patio & porch: Patio
- Exterior features: Patio
- Pool features: Community, Outdoor Pool
- Has view: Yes
- View description: Lake
- Has water view: Yes
- Water view: Lake
Lot
- Size: 0.29 Acres
- Features: Cul-De-Sac, Irregular Lot
Details
- Additional parcels included: ,
- Parcel number: 40209030031
- Zoning: SF 8.5
- Special conditions: None
Construction
Type & style
- Home type: SingleFamily
- Architectural style: Traditional
- Property subtype: Single Family Residence
Materials
- Vinyl Siding
- Foundation: Slab
Condition
- Resale
- Year built: 2023
Utilities & green energy
- Water: Public
- Utilities for property: Cable Available, Electricity Available, Phone Available, Sewer Available, Underground Utilities, Water Available
Green energy
- Energy efficient items: Doors, Windows
Community & HOA
Community
- Features: Clubhouse, Golf Carts OK, Recreation Area, Long Term Rental Allowed, Pool
- Security: Smoke Detector(s)
- Subdivision: Saddle Ridge
HOA
- Has HOA: Yes
- Amenities included: Clubhouse, Owner Allowed Golf Cart, Owner Allowed Motorcycle, Pet Restrictions
- Services included: Common Areas, Legal/Accounting, Pool(s), Recreation Facilities, Trash
- HOA fee: $95 monthly
Location
- Region: Conway
Financial & listing details
- Price per square foot: $143/sqft
- Date on market: 8/22/2026
- Listing terms: Cash,Conventional,FHA,Portfolio Loan,VA Loan
- Electric utility on property: Yes
Estimated market value
$328,700
$312,000 - $345,000
$2,550/mo
Price history
| Date | Event | Price |
|---|---|---|
| 9/30/2026 | Price change | $334,999-1.5%$143/sqft |
Source:  CCAR #2620780 Report a problem CCAR #2620780 Report a problem | ||
| 8/22/2026 | Listed for sale | $339,999$145/sqft |
Source: CCAR #2620780 Report a problem | ||
| 8/10/2024 | Listing removed | -- |
Source: Zillow Rentals Report a problem | ||
| 7/25/2024 | Listed for rent | $2,400-7.7%$1/sqft |
Source: Zillow Rentals Report a problem | ||
| 3/27/2024 | Listing removed | -- |
Source: Zillow Rentals Report a problem | ||
| 2/24/2024 | Listed for rent | $2,600$1/sqft |
Source: Zillow Rentals Report a problem | ||
| 2/7/2024 | Listing removed | -- |
Source: Zillow Rentals Report a problem | ||
| 1/9/2024 | Price change | $2,600-3.7%$1/sqft |
Source: Zillow Rentals Report a problem | ||
| 11/18/2023 | Price change | $2,700-6.9%$1/sqft |
Source: Zillow Rentals Report a problem | ||
| 11/9/2023 | Listed for rent | $2,900$1/sqft |
Source: Zillow Rentals Report a problem | ||
Public tax history
Tax history is unavailable.
Monthly payment
Est. payment
Payment breakdown
Explore the cost of this home by adjusting the details. Changes won't be saved.Climate risks
Neighborhood: 29527
Nearby schools
Schools provided by the listing agent
- Elementary: South Conway Elementary School
- Middle: Whittemore Park Middle School
- High: Conway High School
Source: CCAR. This data may not be complete. We recommend contacting the local school district to confirm school assignments for this home.
- $281,5955 bd3 ba2.3k sqft551 Appaloosa Way Lot 17 Columbia #D, Conway, SC 29527Sold
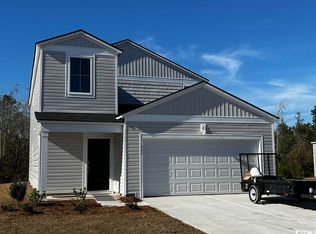
- $299,8054 bd2 ba1.8k sqft554 Appaloosa Way Lot 15 Hartford #C, Conway, SC 29527Sold

- $301,1054 bd2 ba1.8k sqft547 Appaloosa Way Lot 18 Hartford #D, Conway, SC 29527Sold

- $285,4955 bd3 ba2.3k sqft546 Appaloosa Way Lot 14 Columbia #C, Conway, SC 29527Sold

Similar homes
- $349,0005 bd3 ba2.4k sqft442 Archer Ct., Conway, SC 29526For Sale
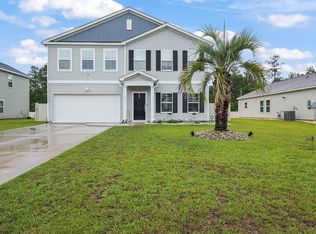
 MLS ID #2617786, Jason Simmons, Realty ONE Group Dockside. CCAR
 - $344,5004 bd2 ba1.7k sqft3100 Fair Ridge Way, Conway, SC 29526For Sale
 MLS ID #2624082, Charlie J DeMatteo, Keller Williams Innovate South. CCAR
 - $355,0004 bd3 ba1.9k sqft2449 Campton Loop, Conway, SC 29527For Sale
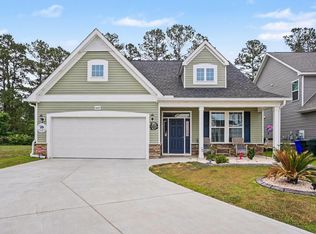 MLS ID #2611500, Blue Mahi Real Estate Team, INNOVATE Real Estate. CCAR
 - $315,0003 bd2 ba1.5k sqft223 Palm Terrace Loop, Conway, SC 29526For Sale
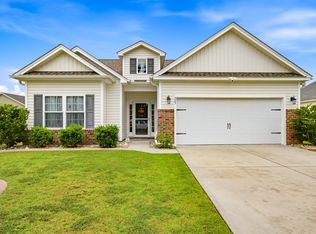 MLS ID #2623606, Teddy Hucks, Iron Oak Properties. CCAR
 - $284,9003 bd2 ba1.6k sqft1031 Corn Husk Loop, Conway, SC 29527For SaleMLS ID #2624139, Michael Rabon, RE/MAX Southern Shores-Conway. CCAR
- $319,9004 bd2 ba1.7k sqft309 Acosta Circle, Conway, SC 29527For SaleMLS ID #2621829, Ryan Mandigo, Realty ONE Group Dockside. CCAR
- $307,9003 bd2 ba1.6k sqft616 Coquina Bay Dr., Conway, SC 29526For SaleMLS ID #2623347, Sharon Chrzanowski, Realty One Group Dockside Cnwy. CCAR
- $385,0005 bd4 ba2.6k sqft1242 Boswell Ct., Conway, SC 29526For SaleMLS ID #2616972, Ali Ferrari Team, RE/MAX Southern Shores. CCAR
- $319,0003 bd2 ba1.9k sqft418 Archer Ct. Lot 11, Conway, SC 29526For SaleMLS ID #2608682, Carol H Cassidy, Keller Williams Innovate South. CCAR
- $349,9005 bd3 ba2.3k sqft1567 Swing Bridge Way, Myrtle Beach, SC 29588For SaleMLS ID #2614467, Ryan Korros Team, RE/MAX Southern Shores. CCAR
- $349,0004 bd3 ba2.3k sqft1020 Balmore Dr., Myrtle Beach, SC 29579For SaleMLS ID #2622723, Graham D Nelson, Living South Realty. CCAR
- $320,0004 bd3 ba1.8k sqft1520 Swing Bridge Way, Myrtle Beach, SC 29588For SaleMLS ID #2619605, Jane J Zheng, Keller Williams Innovate South. CCAR
- $349,0004 bd3 ba2.3k sqft4209 Mariarose Ct., Myrtle Beach, SC 29579For SaleMLS ID #2612659, Coastal Carolina Group, INNOVATE Real Estate. CCAR
- $330,0003 bd3 ba2k sqft5001 Sweet Birch Lane, Conway, SC 29526For SaleMLS ID #2614451, Brian Geesaman, NextHome Thrive Realty. CCAR
- $275,0004 bd3 ba2.3k sqft420 Sunforest Way, Conway, SC 29526For SaleMLS ID #2608885, Kellie C Coggins, RE/MAX Southern Shores. CCAR
- $324,9004 bd2 ba1.7k sqft8108 Forest Edge Dr., Myrtle Beach, SC 29579For SaleMLS ID #2619794, Adam Levy, Century 21 The Harrelson Group. CCAR
- $336,0003 bd2 ba1.4k sqft3139 Fair Ridge Way, Conway, SC 29526For SaleMLS ID #2614051, Barbara T Sandridge, EXP Realty LLC. CCAR
- $357,5004 bd2 ba1.7k sqft3135 Fair Ridge Way, Conway, SC 29526For SaleMLS ID #2602280, Yanna A Milioto, Realty ONE Group Dockside. CCAR
- $349,0004 bd3 ba1.9k sqft2021 Sage Dr., Myrtle Beach, SC 29588For SaleMLS ID #2621722, The Mills Group Team, Century 21 Barefoot Realty. CCAR
