This beautifully designed 4-bedroom, 2.5-bath DR Horton Arden plan in the sought-after Oyster Bluff community of Myrtle Beach offers the perfect blend of style, space, and everyday comfort. Located in a natural gas community, this home features an open-concept floor plan with 9-foot ceilings that create a bright, airy feel throughout the main living areas. The kitchen is truly the heart of the home, showcasing granite countertops, stainless steel appliances, an oversized island with breakfast bar seating, and a spacious walk-in pantry. Luxury vinyl plank flooring throughout the main living areas provides the look of hardwood with easy maintenance, making it ideal for busy households. Upstairs, you'll find a generous primary suite designed for relaxation, complete with a double vanity, a 5-foot walk-in shower, garden tub and plenty of space to unwind. Three additional bedrooms offer room for family, guests, a home office, or whatever fits your lifestyle. Step outside to the covered back porch, where you can enjoy morning coffee, evening sunsets, or weekend get-togethers in your own outdoor living space. Oyster Bluff offers a convenient Myrtle Beach location just minutes from the sandy shoreline, shopping and dining at The Market Common, championship golf courses, Myrtle Beach State Park, the Intracoastal Waterway, and all the entertainment, restaurants, and attractions the Grand Strand is known for. Whether you're searching for a primary residence or your next coastal home, this one combines modern finishes, a functional layout, and an unbeatable location you'll love coming home to.
For sale
$349,000
2021 Sage Dr., Myrtle Beach, SC 29588
4beds
1,968sqft
Single Family Residence
Built in 2022
6,534 Square Feet Lot
$341,600 Zestimate®
$177/sqft
$68/mo HOA
What's special
Modern finishesGarden tubSpacious walk-in pantryStainless steel appliancesOpen-concept floor planFunctional layoutCovered back porch
- 17 days
- 607
- 45
Likely to sell faster than
Zillow last checked:
Listing updated:
Listed by:
The Mills Group Team 843-252-0847,
Century 21 Barefoot Realty,
Christin H Talbot 843-267-6914,
Century 21 Barefoot Realty
Source: CCAR,MLS#: 2621722 Originating MLS: Coastal Carolinas Association of Realtors
Originating MLS: Coastal Carolinas Association of RealtorsFacts & features
Interior
Bedrooms & bathrooms
- Bedrooms: 4
- Bathrooms: 3
- Full bathrooms: 2
- 1/2 bathrooms: 1
Rooms
- Room types: Bathroom, Foyer, Utility Room
Primary bedroom
- Features: Ceiling Fan(s), Walk-In Closet(s)
- Level: Second
Primary bathroom
- Features: Dual Sinks, Garden Tub/Roman Tub, Separate Shower, Vanity
Dining room
- Features: Living/Dining Room
Kitchen
- Features: Breakfast Bar, Dishwasher, Kitchen Exhaust Fan, Kitchen Island, Pantry, Stainless Steel Appliances, Solid Surface Counters
Other
- Features: Entrance Foyer, Utility Room
Heating
- Central, Electric, Gas
Cooling
- Central Air
Appliances
- Included: Dishwasher, Disposal, Microwave, Range, Refrigerator, Range Hood
- Laundry: Washer Hookup
Features
- Attic, Ceiling Fan(s), Dual Sinks, Garden Tub/Roman Tub, Pull Down Attic Stairs, Permanent Attic Stairs, Separate Shower, Vanity, Walk-In Closet(s), Window Treatments, Breakfast Bar, Entrance Foyer, Kitchen Island, Stainless Steel Appliances, Solid Surface Counters
- Flooring: Carpet, Tile, Vinyl
- Doors: Insulated Doors
- Windows: Window Treatments
- Attic: Pull Down Stairs,Permanent Stairs
Interior area
- Total structure area: 2,388
- Total interior livable area: 1,968 sqft
Property
Parking
- Total spaces: 4
- Parking features: Attached, Garage, Two Car Garage, Garage Door Opener
- Attached garage spaces: 2
Features
- Levels: Two
- Stories: 2
- Patio & porch: Rear Porch, Front Porch
- Exterior features: Porch
Lot
- Size: 6,534 Square Feet
- Features: Outside City Limits, Rectangular, Rectangular Lot
Details
- Additional parcels included: ,
- Parcel number: 44810020088
- Zoning: SF6
- Special conditions: None
Construction
Type & style
- Home type: SingleFamily
- Architectural style: Traditional
- Property subtype: Single Family Residence
Materials
- Vinyl Siding, Wood Frame
- Foundation: Slab
Condition
- Resale
- Year built: 2022
Utilities & green energy
- Water: Public
- Utilities for property: Cable Available, Electricity Available, Natural Gas Available, Phone Available, Sewer Available, Water Available
Green energy
- Energy efficient items: Doors, Windows
Community & HOA
Community
- Features: Golf Carts OK, Long Term Rental Allowed
- Security: Smoke Detector(s)
- Subdivision: Oyster Bluff
HOA
- Has HOA: Yes
- Amenities included: Owner Allowed Golf Cart, Owner Allowed Motorcycle, Pet Restrictions
- Services included: Association Management, Common Areas, Trash
- HOA fee: $68 monthly
Location
- Region: Myrtle Beach
Financial & listing details
- Price per square foot: $177/sqft
- Date on market: 9/2/2026
- Listing terms: Cash,Conventional
- Electric utility on property: Yes
Estimated market value
$341,600
$325,000 - $359,000
$2,425/mo
Price history
| Date | Event | Price |
|---|---|---|
| 9/2/2026 | Listed for sale | $349,000$177/sqft |
Source:  CCAR #2621722 Report a problem CCAR #2621722 Report a problem | ||
| 6/9/2025 | Listing removed | $2,000$1/sqft |
Source: Zillow Rentals Report a problem | ||
| 5/31/2025 | Price change | $2,000-9.1%$1/sqft |
Source: Zillow Rentals Report a problem | ||
| 4/1/2025 | Price change | $2,200-4.3%$1/sqft |
Source: Zillow Rentals Report a problem | ||
| 3/22/2025 | Price change | $2,300-4.2%$1/sqft |
Source: Zillow Rentals Report a problem | ||
| 3/14/2025 | Price change | $2,400-4%$1/sqft |
Source: Zillow Rentals Report a problem | ||
| 3/5/2025 | Listed for rent | $2,500+13.6%$1/sqft |
Source: Zillow Rentals Report a problem | ||
| 3/23/2024 | Listing removed | -- |
Source: Zillow Rentals Report a problem | ||
| 3/15/2024 | Price change | $2,200-8.3%$1/sqft |
Source: Zillow Rentals Report a problem | ||
| 3/2/2024 | Listed for rent | $2,400$1/sqft |
Source: Zillow Rentals Report a problem | ||
| 2/16/2024 | Listing removed | -- |
Source: Zillow Rentals Report a problem | ||
| 1/16/2024 | Listed for rent | $2,400+9.1%$1/sqft |
Source: Zillow Rentals Report a problem | ||
| 11/2/2023 | Listing removed | -- |
Source: Zillow Rentals Report a problem | ||
| 10/19/2023 | Price change | $2,200-8.3%$1/sqft |
Source: Zillow Rentals Report a problem | ||
| 10/4/2023 | Listed for rent | $2,400$1/sqft |
Source: Zillow Rentals Report a problem | ||
Public tax history
Tax history is unavailable.
Monthly payment
Est. payment
Payment breakdown
Explore the cost of this home by adjusting the details. Changes won't be saved.Climate risks
Neighborhood: 29588
Nearby schools
Schools provided by the listing agent
- Elementary: Burgess Elementary School
- Middle: Saint James Middle School
- High: Saint James High School
Source: CCAR. This data may not be complete. We recommend contacting the local school district to confirm school assignments for this home.
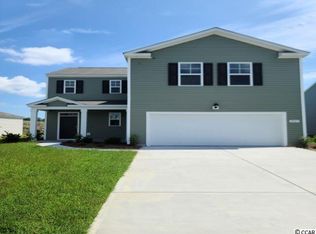
- $372,4004 bd3 ba1.8k sqft2021 Sage Dr LOT 143, Arden A Myrtle Beach, SC 29588Off Market
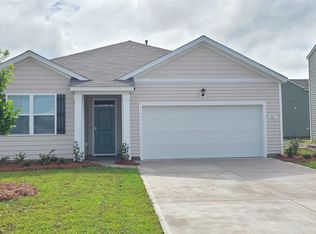
- $364,1003 bd2 ba1.6k sqft2017 Sage Dr LOT 144, Aria B Myrtle Beach, SC 29588Off Market
- $335,0003 bd2 ba1.6k sqft2017 Sage Dr #2-LOT 144, Myrtle Beach, SC 29588Sold

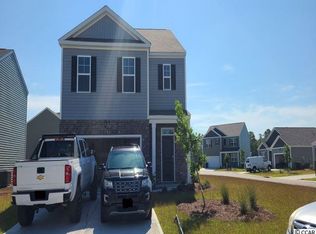
- $403,5005 bd3 ba2.5k sqft2025 Sage Drive Robie E LOT 142, Myrtle Beach, SC 29588Off Market
Similar homes
- $360,0004 bd2 ba1.7k sqft347 Black Pearl Way, Myrtle Beach, SC 29588For Sale

 MLS ID #2622542, The Mills Group Team, Century 21 Barefoot Realty. CCAR
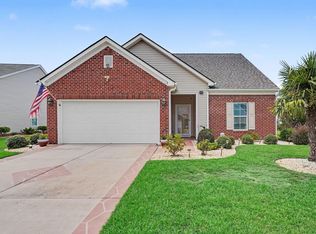
 - $430,0004 bd3 ba2k sqft768 Devon Estate Ave. #Windsor Plantation, Myrtle Beach, SC 29588For Sale
 MLS ID #2621241, Georgeanne T Rice, Realty ONE Group Dockside. CCAR
 - $349,9004 bd2 ba1.7k sqft2848 Ophelia Way, Myrtle Beach, SC 29577For Sale
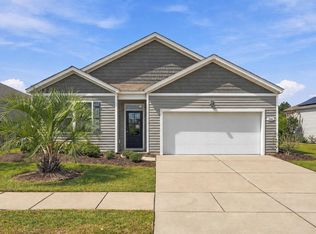 MLS ID #2622802, Hermanns Team, CENTURY 21 Broadhurst. CCAR
 - $352,0003 bd2 ba1.5k sqft188 Dowenbury Dr., Myrtle Beach, SC 29588For Sale
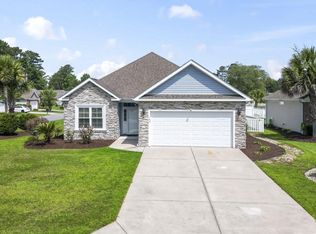 MLS ID #2615193, Prime Group Team, The Litchfield Company Real Estate-PrinceCrk. CCAR
 - $359,9005 bd3 ba2.3k sqft1567 Swing Bridge Way, Myrtle Beach, SC 29588For SaleMLS ID #2614467, Ryan Korros Team, RE/MAX Southern Shores. CCAR
- $369,9004 bd3 ba2.7k sqft308 Freshwater Ct., Myrtle Beach, SC 29588For SaleMLS ID #2526684, Jerry Pinkas Team, Jerry Pinkas R E Experts. CCAR
- $399,9004 bd3 ba2.3k sqft154 Brittmore Park Pl., Myrtle Beach, SC 29588For SaleMLS ID #2622387, Brandon D Pichey, Coastal Tides Realty. CCAR
- $350,0004 bd2 ba1.7k sqft502 Sagebrush St., Myrtle Beach, SC 29588For SaleMLS ID #2619771, Brittany Hipple, The Firm Real Estate Company. CCAR
- $355,0004 bd2 ba1.4k sqft105 Brittmore Park Pl., Myrtle Beach, SC 29588For SaleMLS ID #2611905, Gail ''Robin'' R Harrington, Grand Strand Homes & Land. CCAR
- $449,0004 bd3 ba2.2k sqft508 Coopers Hawk Ct., Myrtle Beach, SC 29588For SaleMLS ID #2620147, The Tavik Team, Century 21 Barefoot Realty. CCAR
- $434,9004 bd3 ba2.3k sqft5203 Stockyard Loop, Myrtle Beach, SC 29588For SaleMLS ID #2616008, The Mills Group Team, Century 21 Barefoot Realty. CCAR
- $375,0004 bd2 ba1.8k sqft4228 Falls Oaks St., Myrtle Beach, SC 29579For SaleMLS ID #2623202, Kandra A Warren, BHGRE Paracle Myrtle Beach. CCAR
- $469,9004 bd4 ba2.4k sqft604 Sabel Springs Way, Myrtle Beach, SC 29588For SaleMLS ID #2614052, Toni Alini, INNOVATE Real Estate. CCAR
- $259,9003 bd2 ba1.1k sqft264 La Patos Dr., Myrtle Beach, SC 29588For SaleMLS ID #2622150, Greg Harrelson Sales Team, Century 21 The Harrelson Group. CCAR
- $289,9003 bd2 ba1.6k sqft1143 Sennema Circle, Myrtle Beach, SC 29588For SaleMLS ID #2619963, April S Hake, Century 21 McAlpine Associates. CCAR
- $349,0004 bd3 ba2.3k sqft4209 Mariarose Ct., Myrtle Beach, SC 29579For SaleMLS ID #2612659, Coastal Carolina Group, INNOVATE Real Estate. CCAR
- $328,9004 bd2 ba1.7k sqft8108 Forest Edge Dr., Myrtle Beach, SC 29579For SaleMLS ID #2619794, Adam Levy, Century 21 The Harrelson Group. CCAR
- $364,5003 bd2 ba1.5k sqft1110 Plantation Dr., Surfside Beach, SC 29575For SaleMLS ID #2615409, Meghan K Settle, Realty ONE Group Dockside. CCAR
- $394,0004 bd3 ba2.2k sqft415 McGarry Dr., Myrtle Beach, SC 29588For SaleMLS ID #2604585, Jade A Iglesias, INNOVATE Real Estate. CCAR
- $399,9004 bd3 ba1.8k sqft2865 Pegasus Place, Myrtle Beach, SC 29577For SaleMLS ID #2620305, Kate F Rushton, BHHS Coastal Real Estate. CCAR
