If you've been looking for a place in Market Common that just feels right, this one's worth a look. 2475 Blue Crane Circle, Unit 102 sits in the Belle Harbor community and has that easy, low-maintenance lifestyle people are always after. It's a 3-bedroom, 2.5-bath townhome with a layout that actually makes sense---first-floor owner's suite (always a win), and upstairs bedrooms that each have their own walk-in closets, so no one's fighting for space. Out back, there's a private, fenced-in courtyard that feels like your own little escape---perfect for relaxing after a long day or having people over without feeling cramped. Plus, the 2-car garage gives you that extra storage and convenience that's hard to find around here. Another big bonus---this is a natural gas community, so you've got a tankless gas water heater, gas range, and gas HVAC. More efficient, and just one of those details that makes everyday living a little better. Step outside and you'll notice the sidewalk-lined streets that lead to some really great community amenities---think a sparkling pool, picnic areas, tennis courts, and even a playground. It's the kind of neighborhood where you actually want to get outside and enjoy it. And the location? It's hard to beat. You're a quick golf cart ride to pretty much everything---pool days, grocery runs, restaurants, shops, movies, bowling... and of course, the beach! Homes like this don't come along often in Belle Harbor, especially with this setup and location. Definitely one to see in person!
For sale
$364,900
2475 Blue Crane Circle #102, Myrtle Beach, SC 29577
3beds
2,156sqft
Townhouse
Built in 2022
-- sqft lot
$360,100 Zestimate®
$169/sqft
$270/mo HOA
What's special
Private fenced-in courtyardGas rangeSidewalk-lined streetsGas hvacTankless gas water heater
- 170 days
- 251
- 11
Zillow last checked:
Listing updated:
Listed by:
The Mills Group Team 843-252-0847,
Century 21 Barefoot Realty
Source: CCAR,MLS#: 2611180 Originating MLS: Coastal Carolinas Association of Realtors
Originating MLS: Coastal Carolinas Association of RealtorsFacts & features
Interior
Bedrooms & bathrooms
- Bedrooms: 3
- Bathrooms: 3
- Full bathrooms: 2
- 1/2 bathrooms: 1
Rooms
- Room types: Bonus Room, Foyer, Loft, Utility Room
Primary bedroom
- Features: Main Level Primary, Walk-In Closet(s)
- Level: First
Primary bathroom
- Features: Dual Sinks, Separate Shower, Vanity
Dining room
- Features: Living/Dining Room
Kitchen
- Features: Breakfast Bar, Dishwasher, Kitchen Exhaust Fan, Kitchen Island, Pantry, Stainless Steel Appliances, Solid Surface Counters
Other
- Features: Bedroom on Main Level, Entrance Foyer, Loft, Utility Room
Heating
- Central, Electric
Cooling
- Central Air
Appliances
- Included: Dishwasher, Disposal, Microwave, Oven, Range, Refrigerator, Range Hood, Dryer, Washer
- Laundry: Washer Hookup
Features
- Dual Sinks, Main Level Primary, Separate Shower, Vanity, Walk-In Closet(s), Window Treatments, Breakfast Bar, Bedroom on Main Level, Entrance Foyer, Kitchen Island, Loft, Stainless Steel Appliances, Solid Surface Counters
- Flooring: Carpet, Tile, Vinyl
Interior area
- Total structure area: 2,156
- Total interior livable area: 2,156 sqft
Property
Parking
- Total spaces: 2
- Parking features: Two Car Garage, Private, Garage Door Opener
- Garage spaces: 2
Features
- Levels: Two
- Stories: 2
- Patio & porch: Patio
- Exterior features: Fence, Sprinkler/Irrigation, Patio
- Pool features: Community, Outdoor Pool
Lot
- Features: City Lot
Details
- Additional parcels included: ,
- Parcel number: 44707040064
- Zoning: Res
- Special conditions: None
Construction
Type & style
- Home type: Townhouse
- Property subtype: Townhouse
Materials
- HardiPlank Type
- Foundation: Slab
Condition
- Resale
- Year built: 2022
Utilities & green energy
- Water: Public
- Utilities for property: Cable Available, Electricity Available, Phone Available, Sewer Available, Underground Utilities, Water Available
Community & HOA
Community
- Features: Golf Carts OK, Tennis Court(s), Long Term Rental Allowed, Pool
- Security: Smoke Detector(s)
- Subdivision: Belle Harbor Townhomes
HOA
- Has HOA: Yes
- Amenities included: Owner Allowed Golf Cart, Owner Allowed Motorcycle, Pet Restrictions, Pets Allowed, Tenant Allowed Golf Cart, Tennis Court(s), Tenant Allowed Motorcycle
- Services included: Association Management, Common Areas, Legal/Accounting, Maintenance Grounds, Pool(s), Recreation Facilities
- HOA fee: $270 monthly
Location
- Region: Myrtle Beach
Financial & listing details
- Price per square foot: $169/sqft
- Date on market: 4/30/2026
- Listing terms: Cash,Conventional
- Electric utility on property: Yes
Estimated market value
$360,100
$342,000 - $378,000
$2,590/mo
Price history
| Date | Event | Price |
|---|---|---|
| 6/16/2026 | Price change | $364,900-2.7%$169/sqft |
Source:  CCAR #2611180 Report a problem CCAR #2611180 Report a problem | ||
| 4/30/2026 | Listed for sale | $374,900$174/sqft |
Source: CCAR #2611180 Report a problem | ||
Public tax history
Tax history is unavailable.
Monthly payment
Est. payment
Payment breakdown
Explore the cost of this home by adjusting the details. Changes won't be saved.Climate risks
Neighborhood: 29577
Nearby schools
Schools provided by the listing agent
- Elementary: Myrtle Beach Elementary School
- Middle: Myrtle Beach Middle School
- High: Myrtle Beach High School
Source: CCAR. This data may not be complete. We recommend contacting the local school district to confirm school assignments for this home.
- $351,0003 bd3 ba2k sqft2475 Blue Crane Cir UNIT 103, Myrtle Beach, SC 29577Sold

- $359,0003 bd3 ba2k sqft2475 Blue Crane Cir #104, Myrtle Beach, SC 29577Sold

- $385,0003 bd3 ba1.9k sqft2475 Blue Crane Cir #106, Myrtle Beach, SC 29577Sold

- $377,4003 bd3 ba2k sqft2475 Blue Crane Cir UNIT 105, Myrtle Beach, SC 29577Off Market

Similar homes
- $424,9003 bd3 ba1.9k sqft1773 Culbertson Ave. #1773, Myrtle Beach, SC 29577For Sale
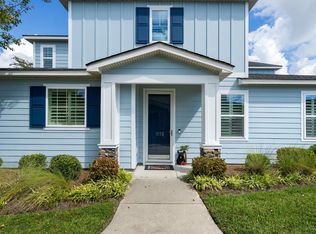
 MLS ID #2624868, Lewis Living Team, INNOVATE Real Estate. CCAR
 - $495,0003 bd2 ba1.8k sqft2450 Blue Crane Circle, Myrtle Beach, SC 29577For Sale
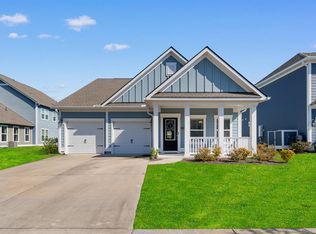 MLS ID #2625424, The Mills Group Team, Century 21 Barefoot Realty. CCAR
 - $422,0003 bd2 ba1.8k sqft2618 Goldfinch Dr., Myrtle Beach, SC 29577For Sale
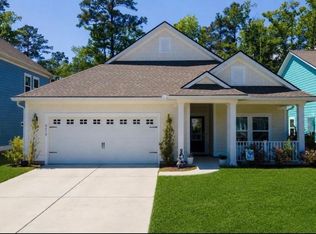 MLS ID #2620751, Michelle Pettigrew, Carolina One Real Estate. CCAR
 - $443,0003 bd3 ba1.7k sqft804 Shine Ave. #N/A, Myrtle Beach, SC 29577For Sale
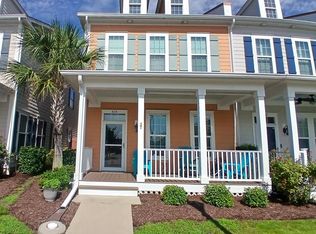 MLS ID #2619948, Scott Beech, Beech Realty LLC. CCAR
 - $389,9004 bd3 ba1.8k sqft2865 Pegasus Place, Myrtle Beach, SC 29577For SaleMLS ID #2620305, Kate F Rushton, BHHS Coastal Real Estate. CCAR
- $399,0003 bd3 ba2k sqft5402 Knobcone Loop #C, Myrtle Beach, SC 29577For SaleMLS ID #2624469, Andrey Gnusarev, CB Sea Coast Advantage CF. CCAR
- $499,9993 bd2 ba1.8k sqft2407 Blue Crane Circle, Myrtle Beach, SC 29577For SaleMLS ID #2615219, Leslie M Perkins, Living South Realty. CCAR
- $310,0002 bd3 ba1.2k sqft793 Moen Pl. #1002-B, Myrtle Beach, SC 29577For SaleMLS ID #2620112, Mercedes M Gagnon, Century 21 The Harrelson Group. CCAR
- $349,0004 bd3 ba1.9k sqft2021 Sage Dr., Myrtle Beach, SC 29588For SaleMLS ID #2621722, The Mills Group Team, Century 21 Barefoot Realty. CCAR
- $355,0004 bd2 ba1.7k sqft347 Black Pearl Way, Myrtle Beach, SC 29588For SaleMLS ID #2622542, The Mills Group Team, Century 21 Barefoot Realty. CCAR
- $399,9993 bd3 ba1.6k sqft4729 Seclusion Ln., Myrtle Beach, SC 29577For SaleMLS ID #2618898, Brandon Arnette, KingOne Properties. CCAR
- $369,0006 bd3 ba2.5k sqft1580 Swing Bridge Way, Myrtle Beach, SC 29588For SaleMLS ID #2602749, Denise Vansant, Vansant Realty Group. CCAR
- $365,0004 bd2 ba1.8k sqft4228 Falls Oaks St., Myrtle Beach, SC 29579For SaleMLS ID #2623202, Kandra A Warren, BHGRE Paracle Myrtle Beach. CCAR
- $449,9004 bd3 ba2.4k sqft813 Covelo Ln., Myrtle Beach, SC 29579For SaleMLS ID #2624489, Victor R Duval, Realty One Group Dockside Cnwy. CCAR
- $399,9003 bd2 ba1.5k sqft2524 Brescia St., Myrtle Beach, SC 29579For SaleMLS ID #2620172, Cisson Team, Real Estate By The Sea. CCAR
- $415,0003 bd2 ba1.9k sqft613 Mirella Loop, Myrtle Beach, SC 29579For SaleMLS ID #2621708, Pivot Properties Team, Keller Williams Innovate South. CCAR
- $369,9004 bd3 ba2k sqft6615 Colonial Dr., Myrtle Beach, SC 29572For SaleMLS ID #2623103, The Mills Group Team, Century 21 Barefoot Realty. CCAR
- $275,0002 bd3 ba1.2k sqft753 Moen Pl. #B, Myrtle Beach, SC 29577For SaleMLS ID #2609513, The Mills Group Team, Century 21 Barefoot Realty. CCAR
- $320,0004 bd2 ba1.7k sqft8108 Forest Edge Dr., Myrtle Beach, SC 29579For SaleMLS ID #2619794, Adam Levy, Century 21 The Harrelson Group. CCAR
- $384,0003 bd2 ba1.7k sqft2040 Lone Cypress Dr, Myrtle Beach, SC 29579For SaleMLS ID #2622653, Coastal Carolina Group, INNOVATE Real Estate. CCAR
