Welcome to this lovely, move-in-ready home in the desirable community of Belle Harbor in the Market Common area of Myrtle Beach, just a 3-mile walk or golf cart ride to the beach! This home features an open-concept living room/kitchen with cathedral ceiling, beautiful LVP flooring, and tons of natural light. A gourmet kitchen offers a huge island with quartz countertops, abundant cabinetry, stainless steel appliances, and a gas range. The formal dining room features an elegant tray ceiling that could easily be transformed into a home office or bonus space. Just off the main living area, enter the primary suite with a vaulted ceiling for added luxury, massive walk-in closet, and large bathroom with dual sink vanity and walk-in shower. The oversized laundry room provides extensive closet space, and several additional closets for extra storage throughout the home. Step onto the large, 20 ft. covered lanai with ceiling fan overlooking a fenced-in, tree-lined backyard for privacy and designated gas line for grill hookup. This home also offers Hardie plank siding, a 2 1/2-car oversized garage, and tankless Rinnai water heater for energy efficiency. With an outdoor community pool, pickleball court, sidewalks throughout, and walking distance from dining, shopping, and healthcare facilities, this home has everything you need to live your best life here in Myrtle Beach!
For sale
Price cut: $2K (9/18)
$422,000
2618 Goldfinch Dr., Myrtle Beach, SC 29577
3beds
1,832sqft
Single Family Residence
Built in 2019
6,098 Square Feet Lot
$413,900 Zestimate®
$230/sqft
$89/mo HOA
What's special
Cathedral ceilingStainless steel appliancesBeautiful lvp flooringGas rangeHardie plank sidingGourmet kitchenTons of natural light
- 48 days
- 575
- 40
Likely to sell faster than
Zillow last checked:
Listing updated:
Listed by:
Michelle Pettigrew Cell:914-456-2453,
BHHS Myrtle Beach Real Estate
Source: CCAR,MLS#: 2620751 Originating MLS: Coastal Carolinas Association of Realtors
Originating MLS: Coastal Carolinas Association of RealtorsFacts & features
Interior
Bedrooms & bathrooms
- Bedrooms: 3
- Bathrooms: 2
- Full bathrooms: 2
Rooms
- Room types: Bathroom, Foyer, Utility Room
Primary bedroom
- Features: Tray Ceiling(s), Main Level Primary, Walk-In Closet(s)
- Level: First
- Dimensions: 14x14
Bedroom 1
- Level: First
- Dimensions: 12x11
Bedroom 2
- Level: First
- Dimensions: 10x11
Primary bathroom
- Features: Dual Sinks, Separate Shower, Vanity
Dining room
- Features: Tray Ceiling(s), Separate/Formal Dining Room
- Dimensions: 10x11
Family room
- Features: Vaulted Ceiling(s)
Kitchen
- Features: Breakfast Area, Dishwasher, Kitchen Island, Stainless Steel Appliances, Solid Surface Counters
- Dimensions: 11x22
Living room
- Dimensions: 13x18
Other
- Features: Bedroom on Main Level, Entrance Foyer, Utility Room
Heating
- Central, Electric, Gas
Cooling
- Central Air
Appliances
- Included: Dishwasher, Disposal, Microwave, Range, Refrigerator, Dryer, Washer
- Laundry: Washer Hookup
Features
- Tray Ceiling(s), Dual Sinks, Main Level Primary, Separate Shower, Vanity, Walk-In Closet(s), Window Treatments, Bedroom on Main Level, Breakfast Area, Entrance Foyer, Kitchen Island, Stainless Steel Appliances, Solid Surface Counters
- Flooring: Carpet, Luxury Vinyl, Luxury VinylPlank, Tile
- Windows: Window Treatments
Interior area
- Total structure area: 2,303
- Total interior livable area: 1,832 sqft
Video & virtual tour
Property
Parking
- Total spaces: 6
- Parking features: Attached, Garage, Two Car Garage, Garage Door Opener
- Attached garage spaces: 2
Features
- Levels: One
- Stories: 1
- Patio & porch: Rear Porch, Front Porch, Patio
- Exterior features: Fence, Porch, Patio
- Pool features: Community, Outdoor Pool
Lot
- Size: 6,098 Square Feet
- Features: City Lot, Rectangular, Rectangular Lot
Details
- Additional parcels included: ,
- Parcel number: 44703010065
- Zoning: Res
- Special conditions: None
Construction
Type & style
- Home type: SingleFamily
- Architectural style: Ranch
- Property subtype: Single Family Residence
Materials
- HardiPlank Type
- Foundation: Slab
Condition
- Resale
- Year built: 2019
Utilities & green energy
- Water: Public
- Utilities for property: Cable Available, Electricity Available, Natural Gas Available, Phone Available, Sewer Available, Underground Utilities, Water Available
Community & HOA
Community
- Features: Clubhouse, Golf Carts OK, Recreation Area, Tennis Court(s), Long Term Rental Allowed, Pool
- Security: Security System, Smoke Detector(s), Security Service
- Subdivision: Belle Harbor - Market Common
HOA
- Has HOA: Yes
- Amenities included: Clubhouse, Owner Allowed Golf Cart, Owner Allowed Motorcycle, Pet Restrictions, Security, Tenant Allowed Golf Cart, Tennis Court(s), Tenant Allowed Motorcycle
- Services included: Common Areas, Legal/Accounting, Pool(s), Recreation Facilities
- HOA fee: $89 monthly
Location
- Region: Myrtle Beach
Financial & listing details
- Price per square foot: $230/sqft
- Tax assessed value: $452,797
- Annual tax amount: $1,070
- Date on market: 8/21/2026
- Listing terms: Assumable,Cash,Conventional,FHA,VA Loan
- Electric utility on property: Yes
Estimated market value
$413,900
$393,000 - $435,000
$2,377/mo
Price history
| Date | Event | Price |
|---|---|---|
| 9/18/2026 | Price change | $422,000-0.5%$230/sqft |
Source:  CCAR #2620751 Report a problem CCAR #2620751 Report a problem | ||
| 9/2/2026 | Price change | $424,000-1.2%$231/sqft |
Source: CCAR #2620751 Report a problem | ||
| 8/21/2026 | Listed for sale | $429,000-0.2%$234/sqft |
Source: CCAR #2620751 Report a problem | ||
| 8/4/2026 | Listing removed | $430,000$235/sqft |
Source: CCAR #2610639 Report a problem | ||
| 7/21/2026 | Price change | $430,000-1.1%$235/sqft |
Source: CCAR #2610639 Report a problem | ||
| 7/2/2026 | Price change | $435,000-0.7%$237/sqft |
Source: CCAR #2610639 Report a problem | ||
| 6/28/2026 | Price change | $438,000-1.1%$239/sqft |
Source: CCAR #2610639 Report a problem | ||
| 6/24/2026 | Price change | $442,900-0.2%$242/sqft |
Source: CCAR #2610639 Report a problem | ||
| 6/18/2026 | Price change | $443,900-0.2%$242/sqft |
Source: CCAR #2610639 Report a problem | ||
| 6/11/2026 | Price change | $445,000-1.1%$243/sqft |
Source: CCAR #2610639 Report a problem | ||
| 5/18/2026 | Price change | $449,900-3.2%$246/sqft |
Source: CCAR #2610639 Report a problem | ||
| 5/8/2026 | Price change | $465,000-7%$254/sqft |
Source: CCAR #2610639 Report a problem | ||
| 4/24/2026 | Listed for sale | $499,999+19.7%$273/sqft |
Source: CCAR #2610639 Report a problem | ||
| 9/28/2021 | Listing removed | -- |
Source: CCAR #2117912 Report a problem | ||
| 8/26/2021 | Price change | $417,800-2.8%$228/sqft |
Source: CCAR #2117912 Report a problem | ||
| 8/13/2021 | Listed for sale | $429,900+68.5%$235/sqft |
Source: CCAR #2117912 Report a problem | ||
| 2/28/2019 | Sold | $255,090$139/sqft |
Source: Public Record Report a problem | ||
Public tax history
| Year | Property taxes | Tax assessment |
|---|---|---|
| 2025 | $1,070 | $299,621 |
| 2024 | $1,070 | $299,621 +15% |
| 2023 | -- | $260,540 |
| 2022 | $960 +12.2% | $260,540 |
| 2021 | $855 +3.1% | -- |
| 2020 | $829 | -- |
| 2019 | -- | -- |
| 2018 | -- | -- |
Find assessor info on the county website
Monthly payment
Est. payment
Payment breakdown
Explore the cost of this home by adjusting the details. Changes won't be saved.Climate risks
Neighborhood: 29577
Nearby schools
Schools provided by the listing agent
- Elementary: Myrtle Beach Primary School
- Middle: Myrtle Beach Middle School
- High: Myrtle Beach High School
Source: CCAR. This data may not be complete. We recommend contacting the local school district to confirm school assignments for this home.
- $397,2003 bd2 ba1.8k sqft2560 Goldfinch Dr #BH-91, Annandale Myrtle Beach, SC 29577Off Market

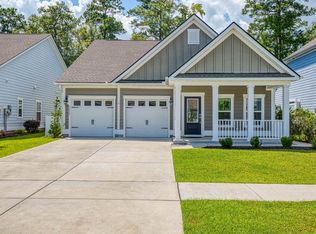
- $489,0004 bd3 ba2.1k sqft2632 Goldfinch Dr, Myrtle Beach, SC 29577For Sale
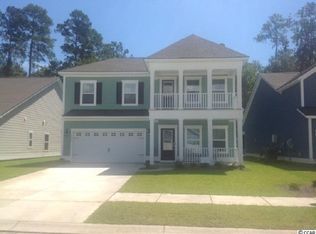
- $489,9005 bd4 ba2.4k sqft2675 Goldfinch Dr #BH-157, Kensington A Myrtle Beach, SC 29577Off Market
- $411,4003 bd2 ba1.8k sqft2618 Goldfinch Dr #BH-98, Bradford Myrtle Beach, SC 29577Off Market

Similar homes
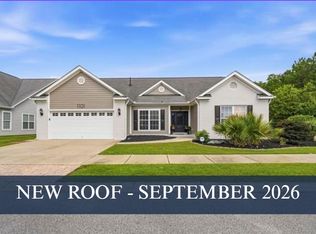
- $489,0003 bd2 ba2.1k sqft1101 Shire Way, Myrtle Beach, SC 29577For Sale
 MLS ID #2615398, Sollecito Advantage Group, CB Sea Coast Advantage MI. CCAR
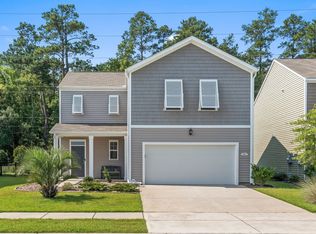
 - $389,9004 bd3 ba1.8k sqft2865 Pegasus Place, Myrtle Beach, SC 29577For Sale
 MLS ID #2620305, Kate F Rushton, BHHS Coastal Real Estate. CCAR
 - $525,0003 bd3 ba2.4k sqft2665 Blue Crane Circle, Myrtle Beach, SC 29577For Sale
 MLS ID #2619525, The Roark Group, RE/MAX Executive. CCAR
 - $469,9004 bd3 ba2k sqft844 Gammon Dr., Myrtle Beach, SC 29579For Sale
 MLS ID #2624667, Kevin Nguyen, Century 21 Stopper &Associates. CCAR
 - $449,9994 bd3 ba2.2k sqft673 Tidal Point Ln., Myrtle Beach, SC 29579For SaleMLS ID #2624197, Alayna DeFalco, DeFalco Realty, LLC. CCAR
- $499,9993 bd2 ba1.8k sqft2407 Blue Crane Circle, Myrtle Beach, SC 29577For SaleMLS ID #2615219, Leslie M Perkins, Living South Realty. CCAR
- $443,0003 bd3 ba1.7k sqft804 Shine Ave. #N/A, Myrtle Beach, SC 29577For SaleMLS ID #2619948, Scott Beech, Beech Realty LLC. CCAR
- $624,9995 bd4 ba2.5k sqft2675 Goldfinch Dr., Myrtle Beach, SC 29577For SaleMLS ID #2616706, Leslie M Perkins, Living South Realty. CCAR
- $519,0003 bd2 ba1.8k sqft2450 Blue Crane Circle, Myrtle Beach, SC 29577For SaleMLS ID #2612895, Leslie M Perkins, Living South Realty. CCAR
- $420,0004 bd3 ba2.6k sqft9039 Fort Hill Way, Myrtle Beach, SC 29579For SaleMLS ID #2624779, Brendon Payne Expert Advisors Team, Century 21 The Harrelson Group. CCAR
- $435,9003 bd2 ba1.5k sqft291 Lifestyle Court, Surfside Beach, SC 29575For SaleMLS ID #2624454, Jennifer L Duckworth, Century 21 Palms Realty. CCAR
- $399,9003 bd2 ba1.5k sqft2524 Brescia St., Myrtle Beach, SC 29579For SaleMLS ID #2620172, Cisson Team, Real Estate By The Sea. CCAR
- $399,9993 bd3 ba1.6k sqft4729 Seclusion Ln., Myrtle Beach, SC 29577For SaleMLS ID #2618898, Brandon Arnette, KingOne Properties. CCAR
- $579,9995 bd4 ba2.4k sqft789 Summer Starling Pl., Myrtle Beach, SC 29577For SaleMLS ID #2611435, Juliana Bokinac, Dargan Real Estate. CCAR
- $412,0003 bd2 ba1.9k sqft2070 Santa Maria St., Myrtle Beach, SC 29579For SaleMLS ID #2620181, Amy A Crooks, EXP Realty LLC. CCAR
- $399,0003 bd3 ba2k sqft5402 Knobcone Loop #C, Myrtle Beach, SC 29577For SaleMLS ID #2624469, Andrey Gnusarev, CB Sea Coast Advantage CF. CCAR
- $364,9003 bd3 ba2.1k sqftBelle Harbor Townhomes, Myrtle Beach, SC 29577For SaleMLS ID #2611180, The Mills Group Team, Century 21 Barefoot Realty. CCAR
- $395,0003 bd2 ba1.9k sqft113 Haig Dr., Myrtle Beach, SC 29579For SaleMLS ID #2619290, The Vaught Group, EXP Realty LLC. CCAR
- $479,0004 bd3 ba2.6k sqft245 Harbison Circle, Myrtle Beach, SC 29579For SaleMLS ID #2621935, Maria Shonte' S Creel-Jordan, Realty ONE Group DocksideNorth. CCAR
- $394,0004 bd2 ba2.5k sqft769 Old Castle Loop, Myrtle Beach, SC 29579For SaleMLS ID #2623828, Matt Harris, Real Broker, LLC. CCAR
