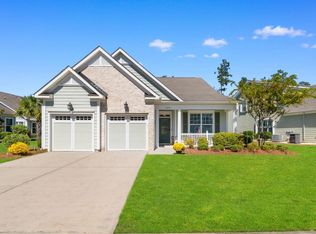
Gorgeous home in the highly sought-after Market Common area of Myrtle Beach! This beautiful 3-bedroom, 2-bath Belle Harbor home offers the perfect blend of comfort, style, and outdoor living. Step outside to your private, fenced backyard oasis featuring a stunning custom heated saltwater pool with a mermaid water feature, plus a spacious paver patio with gas fire pit—ideal for entertaining or relaxing year-round. The heated and cooled all-season sunroom, complete with its own mini-split system, provides additional living space to enjoy in every season. Inside the home, you'll find a bright, open floor plan with a spacious living area, a formal dining room, solid-surface countertops, stainless steel appliances, a gas range with built-in air fryer, ceiling fans in every room, and numerous thoughtful upgrades throughout. The primary suite features a custom walk-in closet with a window and a beautifully tiled walk-in shower. Additional highlights include gas fireplace, HardiePlank siding, a tankless water heater, and much more. Belle Harbor is one of the area's most desirable communities, offering a community recreation center, swimming pool, pickleball courts, and playground. Enjoy the convenience of being just minutes from all the shopping, dining, entertainment, and parks of Market Common, along with nearby grocery stores and everyday conveniences. Best of all, you're only 1.5 miles from the beach! Schedule your private showing today. Out of town? Request a link to the immersive 3D virtual walk-through tour.
For sale
Price cut: $10K (10/5)
$499,900
2644 Goldfinch Dr., Myrtle Beach, SC 29577
3beds
1,804sqft
Single Family Residence
Built in 2018
6,098 Square Feet Lot
$490,300 Zestimate®
$277/sqft
$90/mo HOA
What's special
Gas fireplaceStainless steel appliancesBright open floor planHardieplank sidingPrivate fenced backyard oasisFormal dining roomSolid-surface countertops
- 63 days
- 1,399
- 105
Likely to sell faster than
Zillow last checked:
Listing updated:
Listed by:
The Kingsley Team Office:843-443-9400,
Keller Williams Innovate South,
Kristin W Kingsley 843-267-5843,
Keller Williams Innovate South
Source: CCAR,MLS#: 2619296 Originating MLS: Coastal Carolinas Association of Realtors
Originating MLS: Coastal Carolinas Association of RealtorsFacts & features
Interior
Bedrooms & bathrooms
- Bedrooms: 3
- Bathrooms: 2
- Full bathrooms: 2
Rooms
- Room types: Bathroom, Carolina Room, Utility Room
Primary bedroom
- Features: Tray Ceiling(s), Ceiling Fan(s), Linen Closet, Main Level Primary, Walk-In Closet(s)
- Level: First
Kitchen
- Features: Breakfast Bar, Dishwasher, Pantry, Stainless Steel Appliances, Solid Surface Counters
Living room
- Features: Ceiling Fan(s), Fireplace, Vaulted Ceiling(s)
Other
- Features: Bedroom on Main Level, Utility Room
Heating
- Central, Gas
Cooling
- Central Air, Wall/Window Unit(s)
Appliances
- Included: Dishwasher, Disposal, Microwave, Range, Refrigerator
- Laundry: Washer Hookup
Features
- Tray Ceiling(s), Ceiling Fan(s), Dual Sinks, Fireplace, Linen Closet, Main Level Primary, Split Bedrooms, Separate Shower, Vanity, Walk-In Closet(s), Window Treatments, Breakfast Bar, Bedroom on Main Level, Stainless Steel Appliances, Solid Surface Counters
- Flooring: Luxury Vinyl, Luxury VinylPlank
- Windows: Window Treatments
- Has fireplace: Yes
Interior area
- Total structure area: 2,200
- Total interior livable area: 1,804 sqft
Video & virtual tour
Property
Parking
- Total spaces: 4
- Parking features: Attached, Garage, Two Car Garage, Garage Door Opener
- Attached garage spaces: 2
Features
- Levels: One
- Stories: 1
- Patio & porch: Front Porch, Patio
- Exterior features: Fence, Outdoor Kitchen, Pool, Patio
- Has private pool: Yes
- Pool features: Community, In Ground, Outdoor Pool, Private
Lot
- Size: 6,098 Square Feet
- Features: City Lot
Details
- Additional parcels included: ,
- Parcel number: 44703010069
- Zoning: res
- Special conditions: None
Construction
Type & style
- Home type: SingleFamily
- Architectural style: Traditional
- Property subtype: Single Family Residence
Materials
- HardiPlank Type
- Foundation: Slab
Condition
- Resale
- Year built: 2018
Details
- Builder model: Annandale
- Builder name: Lennar
Utilities & green energy
- Water: Public
- Utilities for property: Electricity Available, Natural Gas Available, Sewer Available, Underground Utilities, Water Available
Community & HOA
Community
- Features: Clubhouse, Recreation Area, Long Term Rental Allowed, Pool
- Security: Security System, Smoke Detector(s)
- Subdivision: Belle Harbor - Market Common
HOA
- Has HOA: Yes
- Amenities included: Clubhouse
- Services included: Association Management, Common Areas, Pool(s), Recreation Facilities
- HOA fee: $90 monthly
Location
- Region: Myrtle Beach
Financial & listing details
- Price per square foot: $277/sqft
- Tax assessed value: $496,216
- Annual tax amount: $1,069
- Date on market: 8/4/2026
- Electric utility on property: Yes
Estimated market value
$490,300
$466,000 - $515,000
$2,801/mo
Price history
| Date | Event | Price |
|---|---|---|
| 10/5/2026 | Price change | $499,900-2%$277/sqft |
Source:  CCAR #2619296 Report a problem CCAR #2619296 Report a problem | ||
| 8/31/2026 | Price change | $509,900-1.9%$283/sqft |
Source: CCAR #2619296 Report a problem | ||
| 8/5/2026 | Listed for sale | $519,987$288/sqft |
Source: CCAR #2619296 Report a problem | ||
Public tax history
| Year | Property taxes | Tax assessment |
|---|---|---|
| 2025 | $1,069 +7% | $349,777 +5.9% |
| 2024 | $1,000 | $330,257 +15% |
| 2023 | -- | $287,180 +4.4% |
| 2022 | $1,013 +12.2% | $275,000 |
| 2021 | $903 +3.1% | -- |
| 2020 | $876 | -- |
| 2019 | -- | -- |
| 2018 | -- | -- |
Find assessor info on the county website
Monthly payment
Est. payment
Payment breakdown
Explore the cost of this home by adjusting the details. Changes won't be saved.Climate risks
Neighborhood: 29577
Nearby schools
Schools provided by the listing agent
- Elementary: Myrtle Beach Elementary School
- Middle: Myrtle Beach Middle School
- High: Myrtle Beach High School
Source: CCAR. This data may not be complete. We recommend contacting the local school district to confirm school assignments for this home.
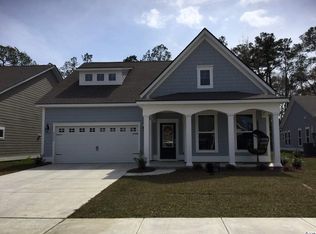
- $504,3004 bd3 ba2.6k sqft2684 Goldfinch Dr #BH-111, Henninger Myrtle Beach, SC 29577Off Market
- $411,4003 bd2 ba1.8k sqft2618 Goldfinch Dr #BH-98, Bradford Myrtle Beach, SC 29577Off Market

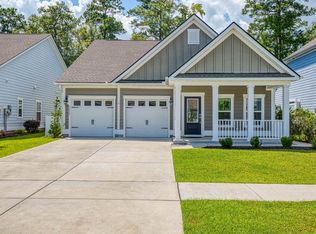
- $489,0004 bd3 ba2.1k sqft2632 Goldfinch Dr, Myrtle Beach, SC 29577For Sale
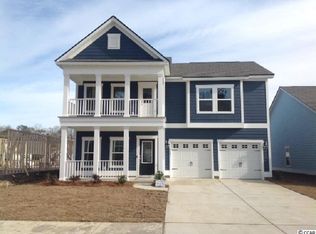
- $495,2005 bd4 ba2.4k sqft2601 Goldfinch Dr #BH-145, Kensington Myrtle Beach, SC 29577Off Market
Similar homes
- $498,0003 bd2 ba2.1k sqft1101 Shire Way, Myrtle Beach, SC 29577For Sale
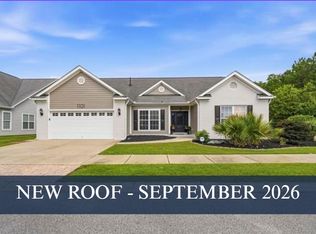
 MLS ID #2615398, Sollecito Advantage Group, CB Sea Coast Advantage MI. CCAR
 - $559,0004 bd3 ba2.1k sqft1878 Willowcress Ln., Myrtle Beach, SC 29577For Sale
 MLS ID #2624242, The Mills Group Team, Century 21 Barefoot Realty. CCAR
 - $499,9993 bd2 ba1.8k sqft2407 Blue Crane Circle, Myrtle Beach, SC 29577For Sale
 MLS ID #2615219, Leslie M Perkins, Living South Realty. CCAR
 - $479,9003 bd2 ba1.7k sqft1450 Parish Way, Myrtle Beach, SC 29577For Sale
 MLS ID #2617671, Scott Beech, Beech Realty LLC. CCAR
 - $639,9003 bd3 ba2.3k sqft1615 Thornbury Dr., Myrtle Beach, SC 29577For SaleMLS ID #2616684, Joe F Pena, W Realty Coastal. CCAR
- $499,9003 bd3 ba2.1k sqft701 Chisholm Rd., Myrtle Beach, SC 29579For SaleMLS ID #2616221, Ryan Korros Team, RE/MAX Southern Shores. CCAR
- $475,0003 bd2 ba2k sqft196 Vineyard Lake Circle, Conway, SC 29527For SaleMLS ID #2624311, Melanie Butler, RE/MAX Southern Shores-Conway. CCAR
- $534,9003 bd2 ba2.2k sqft212 Hull St., Surfside Beach, SC 29575For SaleMLS ID #2614775, Jan Sitter, Grand Strand Homes & Land. CCAR
- $569,9003 bd3 ba2.4k sqft721 Jade Dr., Myrtle Beach, SC 29579For SaleMLS ID #2624110, The Mills Group Team, Century 21 Barefoot Realty. CCAR
- $499,9995 bd3 ba2.4k sqft425 Dog Pen Ct., Myrtle Beach, SC 29588For SaleMLS ID #2605816, Elizabeth Shannon S Dial, BHHS Myrtle Beach Real Estate. CCAR
- $449,9004 bd3 ba2.3k sqft801 Abalone Ct., Myrtle Beach, SC 29579For SaleMLS ID #2620921, The Collins Team, Realty ONE Group Dockside. CCAR
- $499,0003 bd2 ba1.8k sqft5807 Whitebark Dr., Myrtle Beach, SC 29577For SaleMLS ID #2609089, Carolina Key Group, EXP Realty LLC. CCAR
- $538,0003 bd2 ba1.8k sqft5635 Whitebark Dr., Myrtle Beach, SC 29577For SaleMLS ID #2619426, The Mills Group Team, Century 21 Barefoot Realty. CCAR
- $479,9002 bd2 ba1.5k sqft5973 Tramonto St., Myrtle Beach, SC 29572For SaleMLS ID #2624439, Mitchell A Adkins, SERHANT. CCAR
- $430,0003 bd2 ba1.9k sqft613 Mirella Loop, Myrtle Beach, SC 29579For SaleMLS ID #2621708, Pivot Properties Team, Keller Williams Innovate South. CCAR
- $469,9004 bd4 ba2.4k sqft604 Sabel Springs Way, Myrtle Beach, SC 29588For SaleMLS ID #2614052, Toni Alini, INNOVATE Real Estate. CCAR
- $545,5003 bd4 ba1.7k sqft619 South Palmetto Way, Surfside Beach, SC 29575For SaleMLS ID #2613303, Jolene S Selwa, Crescent Realty, LLC. CCAR
- $599,0004 bd3 ba1.4k sqft6001 1376 South Kings Hwy. #1376 Lovestone Dr, Myrtle Beach, SC 29575For SaleMLS ID #2624243, Abby M Copeland, Ocean Lakes Properties. CCAR
- $432,4003 bd2 ba1.7k sqft1608 Hack Ct., Surfside Beach, SC 29575For SaleMLS ID #2618336, Palmetto and Pine Group Team, INNOVATE Real Estate. CCAR
- $498,9994 bd3 ba2.3k sqft313 Deer Path Dr., Murrells Inlet, SC 29576For SaleMLS ID #2618484, Linda Phillips, Phillips Realty. CCAR
