Welcome home to this stunning Southern-inspired two-story home in the desirable Forestbrook Estates community, where charm, space, and comfortable living come together! Offering 5 bedrooms and 3.5 bathrooms, this beautifully maintained home features a thoughtfully designed layout with plenty of room for everyday living and entertaining. The first-floor primary suite offers a relaxing retreat, complete with a tray ceiling, walk-in closet, and private ensuite bathroom featuring dual sinks and a walk-in shower. The main level also features a spacious family room, a formal dining room perfect for hosting holidays and special occasions, and an inviting layout that flows seamlessly for entertaining. The modern kitchen is sure to impress with granite countertops, stainless steel appliances, gas range, and a breakfast bar perfect for casual meals or catching up over coffee. Upstairs, you'll find three additional bedrooms plus an impressive fifth-bedroom guest suite, offering endless possibilities as a private guest retreat, second family room, media room, or flexible living space. Outdoor living is just as inviting, with an extended concrete patio and retractable awning overlooking the pond and fully fenced private backyard, creating the perfect setting for relaxing, dining outdoors, or entertaining. Forestbrook Estates offers wonderful community amenities, including two amenity centers with pools, a clubhouse, and a playground. Conveniently located near shopping, dining, and major roadways, including Highways 501 and 31, this home provides easy access throughout the greater Horry County area and is just a few miles from the beautiful beaches of the Grand Strand. With its Southern-inspired charm, spacious living areas, versatile guest suite, and convenient location, this home is a wonderful place to enjoy all that the Myrtle Beach lifestyle has to offer!
For sale
$455,000
739 Little Fawn Way, Myrtle Beach, SC 29579
5beds
2,433sqft
Single Family Residence
Built in 2020
7,405 Square Feet Lot
$-- Zestimate®
$187/sqft
$86/mo HOA
What's special
Spacious family roomPrivate ensuite bathroomFirst-floor primary suiteStainless steel appliancesGas rangeThoughtfully designed layoutOverlooking the pond
- 1 day
- 264
- 11
Zillow last checked:
Listing updated:
Listed by:
The Mills Group Team 843-252-0847,
Century 21 Barefoot Realty
Source: CCAR,MLS#: 2627895 Originating MLS: Coastal Carolinas Association of Realtors
Facts & features
Interior
Bedrooms & bathrooms
- Bedrooms: 5
- Bathrooms: 4
- Full bathrooms: 3
- 1/2 bathrooms: 1
Rooms
- Room types: Bathroom, Foyer, Utility Room
Primary bedroom
- Features: Tray Ceiling(s), Main Level Primary, Walk-In Closet(s)
- Level: First
Primary bathroom
- Features: Dual Sinks, Separate Shower, Vanity
Dining room
- Features: Tray Ceiling(s), Separate/Formal Dining Room
Kitchen
- Features: Breakfast Bar, Dishwasher, Kitchen Exhaust Fan, Kitchen Island, Pantry, Stainless Steel Appliances, Solid Surface Counters
Other
- Features: Bedroom on Main Level, Entrance Foyer, Utility Room
Heating
- Central, Electric, Gas
Cooling
- Central Air
Appliances
- Included: Dishwasher, Disposal, Microwave, Range, Refrigerator, Range Hood, Dryer, Washer
- Laundry: Washer Hookup
Features
- Tray Ceiling(s), Dual Sinks, Main Level Primary, Split Bedrooms, Separate Shower, Vanity, Walk-In Closet(s), Window Treatments, Breakfast Bar, Bedroom on Main Level, Entrance Foyer, Kitchen Island, Stainless Steel Appliances, Solid Surface Counters
- Flooring: Carpet, Tile, Vinyl
- Windows: Window Treatments
Interior area
- Total structure area: 2,853
- Total interior livable area: 2,433 sqft
Property
Parking
- Total spaces: 6
- Parking features: Attached, Garage, Two Car Garage, Garage Door Opener
- Attached garage spaces: 2
Features
- Levels: Two
- Stories: 2
- Patio & porch: Balcony, Front Porch, Patio
- Exterior features: Balcony, Fence, Irrigation Sprinklers, Patio
- Pool features: Community, Outdoor Pool
- On waterfront: Yes
- Waterfront features: Pond
Lot
- Size: 7,405 Square Feet
- Features: Lake Front, Outside City Limits, Pond on Lot, Rectangular, Rectangular Lot
Details
- Additional parcels included: ,
- Parcel number: 42702030061
- Zoning: MRD 3
- Special conditions: None
Construction
Type & style
- Home type: SingleFamily
- Property subtype: Single Family Residence
Materials
- Vinyl Siding
- Foundation: Slab
Condition
- Resale
- Year built: 2020
Utilities & green energy
- Water: Public
- Utilities for property: Cable Available, Electricity Available, Natural Gas Available, Phone Available, Sewer Available, Underground Utilities, Water Available
Community & HOA
Community
- Features: Clubhouse, Golf Carts OK, Recreation Area, Long Term Rental Allowed, Pool
- Security: Smoke Detector(s)
- Subdivision: Forestbrook Estates
HOA
- Has HOA: Yes
- Amenities included: Clubhouse, Owner Allowed Golf Cart, Owner Allowed Motorcycle, Tenant Allowed Golf Cart, Tenant Allowed Motorcycle
- Services included: Association Management, Common Areas, Pool(s), Recreation Facilities, Trash
- HOA fee: $86 monthly
Location
- Region: Myrtle Beach
Financial & listing details
- Price per square foot: $187/sqft
- Date on market: 11/19/2026
- Listing terms: Cash,Conventional
- Electric utility on property: Yes
Estimated market value
Not available
Estimated sales range
Not available
Not available
Price history
| Date | Event | Price |
|---|---|---|
| 11/19/2026 | Listed for sale | $455,000$187/sqft |
Source:  CCAR #2627895 Report a problem | ||
Public tax history
Tax history is unavailable.
Monthly payment
Est. payment
Payment breakdown
Explore the cost of this home by adjusting the details. Changes won't be saved.Climate risks
Neighborhood: Forestbrook
Nearby schools
Schools provided by the listing agent
- Elementary: Forestbrook Elementary School
- Middle: Forestbrook Middle School
- High: Socastee High School
Source: CCAR. This data may not be complete. We recommend contacting the local school district to confirm school assignments for this home.
- $422,5003 bd2 ba2.1k sqft735 Little Fawn Way, Myrtle Beach, SC 29579Sold

- $391,3004 bd3 ba2.6k sqft743 Little Fawn Way, Myrtle Beach, SC 29588Off Market
- $356,6003 bd2 ba2k sqft740 Little Fawn Way LOT 179, Myrtle Beach, SC 29579Off Market
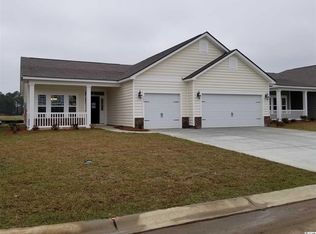
- $380,1003 bd2 ba2k sqft747 Little Fawn Way LOT 148, Myrtle Beach, SC 29579Off Market

Similar homes
- $428,0005 bd4 ba2.5k sqft730 Harrison Mill St., Myrtle Beach, SC 29579For Sale
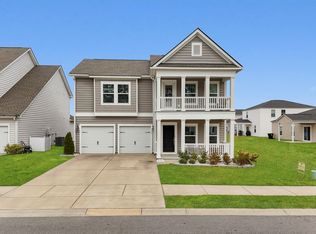
 MLS ID #2627962, The Mills Group Team, Century 21 Barefoot Realty. CCAR
- $439,9005 bd4 ba2.5k sqft385 Harbison Circle, Myrtle Beach, SC 29579For Sale
 MLS ID #2626666, Matt Gangwer, Living South Realty. CCAR
- $449,0005 bd4 ba2.9k sqft809 Harrison Mill St., Myrtle Beach, SC 29579For Sale
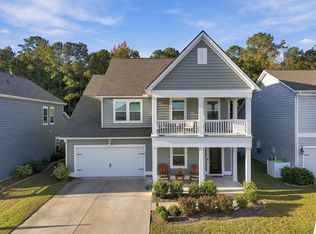 MLS ID #2627362, Trent Spencer, Rowles Real Estate. CCAR
- $435,0004 bd4 ba2.6k sqft1149 Bethpage Dr., Myrtle Beach, SC 29579For Sale
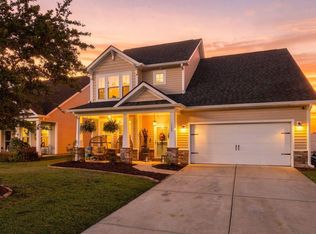 MLS ID #2627444, Chris M Allred-Koppel, Oasis Realty Collective. CCAR
- $479,0004 bd3 ba2.6k sqft245 Harbison Circle, Myrtle Beach, SC 29579For SaleMLS ID #2621935, Maria Shonte' S Creel-Jordan, Realty ONE Group DocksideNorth. CCAR
- $434,9003 bd2 ba2k sqft915 Harrison Mill St., Myrtle Beach, SC 29579For SaleMLS ID #2625563, Tonyia I Stogner, Palmetto Coastal Homes. CCAR
- $499,0005 bd4 ba2.9k sqft1091 Harbison Circle, Myrtle Beach, SC 29579For SaleMLS ID #2612019, Joe D Midulla, Beach Star Realty LLC. CCAR
- $429,9003 bd2 ba2k sqft720 Little Fawn Way, Myrtle Beach, SC 29579For SaleMLS ID #2625994, Maria L Caspento, INNOVATE Real Estate. CCAR
- $428,0005 bd4 ba2.4k sqft820 Harrison Mill St., Myrtle Beach, SC 29579For SaleMLS ID #2617572, Leverage Real Estate Team, CENTURY 21 Broadhurst. CCAR
- $435,0003 bd3 ba2.7k sqft520 Box Turtle Ct., Myrtle Beach, SC 29588For SaleMLS ID #2627815, Taylor O Russell, Century 21 The Harrelson Group. CCAR
- $435,9003 bd2 ba1.8k sqft205 Shiraz Ct., Myrtle Beach, SC 29579For SaleMLS ID #2626496, Jimmy A Recinos, Realty ONE Group Dockside. CCAR
- $449,4004 bd3 ba2.2k sqft191 Carlisle Way, Myrtle Beach, SC 29579For SaleMLS ID #2624901, Joseph A Barrientos Fierros, Century 21 The Harrelson Group. CCAR
- $447,9004 bd3 ba2.3k sqft801 Abalone Ct., Myrtle Beach, SC 29579For SaleMLS ID #2620921, The Collins Team, Realty ONE Group Dockside. CCAR
- $424,9003 bd3 ba1.7k sqft1063 Burcale Rd., Myrtle Beach, SC 29579For SaleMLS ID #2627380, Blake Sloan, Sloan Realty Group. CCAR
- $494,9003 bd2 ba2.6k sqft294 Ashepoo Creek Dr., Myrtle Beach, SC 29579For SaleMLS ID #2621459, The American Dream Team, RE/MAX Executive. CCAR
- $335,0004 bd3 ba2.1k sqft128 Clovis Circle, Myrtle Beach, SC 29579For SaleMLS ID #2627496, Christian P Cline, Century 21 The Harrelson Group. CCAR
- $329,0003 bd2 ba1.3k sqft105 Morton Circle, Myrtle Beach, SC 29579For SaleMLS ID #2627485, Candace Mutter, Strand Home Search. CCAR
- $435,0004 bd3 ba2.1k sqft484 Magnolia Terrace Dr, Myrtle Beach, SC 29579For SaleMLS ID #2627255, Darren Woodard Team, INNOVATE Real Estate. CCAR
- $454,9805 bd3 ba2.4k sqft425 Dog Pen Ct., Myrtle Beach, SC 29588For SaleMLS ID #2605816, Elizabeth Shannon S Dial, Carolina One Real Estate Myrtle Beach. CCAR
