Completely Remodeled & Move-In Ready 105 Morton Circle, Myrtle Beach, SC! Welcome home to this beautifully remodeled 3 bedroom, 2 bathroom home! This property has undergone a complete transformation with extensive updates throughout, offering buyers the peace of mind of a truly move in ready home. Major improvements include a new roof, HVAC system, ductwork, and driveway along with a complete interior remodel that brings fresh style and modern appeal. No detail has been overlooked! Whether you're looking for a primary residence, a second home at the beach, or an investment opportunity, this property is one you won't want to miss. Conveniently located in Myrtle Beach, you'll enjoy easy access to shopping, restaurants, golf courses, entertainment, and the beautiful beaches of the Grand Strand. The hard work has already been done! Just bring your belongings and start enjoying the Myrtle Beach lifestyle. Schedule your private showing today!
For sale
$329,000
105 Morton Circle, Myrtle Beach, SC 29579
3beds
1,337sqft
Single Family Residence
Built in 1976
0.29 Acres Lot
$318,900 Zestimate®
$246/sqft
$27/mo HOA
What's special
- 7 days
- 284
- 21
Likely to sell faster than
Zillow last checked:
Listing updated:
Listed by:
Candace Mutter 843-582-7021,
Strand Home Search
Source: CCAR,MLS#: 2627485 Originating MLS: Coastal Carolinas Association of Realtors
Facts & features
Interior
Bedrooms & bathrooms
- Bedrooms: 3
- Bathrooms: 2
- Full bathrooms: 2
Rooms
- Room types: Carolina Room
Primary bedroom
- Features: Main Level Primary
- Level: First
Primary bathroom
- Features: Separate Shower, Vanity
Dining room
- Features: Ceiling Fan(s), Living/Dining Room
Family room
- Features: Ceiling Fan(s)
Kitchen
- Features: Breakfast Bar, Dishwasher, Kitchen Exhaust Fan, Stainless Steel Appliances, Solid Surface Counters
Living room
- Features: Ceiling Fan(s)
Heating
- Central, Electric
Cooling
- Central Air
Appliances
- Included: Dishwasher, Microwave, Refrigerator, Range Hood
- Laundry: Washer Hookup
Features
- Main Level Primary, Separate Shower, Vanity, Window Treatments, Breakfast Bar, Stainless Steel Appliances, Solid Surface Counters
- Flooring: Carpet, Laminate, Tile
- Doors: Insulated Doors
- Windows: Window Treatments
Interior area
- Total structure area: 1,545
- Total interior livable area: 1,337 sqft
Property
Parking
- Total spaces: 4
- Parking features: Attached, Garage, One Space, Garage Door Opener
- Attached garage spaces: 1
Features
- Levels: One
- Stories: 1
- Exterior features: Fence, Irrigation Sprinklers, Storage
- Pool features: Community, Outdoor Pool
Lot
- Size: 0.29 Acres
- Features: Cul-De-Sac, Outside City Limits
Details
- Additional parcels included: ,
- Parcel number: 42703040061
- Zoning: RES
- Special conditions: None
Construction
Type & style
- Home type: SingleFamily
- Architectural style: Ranch
- Property subtype: Single Family Residence
Materials
- Brick Veneer, Vinyl Siding
- Foundation: Slab
Condition
- Resale
- Year built: 1976
Utilities & green energy
- Water: Public
- Utilities for property: Cable Available, Electricity Available, Phone Available, Sewer Available, Underground Utilities, Water Available
Green energy
- Energy efficient items: Doors, Windows
Community & HOA
Community
- Features: Clubhouse, Recreation Area, Tennis Court(s), Long Term Rental Allowed, Pool
- Security: Smoke Detector(s)
- Subdivision: Forestbrook
HOA
- Has HOA: Yes
- Amenities included: Clubhouse, Tennis Court(s)
- Services included: Common Areas, Legal/Accounting, Pool(s)
- HOA fee: $27 monthly
Location
- Region: Myrtle Beach
Financial & listing details
- Price per square foot: $246/sqft
- Tax assessed value: $238,994
- Annual tax amount: $784
- Date on market: 11/13/2026
- Listing terms: Cash,Conventional,FHA,VA Loan
- Electric utility on property: Yes
Estimated market value
$318,900
$303,000 - $335,000
$2,045/mo
Price history
| Date | Event | Price |
|---|---|---|
| 11/13/2026 | Listed for sale | $329,000+41.5%$246/sqft |
Source:  CCAR #2627485 Report a problem | ||
| 1/23/2023 | Sold | $232,500$174/sqft |
Source: CCAR #2223732 Report a problem | ||
| 10/29/2022 | Pending sale | $232,500$174/sqft |
Source: CCAR #2223732 Report a problem | ||
| 10/28/2022 | Listed for sale | $232,500-1.1%$174/sqft |
Source: CCAR #2223732 Report a problem | ||
| 10/27/2022 | Listing removed | -- |
Source: CCAR #2221165 Report a problem | ||
| 10/22/2022 | Price change | $234,999-6%$176/sqft |
Source: CCAR #2221165 Report a problem | ||
| 10/16/2022 | Price change | $249,999-3.8%$187/sqft |
Source: CCAR #2221165 Report a problem | ||
| 9/19/2022 | Listed for sale | $259,999$194/sqft |
Source: CCAR #2221165 Report a problem | ||
Public tax history
| Year | Property taxes | Tax assessment |
|---|---|---|
| 2025 | $784 -19% | $238,994 |
| 2024 | $968 | $238,994 +85.8% |
| 2023 | -- | $128,639 |
| 2022 | -- | $128,639 |
| 2021 | $387 +21.6% | -- |
| 2020 | $318 | -- |
| 2019 | -- | -- |
| 2018 | $266 | $4,480 +0.1% |
| 2017 | -- | $4,474 |
| 2016 | -- | $4,474 0% |
| 2015 | -- | $4,475 |
| 2014 | $251 | $4,475 |
| 2013 | -- | -- |
| 2012 | -- | -- |
| 2010 | -- | $4,780 +26.3% |
| 2009 | -- | $3,784 |
| 2008 | -- | $3,784 |
| 2007 | -- | $3,784 |
| 2005 | -- | $3,784 |
| 2004 | $665 +8.9% | $3,784 +8.9% |
| 2003 | $611 | $3,476 |
| 2002 | -- | -- |
| 2001 | -- | -- |
| 2000 | -- | -- |
Find assessor info on the county website
Monthly payment
Est. payment
Payment breakdown
Explore the cost of this home by adjusting the details. Changes won't be saved.Climate risks
Neighborhood: Forestbrook
Nearby schools
Schools provided by the listing agent
- Elementary: Forestbrook Elementary School
- Middle: Forestbrook Middle School
- High: Socastee High School
Source: CCAR. This data may not be complete. We recommend contacting the local school district to confirm school assignments for this home.

Similar homes
- $337,0003 bd2 ba1.4k sqft131 Partridgeberry Rd., Myrtle Beach, SC 29579For Sale
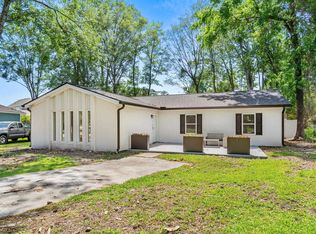
 MLS ID #2613655, Traci Miles Team, CENTURY 21 Boling & Associates. CCAR
- $319,9004 bd3 ba1.6k sqft147 Brookgate Dr., Myrtle Beach, SC 29579For Sale
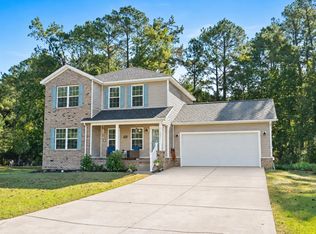 MLS ID #2626745, Graham D Nelson, Living South Realty. CCAR
- $309,9003 bd2 ba1.6k sqft172 Zinnia Dr., Myrtle Beach, SC 29579For Sale
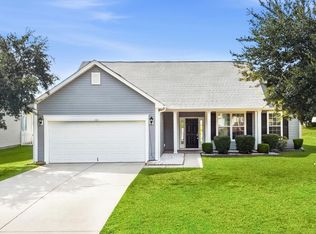 MLS ID #2624867, Mickie L Wang, CENTURY 21 Broadhurst. CCAR
- $359,9003 bd2 ba1.6k sqft1711 Palmetto Palm Dr, Myrtle Beach, SC 29579For Sale
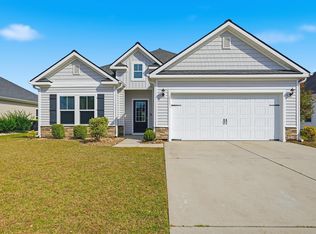
 MLS ID #26031114, Megan Alexander. CTMLS
- $259,9003 bd2 ba1.7k sqft507 Forestbrook Dr., Myrtle Beach, SC 29579For SaleMLS ID #2626761, Joseph Levy, Beach & Forest Realty. CCAR
- $348,0003 bd2 ba1.3k sqft244 Ackerman Dr., Myrtle Beach, SC 29579For SaleMLS ID #2626572, Steven T Koleno, Beycome Brokerage Realty LLC. CCAR
- $319,0003 bd2 ba1.2k sqft236 Ackerman Dr., Myrtle Beach, SC 29579For SaleMLS ID #2625407, The Mills Group Team, Century 21 Barefoot Realty. CCAR
- $349,0003 bd2 ba1.3k sqft241 Encore Circle, Myrtle Beach, SC 29579For SaleMLS ID #2626674, Tiffany E Widener, Volunteer Marketing & Rea. CCAR
- $332,9003 bd2 ba1.9k sqft732 Gazania Ln., Myrtle Beach, SC 29579For SaleMLS ID #2615872, Tim Motley, Sloan Realty Group. CCAR
- $297,0003 bd2 ba1.4k sqft3916 Quail Circle, Myrtle Beach, SC 29579For SaleMLS ID #2622461, Russelling the Beach Team, INNOVATE Real Estate. CCAR
- $339,9004 bd3 ba1.9k sqft168 Zinnia Dr., Myrtle Beach, SC 29579For SaleMLS ID #2623825, Deanna Gentleman, Realty ONE Group DocksideSouth. CCAR
- $270,0003 bd2 ba1.6k sqft1451 Forestbrook Rd., Myrtle Beach, SC 29579For SaleMLS ID #2613896, Lesa B Cala, Weichert Realtors Southern Coast. CCAR
- $225,0003 bd2 ba1.3k sqft114 Partridge Berry Rd., Myrtle Beach, SC 29579For SaleMLS ID #2619582, Scott Ritter, Sloan Realty Group. CCAR
- $249,1003 bd2 ba1.1k sqft420 Villa Woods Dr., Myrtle Beach, SC 29579For SaleMLS ID #2623146, Secure Home Finder Team, Secure Home Finder Team at LPT Realty. CCAR
- $295,0003 bd2 ba1.5k sqft401 Barton Loop, Myrtle Beach, SC 29579For SaleMLS ID #2622997, Kevin Nguyen, Century 21 Stopper &Associates. CCAR
- $331,9003 bd2 ba1.8k sqft3610 Fire Ring Ct., Myrtle Beach, SC 29579For SaleMLS ID #2616705, Fletcher Sales Team, CB Sea Coast Advantage CF. CCAR
- $435,9003 bd2 ba1.8k sqft205 Shiraz Ct., Myrtle Beach, SC 29579For SaleMLS ID #2626496, Jimmy A Recinos, Realty ONE Group Dockside. CCAR
- $344,9003 bd2 ba1.8k sqft306 Harbison Circle, Myrtle Beach, SC 29588For SaleMLS ID #2625562, Cheryl R Mosser, BHHS Coastal Real Estate. CCAR
- $341,0003 bd2 ba1.6k sqft613 Needlerush Ct., Myrtle Beach, SC 29579For SaleMLS ID #2624681, Jeffrey Meade, Myrtle Beach Real Estate LLC. CCAR
