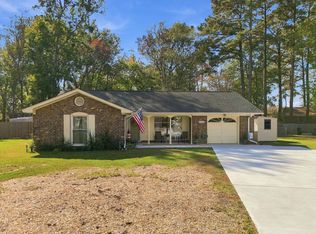
Welcome to 244 Ackerman Dr, an inviting, turn-key home located in a quiet, peaceful neighborhood in the vibrant community of Myrtle Beach, SC. This charming, well-maintained residence accords three cozy bedrooms, including a master suite with a walk-in closet, and a comfortable living space spanning 1,302 square feet. Walk out back to a privately fenced yard perfectly complete with a heated saltwater pool. This home also includes a hard-wired security system through ADT, as well as a Blink camera system. The home's design and features combine both functionality and comfort, appropriate for everyday living. Its location in Myrtle Beach accords easy access to the area's renowned beaches, dining, and entertainment options. This house presents a great opportunity for those seeking to own a piece of the desirable coastal lifestyle in South Carolina. Whether you're looking for a primary residence or a serene retreat, this property provides a solid foundation for a variety of living arrangements.
For sale
$348,000
244 Ackerman Dr., Myrtle Beach, SC 29579
3beds
1,302sqft
Single Family Residence
Built in 2013
8,712 Square Feet Lot
$-- Zestimate®
$267/sqft
$30/mo HOA
What's special
Heated saltwater poolThree cozy bedroomsPrivately fenced yard
- 18 days
- 864
- 85
Likely to sell faster than
Zillow last checked:
Listing updated:
Listed by:
Steven T Koleno 804-656-5007,
Beycome Brokerage Realty LLC
Source: CCAR,MLS#: 2626572 Originating MLS: Coastal Carolinas Association of Realtors
Facts & features
Interior
Bedrooms & bathrooms
- Bedrooms: 3
- Bathrooms: 2
- Full bathrooms: 2
Heating
- Central, Electric
Cooling
- Central Air
Appliances
- Laundry: Washer Hookup
Features
- Attic, Pull Down Attic Stairs, Permanent Attic Stairs, Split Bedrooms
- Attic: Pull Down Stairs,Permanent Stairs
Interior area
- Total structure area: 1,700
- Total interior livable area: 1,302 sqft
Property
Parking
- Total spaces: 4
- Parking features: Attached, Garage, Two Car Garage, Garage Door Opener
- Attached garage spaces: 2
Features
- Stories: 1
- Patio & porch: Patio
- Exterior features: Fence, Pool, Patio
- Has private pool: Yes
- Pool features: In Ground, Outdoor Pool, Private
Lot
- Size: 8,712 Square Feet
Details
- Additional parcels included: ,
- Parcel number: 42711020074
- Zoning: PUD
- Special conditions: None
Construction
Type & style
- Home type: SingleFamily
- Architectural style: Ranch
- Property subtype: Single Family Residence
Condition
- Resale
- Year built: 2013
Community & HOA
Community
- Security: Security System, Smoke Detector(s)
- Subdivision: Highland Woods
HOA
- Has HOA: Yes
- HOA fee: $30 monthly
Location
- Region: Myrtle Beach
Financial & listing details
- Price per square foot: $267/sqft
- Tax assessed value: $304,218
- Annual tax amount: $1,208
- Date on market: 11/2/2026
- Listing terms: Cash,Conventional,FHA,Other
Estimated market value
Not available
Estimated sales range
Not available
Not available
Price history
| Date | Event | Price |
|---|---|---|
| 11/2/2026 | Listed for sale | $348,000+7.1%$267/sqft |
Source:  CCAR #2626572 Report a problem | ||
| 6/5/2023 | Sold | $325,000-1.5%$250/sqft |
Source: CCAR #2308162 Report a problem | ||
| 4/29/2023 | Contingent | $329,900$253/sqft |
Source: CCAR #2308162 Report a problem | ||
| 4/29/2023 | Pending sale | $329,900$253/sqft |
Source: CCAR #2308162 Report a problem | ||
| 4/28/2023 | Listed for sale | $329,900+132.8%$253/sqft |
Source: CCAR #2308162 Report a problem | ||
| 10/3/2013 | Sold | $141,700$109/sqft |
Source: CCAR #1313092 Report a problem | ||
Public tax history
| Year | Property taxes | Tax assessment |
|---|---|---|
| 2025 | $1,208 | $304,218 |
| 2024 | $1,208 -45.6% | $304,218 +85.4% |
| 2023 | $2,219 +1.6% | $164,117 |
| 2022 | $2,185 | $164,117 |
| 2021 | $2,185 +5.8% | -- |
| 2020 | $2,065 | -- |
| 2019 | -- | -- |
| 2018 | $1,865 | $8,560 +50% |
| 2017 | -- | $5,708 +10.6% |
| 2016 | -- | $5,160 0% |
| 2015 | -- | $5,161 |
| 2014 | $1,676 | $5,161 |
| 2013 | -- | -- |
| 2012 | -- | -- |
| 2010 | -- | $2,298 +27.2% |
| 2009 | -- | $1,806 |
| 2008 | -- | $1,806 |
Find assessor info on the county website
Monthly payment
Est. payment
Payment breakdown
Explore the cost of this home by adjusting the details. Changes won't be saved.Climate risks
Neighborhood: 29579
Nearby schools
Schools provided by the listing agent
- Elementary: River Oaks Elementary
- Middle: Ten Oaks Middle
- High: Carolina Forest High School
Source: CCAR. This data may not be complete. We recommend contacting the local school district to confirm school assignments for this home.

Similar homes
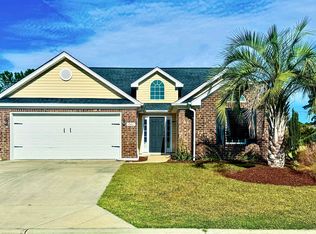
- $349,0003 bd2 ba1.3k sqft241 Encore Circle, Myrtle Beach, SC 29579For Sale
 MLS ID #2626674, Tiffany E Widener, Volunteer Marketing & Rea. CCAR
- $319,0003 bd2 ba1.2k sqft236 Ackerman Dr., Myrtle Beach, SC 29579For Sale
 MLS ID #2625407, The Mills Group Team, Century 21 Barefoot Realty. CCAR
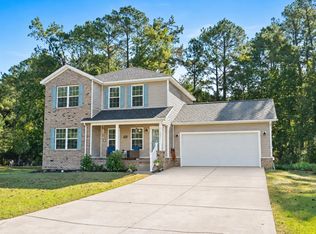
- $319,9004 bd3 ba1.6k sqft147 Brookgate Dr., Myrtle Beach, SC 29579For Sale
 MLS ID #2626745, Graham D Nelson, Living South Realty. CCAR
- $329,0003 bd2 ba1.3k sqft105 Morton Circle, Myrtle Beach, SC 29579For Sale
 MLS ID #2627485, Candace Mutter, Strand Home Search. CCAR
- $341,0003 bd2 ba1.6k sqft613 Needlerush Ct., Myrtle Beach, SC 29579For SaleMLS ID #2624681, Jeffrey Meade, Myrtle Beach Real Estate LLC. CCAR
- $331,9003 bd2 ba1.8k sqft3610 Fire Ring Ct., Myrtle Beach, SC 29579For SaleMLS ID #2616705, Fletcher Sales Team, CB Sea Coast Advantage CF. CCAR
- $390,0003 bd2 ba1.6k sqft725 Dove Haven Ln., Myrtle Beach, SC 29579For SaleMLS ID #2626276, The LuxOne Group Team, KingOne Properties. CCAR
- $295,0003 bd2 ba1.5k sqft401 Barton Loop, Myrtle Beach, SC 29579For SaleMLS ID #2622997, Kevin Nguyen, Century 21 Stopper &Associates. CCAR
- $344,9004 bd3 ba1.6k sqft161 Barclay Dr., Myrtle Beach, SC 29579For SaleMLS ID #2614450, Blue Mahi Real Estate Team, INNOVATE Real Estate. CCAR
- $309,9003 bd2 ba1.6k sqft172 Zinnia Dr., Myrtle Beach, SC 29579For SaleMLS ID #2624867, Mickie L Wang, CENTURY 21 Broadhurst. CCAR
- $337,0003 bd2 ba1.4k sqft131 Partridgeberry Rd., Myrtle Beach, SC 29579For SaleMLS ID #2613655, Traci Miles Team, CENTURY 21 Boling & Associates. CCAR
- $424,9003 bd3 ba1.7k sqft1063 Burcale Rd., Myrtle Beach, SC 29579For SaleMLS ID #2627380, Blake Sloan, Sloan Realty Group. CCAR
- $390,0003 bd2 ba1.7k sqft4300 Livorn Loop, Myrtle Beach, SC 29579For SaleMLS ID #2626111, Seth June Team, S.H. June & Associates, LLC. CCAR
- $344,9003 bd2 ba1.8k sqft306 Harbison Circle, Myrtle Beach, SC 29588For SaleMLS ID #2625562, Cheryl R Mosser, BHHS Coastal Real Estate. CCAR
- $259,9003 bd2 ba1.7k sqft507 Forestbrook Dr., Myrtle Beach, SC 29579For SaleMLS ID #2626761, Joseph Levy, Beach & Forest Realty. CCAR
- $435,9003 bd2 ba1.8k sqft205 Shiraz Ct., Myrtle Beach, SC 29579For SaleMLS ID #2626496, Jimmy A Recinos, Realty ONE Group Dockside. CCAR
- $280,0003 bd2 ba1.3k sqft259 Vesta Dr. #Arrowhead, Myrtle Beach, SC 29579For SaleMLS ID #2618426, Davis & Hodges Team, CB Sea Coast Advantage CF. CCAR
- $270,0003 bd2 ba1.6k sqft1451 Forestbrook Rd., Myrtle Beach, SC 29579For SaleMLS ID #2613896, Lesa B Cala, Weichert Realtors Southern Coast. CCAR
- $258,5003 bd2 ba1.3k sqft3603 Eagle Trace Dr., Myrtle Beach, SC 29579For SaleMLS ID #2616229, Ellen Greenwald, Ocean 7 Realty. CCAR
