Welcome to 241 Encore Circle in Myrtle Beach—a warm, inviting home full of charm! You’ll enjoy the screened porch and separate patio, ideal for unwinding, eating outside, or catching up with friends. A six-foot fence with double and single gates offers privacy and easy entry, while the irrigation system keeps the yard looking lovely. Inside, the kitchen and front bedroom each have a two-foot extension for extra space. The kitchen’s window shutters add a cozy touch, and the West Shore primary shower and back door make everyday routines a breeze. You’ll also love the whole-house water refining system, alarm system, hurricane shutters, plus a brand-new heat pump and water heater. With thoughtful upgrades and plenty of outdoor spots, this home is ready for its next chapter. Come see it for yourself—schedule a showing today!
For sale
$349,000
241 Encore Circle, Myrtle Beach, SC 29579
3beds
1,309sqft
Single Family Residence
Built in 2015
10,454 Square Feet Lot
$338,900 Zestimate®
$267/sqft
$57/mo HOA
What's special
Separate patioWhole-house water refining systemBrand-new heat pumpScreened porchHurricane shuttersAlarm systemWest shore primary shower
- 17 days
- 461
- 17
Likely to sell faster than
Zillow last checked:
Listing updated:
Listed by:
Tiffany E Widener 843-698-9042,
Volunteer Marketing & Rea,
Chris C Kiser 843-458-7071,
Volunteer Marketing & Rea
Source: CCAR,MLS#: 2626674 Originating MLS: Coastal Carolinas Association of Realtors
Facts & features
Interior
Bedrooms & bathrooms
- Bedrooms: 3
- Bathrooms: 2
- Full bathrooms: 2
Primary bedroom
- Features: Ceiling Fan(s), Main Level Primary, Vaulted Ceiling(s), Walk-In Closet(s)
- Level: First
Primary bathroom
- Features: Dual Sinks, Separate Shower
Kitchen
- Features: Dishwasher, Pantry
Living room
- Features: Ceiling Fan(s), Vaulted Ceiling(s)
Heating
- Central
Cooling
- Central Air
Appliances
- Included: Dishwasher, Disposal, Microwave, Refrigerator, Water Purifier
Features
- Ceiling Fan(s), Dual Sinks, Main Level Primary, Separate Shower, Vaulted Ceiling(s), Walk-In Closet(s)
- Flooring: Carpet, Other
Interior area
- Total structure area: 2,024
- Total interior livable area: 1,309 sqft
Property
Parking
- Total spaces: 2
- Parking features: Driveway, Garage Door Opener
- Has garage: Yes
- Has uncovered spaces: Yes
Features
- Levels: One
- Stories: 1
- Patio & porch: Patio
- Exterior features: Fence, Irrigation Sprinklers, Patio
- Pool features: Community, Outdoor Pool
Lot
- Size: 10,454 Square Feet
Details
- Additional parcels included: ,
- Parcel number: 42714010044
- Zoning: R01
- Special conditions: None
Construction
Type & style
- Home type: SingleFamily
- Architectural style: Traditional
- Property subtype: Single Family Residence
Materials
- Foundation: Slab
Condition
- Resale
- Year built: 2015
Community & HOA
Community
- Features: Pool
- Security: Security System
- Subdivision: Highland Park
HOA
- Has HOA: Yes
- HOA fee: $57 monthly
Location
- Region: Myrtle Beach
Financial & listing details
- Price per square foot: $267/sqft
- Date on market: 11/3/2026
Estimated market value
$338,900
$322,000 - $356,000
$2,020/mo
Price history
| Date | Event | Price |
|---|---|---|
| 11/3/2026 | Listed for sale | $349,000+109.9%$267/sqft |
Source:  CCAR #2626674 Report a problem | ||
| 2/17/2016 | Sold | $166,270$127/sqft |
Source: Agent Provided Report a problem | ||
| 7/10/2015 | Sold | $166,270$127/sqft |
Source: CCAR #1511009 Report a problem | ||
Public tax history
Tax history is unavailable.
Monthly payment
Est. payment
Payment breakdown
Explore the cost of this home by adjusting the details. Changes won't be saved.Climate risks
Neighborhood: 29579
Nearby schools
Schools provided by the listing agent
- Elementary: Forestbrook Elementary School
- Middle: Ten Oaks Middle
- High: Carolina Forest High School
Source: CCAR. This data may not be complete. We recommend contacting the local school district to confirm school assignments for this home.

Similar homes
- $348,0003 bd2 ba1.3k sqft244 Ackerman Dr., Myrtle Beach, SC 29579For Sale
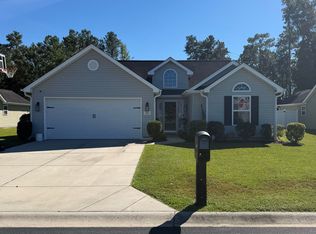
 MLS ID #2626572, Steven T Koleno, Beycome Brokerage Realty LLC. CCAR
- $329,0003 bd2 ba1.3k sqft105 Morton Circle, Myrtle Beach, SC 29579For Sale
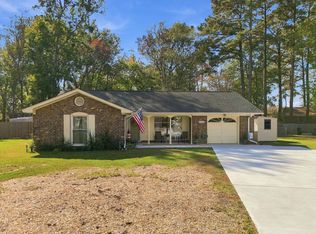 MLS ID #2627485, Candace Mutter, Strand Home Search. CCAR
- $319,0003 bd2 ba1.2k sqft236 Ackerman Dr., Myrtle Beach, SC 29579For Sale
 MLS ID #2625407, The Mills Group Team, Century 21 Barefoot Realty. CCAR
- $319,9004 bd3 ba1.6k sqft147 Brookgate Dr., Myrtle Beach, SC 29579For Sale
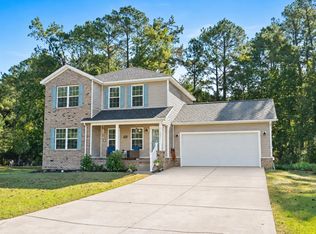 MLS ID #2626745, Graham D Nelson, Living South Realty. CCAR
- $331,9003 bd2 ba1.8k sqft3610 Fire Ring Ct., Myrtle Beach, SC 29579For SaleMLS ID #2616705, Fletcher Sales Team, CB Sea Coast Advantage CF. CCAR
- $341,0003 bd2 ba1.6k sqft613 Needlerush Ct., Myrtle Beach, SC 29579For SaleMLS ID #2624681, Jeffrey Meade, Myrtle Beach Real Estate LLC. CCAR
- $390,0003 bd2 ba1.6k sqft725 Dove Haven Ln., Myrtle Beach, SC 29579For SaleMLS ID #2626276, The LuxOne Group Team, KingOne Properties. CCAR
- $295,0003 bd2 ba1.5k sqft401 Barton Loop, Myrtle Beach, SC 29579For SaleMLS ID #2622997, Kevin Nguyen, Century 21 Stopper &Associates. CCAR
- $337,0003 bd2 ba1.4k sqft131 Partridgeberry Rd., Myrtle Beach, SC 29579For SaleMLS ID #2613655, Traci Miles Team, CENTURY 21 Boling & Associates. CCAR
- $270,0003 bd2 ba1.5k sqft236 Clovis Circle, Myrtle Beach, SC 29579For SaleMLS ID #2619556, Amberly Green, Realty ONE Group Dockside. CCAR
- $344,9004 bd3 ba1.6k sqft161 Barclay Dr., Myrtle Beach, SC 29579For SaleMLS ID #2614450, Blue Mahi Real Estate Team, INNOVATE Real Estate. CCAR
- $309,9003 bd2 ba1.6k sqft172 Zinnia Dr., Myrtle Beach, SC 29579For SaleMLS ID #2624867, Mickie L Wang, CENTURY 21 Broadhurst. CCAR
- $424,9003 bd3 ba1.7k sqft1063 Burcale Rd., Myrtle Beach, SC 29579For SaleMLS ID #2627380, Blake Sloan, Sloan Realty Group. CCAR
- $344,9003 bd2 ba1.8k sqft306 Harbison Circle, Myrtle Beach, SC 29588For SaleMLS ID #2625562, Cheryl R Mosser, BHHS Coastal Real Estate. CCAR
- $435,9003 bd2 ba1.8k sqft205 Shiraz Ct., Myrtle Beach, SC 29579For SaleMLS ID #2626496, Jimmy A Recinos, Realty ONE Group Dockside. CCAR
- $259,9003 bd2 ba1.7k sqft507 Forestbrook Dr., Myrtle Beach, SC 29579For SaleMLS ID #2626761, Joseph Levy, Beach & Forest Realty. CCAR
- $295,0003 bd2 ba1.4k sqft604 Old Fox Ct., Myrtle Beach, SC 29588For SaleMLS ID #2627590, Reena Artz Team, Carolina One Real Estate Myrtle Beach. CCAR
- $270,0003 bd2 ba1.6k sqft1451 Forestbrook Rd., Myrtle Beach, SC 29579For SaleMLS ID #2613896, Lesa B Cala, Weichert Realtors Southern Coast. CCAR
- $319,9003 bd2 ba1.4k sqft275 Forestbrook Cove Circle, Myrtle Beach, SC 29588For SaleMLS ID #2620141, Victoria J Downey, ASAP Realty, Inc. CCAR
