GOLF COMMUNITY LIVING JUST MINUTES FROM THE BEACH! Welcome to this beautiful home in the desirable Arrowhead golf community of Myrtle Beach, where spacious living, resort-style amenities and coastal convenience come together. This impressive 4-bedroom, 2.5-bath home offers the space and lifestyle you've been looking for in one of Myrtle Beach's established golf communities. Step inside and discover a spacious floor plan designed for both comfortable everyday living and entertaining. One of the home's most desirable features is the first-floor primary suite, providing convenience and privacy without the need to navigate stairs. The master bathroom has be updated in recent years.With four bedrooms, there's plenty of room for family, guests, a home office or a dedicated flex space. The HVAC, hotwater heater and flooring have been updated in recent years. Outside, enjoy your own private backyard with a peaceful waterviews that is the perfect setting for morning coffee, evening relaxation or entertaining friends. The tranquil setting gives the home a sense of privacy while still being part of an active, amenity-rich community that includes pickleball courts. Located in Arrowhead, residents enjoy the atmosphere of a true golf-course community with access to outstanding amenities, including a community swimming pool, lighted tennis courts, pickleball courts, walking areas and recreational spaces. Arrowhead surrounds the acclaimed 27-hole Arrowhead Country Club, designed by Raymond Floyd and Tom Jackson, with scenic golf, waterway views throughout the community. And then there's the location it's just minutes from the beautiful beaches of the Grand Strand, giving you easy access to the Atlantic Ocean, waterfront dining, shopping, entertainment, golf and everything that makes Myrtle Beach such a popular coastal destination. Whether you're looking for a full-time residence, second home, vacation getaway or investment opportunity, this home delivers an attractive combination of space, privacy, amenities and location. Come see why this is an excellent opportunity to enjoy the Myrtle Beach lifestyle in Arrowhead! Buyer is responsible for verification.
For sale
$349,000
161 Barclay Dr., Myrtle Beach, SC 29579
4beds
1,424sqft
Single Family Residence
Built in 2004
6,969 Square Feet Lot
$339,600 Zestimate®
$245/sqft
$52/mo HOA
What's special
First-floor primary suiteSpacious livingSpacious floor planFour bedrooms
- 126 days
- 219
- 12
Zillow last checked:
Listing updated:
Listed by:
Blue Mahi Real Estate Team 843-894-2256,
INNOVATE Real Estate,
Matthew Gorham 732-406-8947,
INNOVATE Real Estate
Source: CCAR,MLS#: 2614450 Originating MLS: Coastal Carolinas Association of Realtors
Originating MLS: Coastal Carolinas Association of RealtorsFacts & features
Interior
Bedrooms & bathrooms
- Bedrooms: 4
- Bathrooms: 3
- Full bathrooms: 2
- 1/2 bathrooms: 1
Rooms
- Room types: Foyer
Primary bedroom
- Features: Ceiling Fan(s), Main Level Primary
- Level: First
Primary bathroom
- Features: Separate Shower, Vanity
Dining room
- Features: Living/Dining Room
Kitchen
- Features: Dishwasher, Pantry
Living room
- Features: Ceiling Fan(s), Fireplace
Other
- Features: Entrance Foyer
Heating
- Central, Electric
Cooling
- Central Air
Appliances
- Included: Dishwasher, Microwave, Range, Refrigerator
- Laundry: Washer Hookup
Features
- Ceiling Fan(s), Main Level Primary, Separate Shower, Vanity, Window Treatments, Entrance Foyer
- Windows: Window Treatments
Interior area
- Total structure area: 1,664
- Total interior livable area: 1,424 sqft
Video & virtual tour
Property
Parking
- Total spaces: 3
- Parking features: Attached, Garage, One Space
- Attached garage spaces: 1
Features
- Levels: Two
- Stories: 2
- Patio & porch: Patio
- Exterior features: Fence, Patio
- Pool features: Community, Outdoor Pool
Lot
- Size: 6,969 Square Feet
- Features: Near Golf Course, Outside City Limits, On Golf Course, Rectangular, Rectangular Lot
Details
- Additional parcels included: ,
- Parcel number: 42608030037
- Zoning: GR
- Special conditions: None
Construction
Type & style
- Home type: SingleFamily
- Architectural style: Traditional
- Property subtype: Single Family Residence
Materials
- Vinyl Siding
- Foundation: Slab
Condition
- Resale
- Year built: 2004
Utilities & green energy
- Utilities for property: Cable Available, Electricity Available, Phone Available, Sewer Available, Underground Utilities
Community & HOA
Community
- Features: Clubhouse, Golf Carts OK, Recreation Area, Tennis Court(s), Golf, Long Term Rental Allowed, Pool
- Security: Smoke Detector(s)
- Subdivision: Arrowhead
HOA
- Has HOA: Yes
- Amenities included: Clubhouse, Owner Allowed Golf Cart, Pet Restrictions, Tennis Court(s)
- Services included: Pool(s), Recreation Facilities
- HOA fee: $52 monthly
Location
- Region: Myrtle Beach
Financial & listing details
- Price per square foot: $245/sqft
- Tax assessed value: $308,966
- Annual tax amount: $1,225
- Date on market: 6/5/2026
- Electric utility on property: Yes
Estimated market value
$339,600
$323,000 - $357,000
$1,986/mo
Price history
| Date | Event | Price |
|---|---|---|
| 6/5/2026 | Listed for sale | $349,000+2.9%$245/sqft |
Source:  CCAR #2614450 Report a problem CCAR #2614450 Report a problem | ||
| 6/3/2026 | Listing removed | -- |
Source: Owner Report a problem | ||
| 6/1/2026 | Listing removed | $2,500$2/sqft |
Source: Zillow Rentals Report a problem | ||
| 5/25/2026 | Price change | $339,000-1.7%$238/sqft |
Source: Owner Report a problem | ||
| 4/8/2026 | Price change | $2,500+4.2%$2/sqft |
Source: Zillow Rentals Report a problem | ||
| 3/26/2026 | Listed for rent | $2,400$2/sqft |
Source: Zillow Rentals Report a problem | ||
| 2/4/2026 | Listed for sale | $344,900-1.4%$242/sqft |
Source: Owner Report a problem | ||
| 1/1/2026 | Listing removed | $349,900$246/sqft |
Source: CCAR #2515324 Report a problem | ||
| 8/29/2025 | Price change | $349,900-1.1%$246/sqft |
Source: CCAR #2515324 Report a problem | ||
| 7/28/2025 | Price change | $353,900-0.3%$249/sqft |
Source: CCAR #2515324 Report a problem | ||
| 6/20/2025 | Listed for sale | $354,915+29.1%$249/sqft |
Source: CCAR #2515324 Report a problem | ||
| 11/2/2021 | Sold | $275,000+1.9%$193/sqft |
Source: CCAR #2119132 Report a problem | ||
| 9/12/2021 | Pending sale | $269,900$190/sqft |
Source: CCAR #2119132 Report a problem | ||
| 8/27/2021 | Listed for sale | $269,900+47.9%$190/sqft |
Source: CCAR #2119132 Report a problem | ||
| 9/21/2007 | Sold | $182,500$128/sqft |
Source: Public Record Report a problem | ||
Public tax history
| Year | Property taxes | Tax assessment |
|---|---|---|
| 2025 | $1,225 | $308,966 |
| 2024 | $1,225 | $308,966 +12.4% |
| 2023 | -- | $274,980 |
| 2022 | -- | $274,980 |
| 2021 | $523 +18% | -- |
| 2020 | $443 | -- |
| 2019 | -- | -- |
| 2018 | $590 | $6,090 -33.4% |
| 2017 | -- | $9,140 |
| 2016 | -- | $9,140 |
| 2015 | -- | $9,140 |
| 2014 | $1,973 | $9,140 |
| 2013 | -- | -- |
| 2012 | -- | -- |
| 2010 | -- | $9,618 -12.1% |
| 2009 | -- | $10,938 |
| 2008 | -- | $10,938 +63.5% |
| 2007 | -- | $6,690 +50% |
| 2005 | -- | $4,460 |
| 2004 | $784 | $4,460 |
Find assessor info on the county website
Monthly payment
Est. payment
Payment breakdown
Explore the cost of this home by adjusting the details. Changes won't be saved.Climate risks
Neighborhood: 29579
Nearby schools
Schools provided by the listing agent
- Elementary: Pine Island Elementary School
- Middle: Ten Oaks Middle
- High: Carolina Forest High School
Source: CCAR. This data may not be complete. We recommend contacting the local school district to confirm school assignments for this home.


Similar homes
- $334,2504 bd3 ba2k sqft480 Dandalion Ln., Myrtle Beach, SC 29579For Sale

 MLS ID #2621559, Blackwater Team, Welcome Home Realty. CCAR
 - $399,9003 bd2 ba2.1k sqft912 Metherton Ct., Myrtle Beach, SC 29579For Sale
 MLS ID #2622551, Adam Levy, Century 21 The Harrelson Group. CCAR
 - $324,9004 bd2 ba1.7k sqft8108 Forest Edge Dr., Myrtle Beach, SC 29579For Sale
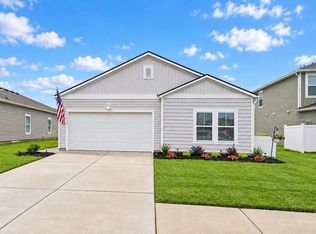 MLS ID #2619794, Adam Levy, Century 21 The Harrelson Group. CCAR
 - $349,8003 bd2 ba1.8k sqft3749 White Wing Circle, Myrtle Beach, SC 29579For Sale
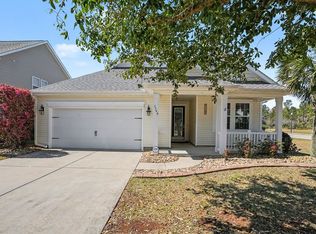 MLS ID #2609197, Patricia A Dubey, Realty ONE Group Dockside. CCAR
 - $399,9003 bd2 ba1.5k sqft2524 Brescia St., Myrtle Beach, SC 29579For SaleMLS ID #2620172, Cisson Team, Real Estate By The Sea. CCAR
- $334,9003 bd2 ba1.3k sqft117 Maggie Way, Myrtle Beach, SC 29588For SaleMLS ID #2622954, Stacy A Stoll, Realty ONE Group Dockside. CCAR
- $324,9003 bd2 ba1.4k sqft400 Stafford Dr., Myrtle Beach, SC 29579For SaleMLS ID #2611307, Adam Levy, Century 21 The Harrelson Group. CCAR
- $319,9003 bd2 ba1.8k sqft4724 Southern Trail, Myrtle Beach, SC 29579For SaleMLS ID #2618593, Marinela Demolli, CENTURY 21 Broadhurst. CCAR
- $430,0003 bd2 ba1.9k sqft613 Mirella Loop, Myrtle Beach, SC 29579For SaleMLS ID #2621708, Pivot Properties Team, Keller Williams Innovate South. CCAR
- $319,9003 bd2 ba1.4k sqft1830 Berkley Village Loop, Myrtle Beach, SC 29579For SaleMLS ID #2622250, Carolina Key Group, EXP Realty LLC. CCAR
- $384,0003 bd2 ba1.7k sqft2040 Lone Cypress Dr, Myrtle Beach, SC 29579For SaleMLS ID #2622653, Coastal Carolina Group, INNOVATE Real Estate. CCAR
- $310,0003 bd3 ba1.5k sqft104 Cypress Point Ct. #306, Myrtle Beach, SC 29579For SaleMLS ID #2615746, Meghan K Settle, Realty ONE Group Dockside. CCAR
- $189,0003 bd2 ba1.3k sqft1274 River Oaks Dr. #11E, Myrtle Beach, SC 29579For SaleMLS ID #2624810, Nicholas Huscroft, Chosen Realty LLC. CCAR
- $364,5003 bd2 ba1.5k sqft1110 Plantation Dr., Surfside Beach, SC 29575For SaleMLS ID #2615409, Meghan K Settle, Realty ONE Group Dockside. CCAR
- $359,9003 bd2 ba1.3k sqft674 Black Pearl Way, Myrtle Beach, SC 29588For SaleMLS ID #2622549, Abe Safa Sales Team, Century 21 The Harrelson Group. CCAR
- $269,9003 bd2 ba1.2k sqft201 Holden Dr., Myrtle Beach, SC 29588For SaleMLS ID #2621929, Senesh Albert, Realty ONE Group DocksideNorth. CCAR
- $330,0004 bd3 ba1.9k sqft405 Black Cherry Way, Conway, SC 29526For SaleMLS ID #2624161, Roman Dilldin, Rowles Real Estate. CCAR
- $369,9003 bd2 ba2k sqft804 Lalton Dr., Conway, SC 29526For SaleMLS ID #2620238, Jennifer L Mullen, Realty ONE Group Dockside. CCAR
- $367,9003 bd2 ba1.8k sqft816 Lalton Dr., Conway, SC 29526For SaleMLS ID #2616438, Lori Lentz-Widner, Century 21 The Harrelson Group. CCAR
- $343,9004 bd2 ba1.8k sqft408 Windermere Lake Circle, Conway, SC 29526For SaleMLS ID #2614349, Lori Lentz-Widner, Century 21 The Harrelson Group. CCAR
