PRICE IMPROVEMENT, schedule a showing today!!! Welcome home to this beautifully upgraded 3-bedroom, 2-bathroom single-level home located in the desirable Bella Vita community! Thoughtfully designed with both comfort and entertaining in mind, this home offers an impressive combination of upgrades, functionality, and a fantastic location. Step inside to soaring high vaulted ceilings that create an open, spacious feel throughout the main living areas. The exquisite kitchen is truly a standout, featuring an abundance of upgraded cabinetry with convenient pull-out shelving, elegant granite countertops, an upgraded lighting package, and a convection gas range—perfect for anyone who loves to cook and entertain. One of the home's most unique features is the beautiful handcrafted stained-glass door leading from the living space to the back patio. Step outside to enjoy the fenced-in yard and peaceful pond views, creating a private and relaxing outdoor retreat. The outdoor grill is connected directly to the home's natural gas, making backyard entertaining easy and convenient. The spacious primary suite features a charming bay window, providing additional space and natural light. The primary bathroom offers a beautiful tile walk-in shower, creating a comfortable and upgraded retreat. Additional features include natural gas heating and cooking and hurricane shutters, providing added convenience and peace of mind. Located in the wonderful Bella Vita community, residents enjoy access to a community pool, clubhouse, fitness room, and gathering space. Even better, Bella Vita is conveniently located near shopping, dining, entertainment, the airport, and—most importantly—the beach! Whether you're looking for a full-time residence, a vacation retreat, or a place to enjoy the coastal lifestyle, this home offers the perfect combination of comfort, upgrades, community amenities, and location. Come see why this beautiful Bella Vita home deserves to be your next address!
For sale
Price cut: $10K (10/4)
$399,900
2524 Brescia St., Myrtle Beach, SC 29579
3beds
1,573sqft
Single Family Residence
Built in 2021
7,405 Square Feet Lot
$390,200 Zestimate®
$254/sqft
$110/mo HOA
What's special
Fenced-in yardPeaceful pond viewsElegant granite countertopsExquisite kitchenConvection gas rangeHurricane shuttersUpgraded lighting package
- 61 days
- 289
- 8
Zillow last checked:
Listing updated:
Listed by:
Cisson Team Cell:843-286-5120,
Real Estate By The Sea,
Carri Cisson 412-334-1853,
Real Estate By The Sea
Source: CCAR,MLS#: 2620172 Originating MLS: Coastal Carolinas Association of Realtors
Originating MLS: Coastal Carolinas Association of RealtorsFacts & features
Interior
Bedrooms & bathrooms
- Bedrooms: 3
- Bathrooms: 2
- Full bathrooms: 2
Rooms
- Room types: Bathroom, Utility Room
Heating
- Central, Electric
Cooling
- Central Air
Appliances
- Included: Dishwasher, Disposal, Microwave, Range, Refrigerator, Dryer, Washer
- Laundry: Washer Hookup
Features
- Ceiling Fan(s), Dual Sinks, Handicap Access, Main Level Primary, Sitting Area in Primary, Separate Shower, Walk-In Closet(s), Window Treatments, Breakfast Bar, Bedroom on Main Level, Stainless Steel Appliances, Solid Surface Counters
- Flooring: Carpet, Tile, Vinyl
- Doors: Storm Door(s)
- Windows: Storm Window(s), Window Treatments
Interior area
- Total structure area: 2,160
- Total interior livable area: 1,573 sqft
Video & virtual tour
Property
Parking
- Total spaces: 4
- Parking features: Attached, Garage, Two Car Garage, Garage Door Opener
- Attached garage spaces: 2
Features
- Levels: One
- Stories: 1
- Patio & porch: Front Porch, Patio
- Exterior features: Fence, Handicap Accessible, Patio
- Pool features: Community, Outdoor Pool
- Has view: Yes
- View description: Lake
- Has water view: Yes
- Water view: Lake
- Waterfront features: Pond
Lot
- Size: 7,405 Square Feet
- Features: Lake Front, Pond on Lot
Details
- Additional parcels included: ,
- Parcel number: 41810030035
- Zoning: Res
- Special conditions: None
Construction
Type & style
- Home type: SingleFamily
- Architectural style: Ranch
- Property subtype: Single Family Residence
Materials
- Vinyl Siding, Wood Frame
- Foundation: Slab
Condition
- Resale
- Year built: 2021
Utilities & green energy
- Utilities for property: Cable Available, Electricity Available, Natural Gas Available, Sewer Available, Underground Utilities
Community & HOA
Community
- Features: Clubhouse, Golf Carts OK, Recreation Area, Long Term Rental Allowed, Pool
- Security: Smoke Detector(s)
- Subdivision: Bella Vita
HOA
- Has HOA: Yes
- Amenities included: Clubhouse, Owner Allowed Golf Cart, Owner Allowed Motorcycle, Pet Restrictions
- Services included: Common Areas, Pool(s), Trash
- HOA fee: $110 monthly
Location
- Region: Myrtle Beach
Financial & listing details
- Price per square foot: $254/sqft
- Date on market: 8/14/2026
- Electric utility on property: Yes
Estimated market value
$390,200
$371,000 - $410,000
$2,114/mo
Price history
| Date | Event | Price |
|---|---|---|
| 10/4/2026 | Price change | $399,900-2.4%$254/sqft |
Source:  CCAR #2620172 Report a problem CCAR #2620172 Report a problem | ||
| 9/4/2026 | Price change | $409,900-2.4%$261/sqft |
Source: CCAR #2620172 Report a problem | ||
| 8/14/2026 | Listed for sale | $419,900+58%$267/sqft |
Source: CCAR #2620172 Report a problem | ||
| 1/14/2021 | Listing removed | -- |
Source:  CCAR Report a problem CCAR Report a problem | ||
| 11/29/2020 | Pending sale | $265,753$169/sqft |
Source: Beazer Homes LLC #2025117 Report a problem | ||
| 11/29/2020 | Listed for sale | $265,753$169/sqft |
Source: Beazer Homes LLC #2025117 Report a problem | ||
Public tax history
Tax history is unavailable.
Monthly payment
Est. payment
Payment breakdown
Explore the cost of this home by adjusting the details. Changes won't be saved.Climate risks
Neighborhood: 29579
Nearby schools
Schools provided by the listing agent
- Elementary: Pine Island Elementary School
- Middle: Ocean Bay Middle School
- High: Carolina Forest High School
Source: CCAR. This data may not be complete. We recommend contacting the local school district to confirm school assignments for this home.
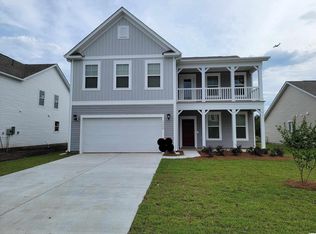
- $496,6004 bd4 ba2.9k sqft2528 Brescia St LOT 362, Myrtle Beach, SC 29579Off Market
- $489,5004 bd4 ba2.9k sqft2531 Brescia St LOT 307, Myrtle Beach, SC 29579Off Market

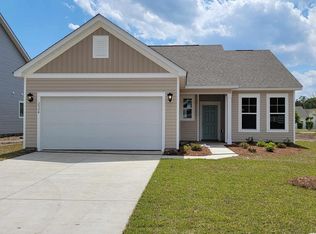
- $318,4003 bd2 ba1.5k sqft2524 Brescia St LOT 363, Myrtle Beach, SC 29579Off Market
- $438,3524 bd4 ba2.6k sqft2520 Brescia St LOT 364, Myrtle Beach, SC 29579Sold

Similar homes
- $430,0003 bd2 ba1.9k sqft613 Mirella Loop, Myrtle Beach, SC 29579For Sale
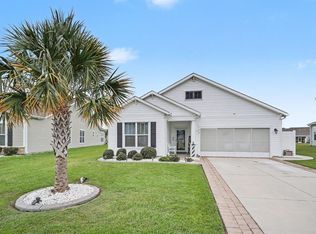
 MLS ID #2621708, Pivot Properties Team, Keller Williams Innovate South. CCAR
 - $412,0003 bd2 ba1.9k sqft2070 Santa Maria St., Myrtle Beach, SC 29579For Sale
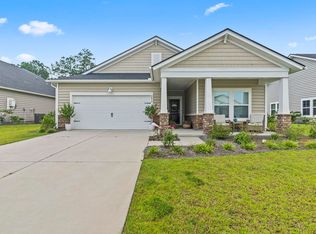 MLS ID #2620181, Amy A Crooks, EXP Realty LLC. CCAR
 - $415,0003 bd2 ba1.7k sqft264 Calhoun Falls Dr., Myrtle Beach, SC 29579For Sale
 MLS ID #2613913, Scott Beech, Beech Realty LLC. CCAR
 - $399,9993 bd3 ba1.6k sqft4729 Seclusion Ln., Myrtle Beach, SC 29577For Sale
 MLS ID #2618898, Brandon Arnette, KingOne Properties. CCAR
 - $425,0004 bd3 ba2.2k sqft912 Laurens Mill Dr., Myrtle Beach, SC 29579For SaleMLS ID #2616267, Jennifer R Burgess, JTE Real Estate. CCAR
- $469,9004 bd3 ba2k sqft844 Gammon Dr., Myrtle Beach, SC 29579For SaleMLS ID #2624667, Kevin Nguyen, Century 21 Stopper &Associates. CCAR
- $384,0003 bd2 ba1.7k sqft2040 Lone Cypress Dr, Myrtle Beach, SC 29579For SaleMLS ID #2622653, Coastal Carolina Group, INNOVATE Real Estate. CCAR
- $389,9004 bd3 ba1.8k sqft2865 Pegasus Place, Myrtle Beach, SC 29577For SaleMLS ID #2620305, Kate F Rushton, BHHS Coastal Real Estate. CCAR
- $365,0003 bd2 ba1.6k sqft9187 Fort Hill Way, Myrtle Beach, SC 29579For SaleMLS ID #2605183, Daniel Ober, RE/MAX Southern Shores. CCAR
- $319,9003 bd2 ba1.4k sqft1830 Berkley Village Loop, Myrtle Beach, SC 29579For SaleMLS ID #2622250, Carolina Key Group, EXP Realty LLC. CCAR
- $324,9004 bd2 ba1.7k sqft8108 Forest Edge Dr., Myrtle Beach, SC 29579For SaleMLS ID #2619794, Adam Levy, Century 21 The Harrelson Group. CCAR
- $324,9003 bd2 ba1.4k sqft400 Stafford Dr., Myrtle Beach, SC 29579For SaleMLS ID #2611307, Adam Levy, Century 21 The Harrelson Group. CCAR
- $489,0003 bd3 ba2.2k sqft6138 Chadderton Circle, Myrtle Beach, SC 29579For SaleMLS ID #2624229, Peter H Makris, BHGRE Paracle Myrtle Beach. CCAR
- $399,0003 bd3 ba2k sqft5402 Knobcone Loop #C, Myrtle Beach, SC 29577For SaleMLS ID #2624469, Andrey Gnusarev, CB Sea Coast Advantage CF. CCAR
- $359,9003 bd2 ba1.3k sqft674 Black Pearl Way, Myrtle Beach, SC 29588For SaleMLS ID #2622549, Abe Safa Sales Team, Century 21 The Harrelson Group. CCAR
- $499,9004 bd4 ba2.2k sqft448 Calhoun Falls Dr., Myrtle Beach, SC 29579For SaleMLS ID #2617089, Mercedes M Gagnon, Century 21 The Harrelson Group. CCAR
- $309,9003 bd2 ba1.3k sqft117 Maggie Way, Myrtle Beach, SC 29588For SaleMLS ID #2622954, Stacy A Stoll, Realty ONE Group Dockside. CCAR
- $475,8753 bd2 ba2k sqft1224 Safe Haven Dr., Myrtle Beach, SC 29579For SaleMLS ID #2608626, Houser & Co. Team, CENTURY 21 Broadhurst. CCAR
- $464,9003 bd2 ba1.5k sqft5830 Cremona Dr., Myrtle Beach, SC 29577For SaleMLS ID #2601290, Jorge L Gomez, Grand Strand Homes & Land. CCAR
- $384,9003 bd2 ba1.6k sqft343 Hayloft Circle, Conway, SC 29526For SaleMLS ID #2624296, Jack W Poznanski, Coastal Tides Realty. CCAR
