Live Like You’re on Vacation Every Day in The Parks at Carolina Forest! Welcome to this turn-key, main-level home situated on a quiet cul-de-sac in the heart of Carolina Forest. Impeccably maintained and offered fully furnished—or unfurnished if preferred—this move-in ready residence features a private, tree-lined backyard with no neighbors directly behind, offering a serene backdrop and breathtaking sunset views. The light-filled interior showcases an open-concept layout, a split-bedroom floor plan for optimal privacy, and a spacious primary suite. The updated kitchen features solid surface counters, a center island, stainless steel appliances, and a breakfast bar, all complemented by an attached two-car garage. Enjoy resort-style amenities, including a lazy river, pool, hot tub, clubhouse, and fitness center, plus golf-cart access directly to the neighboring Publix shopping center. Located just minutes from top-rated schools, dining, golf, and the beach. Generous seller incentives toward buyer closing costs and may be available with an acceptable offer. Schedule your tour today, don't delay.
For sale
Price cut: $4.7K (8/9)
$365,000
9187 Fort Hill Way, Myrtle Beach, SC 29579
3beds
1,609sqft
Single Family Residence
Built in 2023
6,098 Square Feet Lot
$359,900 Zestimate®
$227/sqft
$120/mo HOA
What's special
Turn-key main-level homeUpdated kitchenLight-filled interiorQuiet cul-de-sacCenter islandStainless steel appliancesSolid surface counters
- 221 days
- 258
- 17
Zillow last checked:
Listing updated:
Listed by:
Daniel Ober Cell:717-380-6914,
RE/MAX Southern Shores
Source: CCAR,MLS#: 2605183 Originating MLS: Coastal Carolinas Association of Realtors
Originating MLS: Coastal Carolinas Association of RealtorsFacts & features
Interior
Bedrooms & bathrooms
- Bedrooms: 3
- Bathrooms: 2
- Full bathrooms: 2
Rooms
- Room types: Bathroom, Foyer, Utility Room
Primary bedroom
- Features: Linen Closet, Main Level Primary, Walk-In Closet(s)
- Level: First
Bedroom 1
- Level: First
Bedroom 2
- Level: First
Primary bathroom
- Features: Dual Sinks, Separate Shower
Kitchen
- Features: Breakfast Bar, Dishwasher, Kitchen Island, Pantry, Stainless Steel Appliances, Solid Surface Counters
Other
- Features: Bedroom on Main Level, Entrance Foyer, Utility Room
Heating
- Central, Electric, Gas
Cooling
- Central Air
Appliances
- Included: Dishwasher, Disposal, Microwave, Range
- Laundry: Washer Hookup
Features
- Dual Sinks, Linen Closet, Main Level Primary, Split Bedrooms, Separate Shower, Walk-In Closet(s), Breakfast Bar, Bedroom on Main Level, Entrance Foyer, Kitchen Island, Stainless Steel Appliances, Solid Surface Counters
- Flooring: Carpet, Tile, Vinyl
- Doors: Insulated Doors
- Furnished: Yes
Interior area
- Total structure area: 2,179
- Total interior livable area: 1,609 sqft
Property
Parking
- Total spaces: 6
- Parking features: Attached, Garage, Two Car Garage, Garage Door Opener
- Attached garage spaces: 2
Features
- Levels: One
- Stories: 1
- Patio & porch: Rear Porch, Front Porch
- Exterior features: Porch
- Pool features: Community, Outdoor Pool
Lot
- Size: 6,098 Square Feet
- Features: Outside City Limits, Rectangular, Rectangular Lot
Details
- Additional parcels included: ,
- Parcel number: 39714030046
- Zoning: RES
- Special conditions: None
Construction
Type & style
- Home type: SingleFamily
- Architectural style: Ranch
- Property subtype: Single Family Residence
Materials
- Vinyl Siding, Wood Frame
- Foundation: Slab
Condition
- Resale
- Year built: 2023
Details
- Builder name: Horton
Utilities & green energy
- Water: Public
- Utilities for property: Cable Available, Electricity Available, Natural Gas Available, Phone Available, Sewer Available, Underground Utilities, Water Available
Green energy
- Energy efficient items: Doors, Windows
Community & HOA
Community
- Features: Clubhouse, Golf Carts OK, Recreation Area, Long Term Rental Allowed, Pool
- Security: Smoke Detector(s)
- Subdivision: The Parks of Carolina Forest
HOA
- Has HOA: Yes
- Amenities included: Clubhouse, Owner Allowed Golf Cart, Owner Allowed Motorcycle, Pet Restrictions
- Services included: Common Areas, Pool(s), Recreation Facilities, Trash
- HOA fee: $120 monthly
Location
- Region: Myrtle Beach
Financial & listing details
- Price per square foot: $227/sqft
- Tax assessed value: $333,020
- Annual tax amount: $1,314
- Date on market: 2/27/2026
- Listing terms: Cash,Conventional
- Electric utility on property: Yes
Estimated market value
$359,900
$342,000 - $378,000
$2,197/mo
Price history
| Date | Event | Price |
|---|---|---|
| 8/9/2026 | Price change | $365,000-1.3%$227/sqft |
Source:  CCAR #2605183 Report a problem CCAR #2605183 Report a problem | ||
| 7/16/2026 | Price change | $369,700-1.1%$230/sqft |
Source: CCAR #2605183 Report a problem | ||
| 6/4/2026 | Price change | $374,000-1.3%$232/sqft |
Source: CCAR #2605183 Report a problem | ||
| 5/20/2026 | Price change | $379,000-2.6%$236/sqft |
Source: CCAR #2605183 Report a problem | ||
| 5/3/2026 | Price change | $389,000-2.3%$242/sqft |
Source: CCAR #2605183 Report a problem | ||
| 4/9/2026 | Price change | $398,000-1%$247/sqft |
Source: CCAR #2605183 Report a problem | ||
| 4/2/2026 | Price change | $402,000-1.2%$250/sqft |
Source: CCAR #2605183 Report a problem | ||
| 2/27/2026 | Listed for sale | $407,000+14.5%$253/sqft |
Source: CCAR #2605183 Report a problem | ||
| 9/21/2023 | Sold | $355,565+1.2%$221/sqft |
Source: Public Record Report a problem | ||
| 3/29/2023 | Listed for sale | $351,235$218/sqft |
Source:  DR Horton Report a problem DR Horton Report a problem | ||
Public tax history
| Year | Property taxes | Tax assessment |
|---|---|---|
| 2025 | $1,314 | $333,020 |
| 2024 | $1,314 | $333,020 |
| 2023 | -- | -- |
| 2022 | -- | -- |
Find assessor info on the county website
Monthly payment
Est. payment
Payment breakdown
Explore the cost of this home by adjusting the details. Changes won't be saved.Climate risks
Neighborhood: Carolina Forest
Nearby schools
Schools provided by the listing agent
- Elementary: Ten Oaks Elementary School
- Middle: Ocean Bay Middle School
- High: Carolina Forest High School
Source: CCAR. This data may not be complete. We recommend contacting the local school district to confirm school assignments for this home.
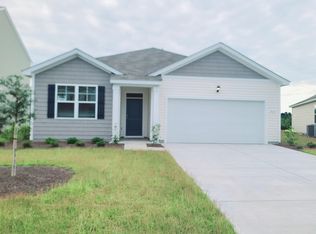
- $353,9003 bd2 ba1.6k sqft9187 Fort Hill Way LOT 1126, Myrtle Beach, SC 29579Off Market
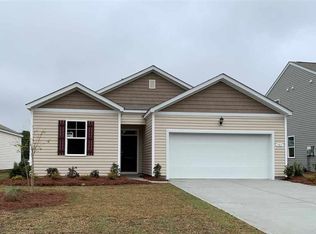
- $293,2003 bd2 ba1.3k sqft983 Laurens Mill Dr LOT 342, Myrtle Beach, SC 29579Off Market
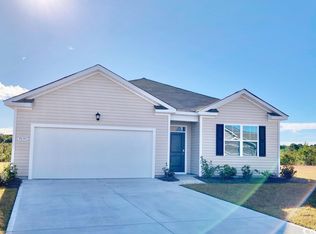
- $358,0004 bd2 ba1.7k sqft9191 Fort Hill Way LOT 1125, Myrtle Beach, SC 29579Sold
- $405,2004 bd2 ba2.9k sqft9183 Fort Hill Way, Myrtle Beach, SC 29579Off Market

Similar homes
- $399,9003 bd2 ba1.5k sqft2524 Brescia St., Myrtle Beach, SC 29579For Sale

 MLS ID #2620172, Cisson Team, Real Estate By The Sea. CCAR
 - $425,0004 bd3 ba2.2k sqft912 Laurens Mill Dr., Myrtle Beach, SC 29579For Sale
 MLS ID #2616267, Jennifer R Burgess, JTE Real Estate. CCAR
 - $375,0003 bd3 ba2k sqft8092 Brogdon Dr, Myrtle Beach, SC 29579For Sale
 MLS ID #2609544, Megan Parker, BHHS Coastal Real Estate. CCAR
 - $415,0004 bd3 ba2.3k sqft219 Londonshire Dr., Myrtle Beach, SC 29579For Sale
 MLS ID #2621240, Daniel Reilly, Realty ONE Group Dockside. CCAR
 - $328,0004 bd2 ba1.9k sqft8048 Forest Edge Dr., Myrtle Beach, SC 29579For SaleMLS ID #2618800, Amy Randall, CB Sea Coast Advantage CF. CCAR
- $297,5003 bd2 ba1.5k sqft192 Long Leaf Pine Dr., Conway, SC 29526For SaleMLS ID #2624365, Ivey I Ridders, Living South Realty. CCAR
- $344,5004 bd2 ba1.7k sqft3100 Fair Ridge Way, Conway, SC 29526For SaleMLS ID #2624082, Charlie J DeMatteo, Keller Williams Innovate South. CCAR
- $389,9004 bd3 ba1.8k sqft2865 Pegasus Place, Myrtle Beach, SC 29577For SaleMLS ID #2620305, Kate F Rushton, BHHS Coastal Real Estate. CCAR
- $332,4003 bd2 ba1.6k sqft208 Wagner Cir., Conway, SC 29526For SaleMLS ID #2621973, Lewis Living Team, INNOVATE Real Estate. CCAR
- $360,0004 bd3 ba2.3k sqft916 Blue Point Dr., Myrtle Beach, SC 29588For SaleMLS ID #2615149, Jason Booker, Keller Williams Innovate South. CCAR
- $319,9003 bd3 ba1.4k sqft1345 Speedway St. #1345, Myrtle Beach, SC 29579For SaleMLS ID #2622040, Eleonora Nora Rumbaugh, Realty ONE Group Dockside. CCAR
- $357,5004 bd2 ba1.7k sqft3135 Fair Ridge Way, Conway, SC 29526For SaleMLS ID #2602280, Yanna A Milioto, Realty ONE Group Dockside. CCAR
- $349,0005 bd3 ba2.4k sqft442 Archer Ct., Conway, SC 29526For SaleMLS ID #2617786, Jason Simmons, Realty ONE Group Dockside. CCAR
- $336,0003 bd2 ba1.4k sqft3139 Fair Ridge Way, Conway, SC 29526For SaleMLS ID #2614051, Barbara T Sandridge, EXP Realty LLC. CCAR
- $359,0003 bd3 ba1.6k sqft211 Sundew Loop, Little River, SC 29566For SaleMLS ID #2624235, Rebecca A Moses, RCM Properties. CCAR
- $315,0004 bd2 ba1.7k sqft425 Royal Arch Dr., Conway, SC 29526For SaleMLS ID #2621980, Nathan Dumbleton, Duncan Group Properties, LLC. CCAR
- $299,9993 bd3 ba2k sqft424 Black Cherry Way, Conway, SC 29526For SaleMLS ID #2617233, Schmidt & Frasher Team, Keller Williams Innovate South. CCAR
- $534,9003 bd2 ba1.8k sqft5681 Lacebark Trail, Myrtle Beach, SC 29577For SaleMLS ID #2621633, Jeremy R Jenks, Keller Williams Oak and Ocean. CCAR
- $287,0003 bd3 ba1.4k sqft135 Talladega Dr. #452, Myrtle Beach, SC 29579For SaleMLS ID #2608130, Nicholas Maria, Century 21 Palms Realty. CCAR
