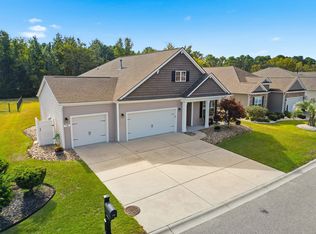
Welcome to resort style living in The Parks of Carolina Forest! Built in 2023, this move in ready, 4 bedroom, 2 bathroom Cali floor plan offers comfortable one story living on a premium pond view lot, with a spacious covered rear porch overlooking the water. Adding to the privacy and appeal, the neighboring lot is HOA owned and will never be built on. Inside, the open concept layout connects the living area to a well appointed kitchen featuring granite countertops, an oversized island with breakfast bar, stainless steel Whirlpool appliances, a gas range, and a walk in pantry. The primary suite is privately situated away from the other bedrooms and includes a large walk in closet and an ensuite bath with double vanity, walk in shower, and linen closet. America's Smart Home package adds convenient connectivity. Living in The Parks means enjoying an active, resort lifestyle with premier amenities, including a community pool with a lazy river, clubhouse, fitness center, playground, fire pit, fishing dock, ponds, and scenic walking trails. This golf-cart-friendly community hosts neighborhood events throughout the year and features a boardwalk trail with direct access to the local public library. Conveniently located within walking distance to grocery shopping and dining, and just minutes from top-rated schools, golf courses, major roadways, and the stunning beaches of the Grand Strand!
For sale
$399,900
9174 Fort Hill Way, Myrtle Beach, SC 29579
4beds
1,774sqft
Single Family Residence
Built in 2023
6,098 Square Feet Lot
$390,000 Zestimate®
$225/sqft
$120/mo HOA
What's special
Walk in pantryWell appointed kitchenStainless steel whirlpool appliancesGas rangeOpen concept layoutPremium pond view lotGranite countertops
- 3 days
- 309
- 22
Likely to sell faster than
Zillow last checked:
Listing updated:
Listed by:
Gonca Ender Cell:843-333-9874,
CENTURY 21 Boling & Associates
Source: CCAR,MLS#: 2626309 Originating MLS: Coastal Carolinas Association of Realtors
Facts & features
Interior
Bedrooms & bathrooms
- Bedrooms: 4
- Bathrooms: 2
- Full bathrooms: 2
Rooms
- Room types: Bathroom, Foyer, Screened Porch, Utility Room
Heating
- Central, Electric, Gas
Cooling
- Central Air
Appliances
- Included: Dishwasher, Disposal, Microwave, Range, Refrigerator, Dryer, Washer
- Laundry: Washer Hookup
Features
- Dual Sinks, Linen Closet, Main Level Primary, Split Bedrooms, Separate Shower, Vanity, Walk-In Closet(s), Window Treatments, Breakfast Bar, Bedroom on Main Level, Entrance Foyer, Kitchen Island, Stainless Steel Appliances, Solid Surface Counters
- Flooring: Carpet, Luxury Vinyl, Luxury VinylPlank
- Doors: Insulated Doors
- Windows: Window Treatments
Interior area
- Total structure area: 2,296
- Total interior livable area: 1,774 sqft
Property
Parking
- Total spaces: 4
- Parking features: Attached, Garage, Two Car Garage, Garage Door Opener
- Attached garage spaces: 2
Features
- Levels: One
- Stories: 1
- Patio & porch: Patio, Porch, Screened
- Exterior features: Patio
- Pool features: Community, Outdoor Pool
- Has view: Yes
- View description: Lake
- Has water view: Yes
- Water view: Lake
- Waterfront features: Pond
Lot
- Size: 6,098 Square Feet
- Dimensions: 120 x 52 x 120 x 52
- Features: Lake Front, Pond on Lot, Rectangular, Rectangular Lot
Details
- Additional parcels included: ,
- Parcel number: 39714030038
- Zoning: Res
- Special conditions: None
Construction
Type & style
- Home type: SingleFamily
- Architectural style: Ranch
- Property subtype: Single Family Residence
Materials
- Vinyl Siding, Wood Frame
- Foundation: Slab
Condition
- Resale
- Year built: 2023
Details
- Builder model: Cali
- Builder name: DR Horton
Utilities & green energy
- Water: Public
- Utilities for property: Cable Available, Electricity Available, Natural Gas Available, Phone Available, Sewer Available, Underground Utilities, Water Available
Green energy
- Energy efficient items: Doors, Windows
Community & HOA
Community
- Features: Clubhouse, Golf Carts OK, Recreation Area, Long Term Rental Allowed, Pool
- Security: Smoke Detector(s)
- Subdivision: The Parks of Carolina Forest
HOA
- Has HOA: Yes
- Amenities included: Clubhouse, Owner Allowed Golf Cart, Owner Allowed Motorcycle, Pet Restrictions
- Services included: Association Management, Common Areas, Legal/Accounting, Pool(s), Recreation Facilities, Trash
- HOA fee: $120 monthly
Location
- Region: Myrtle Beach
Financial & listing details
- Price per square foot: $225/sqft
- Date on market: 10/28/2026
- Listing terms: Cash,Conventional,FHA,VA Loan
- Electric utility on property: Yes
Estimated market value
$390,000
$371,000 - $410,000
$2,276/mo
Price history
| Date | Event | Price |
|---|---|---|
| 10/28/2026 | Listed for sale | $399,900+12.6%$225/sqft |
Source:  CCAR #2626309 Report a problem | ||
| 10/11/2023 | Listing removed | -- |
Source: Zillow Rentals Report a problem | ||
| 9/26/2023 | Price change | $2,250-2.2%$1/sqft |
Source: Zillow Rentals Report a problem | ||
| 8/23/2023 | Price change | $2,300-3.2%$1/sqft |
Source: Zillow Rentals Report a problem | ||
| 8/16/2023 | Price change | $2,375-8.7%$1/sqft |
Source: Zillow Rentals Report a problem | ||
| 8/4/2023 | Listed for rent | $2,600$1/sqft |
Source: Zillow Rentals Report a problem | ||
| 7/4/2023 | Pending sale | $355,235$200/sqft |
Source:  DR Horton Report a problem | ||
| 4/26/2023 | Listed for sale | $355,235$200/sqft |
Source: DR Horton Report a problem | ||
Public tax history
Tax history is unavailable.
Monthly payment
Est. payment
Payment breakdown
Explore the cost of this home by adjusting the details. Changes won't be saved.Climate risks
Neighborhood: Carolina Forest
Nearby schools
Schools provided by the listing agent
- Elementary: Ten Oaks Elementary School
- Middle: Ten Oaks Middle
- High: Carolina Forest High School
Source: CCAR. This data may not be complete. We recommend contacting the local school district to confirm school assignments for this home.
- $345,8003 bd2 ba2.1k sqft9178 Fort Hill Way, Myrtle Beach, SC 29579Off Market

- $344,6504 bd2 ba1.7k sqft9179 Fort Hill Way, Myrtle Beach, SC 29579Sold

- $421,5004 bd3 ba2.3k sqft9160 Fort Hill Way, Myrtle Beach, SC 29579For Sale

- $436,5005 bd2 ba3.2k sqft9175 Fort Hill Way, Myrtle Beach, SC 29579Off Market

Similar homes
- $449,0004 bd2 ba2k sqft178 Viareggio Rd., Myrtle Beach, SC 29579For Sale
 MLS ID #2626352, Renny L Diedrich, REMAX Southern Shores. CCAR
- $399,0003 bd2 ba1.8k sqft4425 Utsey Dr., Myrtle Beach, SC 29579For Sale
 MLS ID #2625854, Graham D Nelson, Living South Realty. CCAR
- $415,0004 bd3 ba2.3k sqft219 Londonshire Dr., Myrtle Beach, SC 29579For Sale
 MLS ID #2621240, Daniel Reilly, Realty ONE Group Dockside. CCAR
- $449,9004 bd3 ba2.4k sqft813 Covelo Ln., Myrtle Beach, SC 29579For Sale
 MLS ID #2624489, Victor R Duval, Realty One Group Dockside Cnwy. CCAR
- $389,9004 bd3 ba1.8k sqft2865 Pegasus Place, Myrtle Beach, SC 29577For SaleMLS ID #2620305, Kate F Rushton, BHHS Coastal Real Estate. CCAR
- $599,0004 bd3 ba2.6k sqft4008 Dewberry Ln., Myrtle Beach, SC 29579For SaleMLS ID #2617179, Kylie W Deppen, GRANDE DUNES PROPERTIES. CCAR
- $399,0003 bd3 ba2k sqft5402 Knobcone Loop #C, Myrtle Beach, SC 29577For SaleMLS ID #2624469, Andrey Gnusarev, CB Sea Coast Advantage CF. CCAR
- $472,0003 bd3 ba1.9k sqft223 Yellow Rail St., Murrells Inlet, SC 29576For SaleMLS ID #2626406, Jay R Gray, Keller Williams Innovate South. CCAR
- $415,0002 bd2 ba1.4k sqft5905 Cremona Dr., Myrtle Beach, SC 29577For SaleMLS ID #2619471, Natalie L LaBruce, Grand Strand Coastal Realty. CCAR
- $514,9003 bd2 ba1.8k sqft5681 Lacebark Trail, Myrtle Beach, SC 29577For SaleMLS ID #2621633, Jeremy R Jenks, Keller Williams Oak and Ocean. CCAR
- $383,0005 bd3 ba2.2k sqft1318 Boswell Ct., Conway, SC 29526For SaleMLS ID #2620145, Peg Savino, Realty One Group Dockside Cnwy. CCAR
- $599,0003 bd2 ba2.1k sqft5632 Lacebark Trail, Myrtle Beach, SC 29577For SaleMLS ID #2619880, The Mills Group Team, Century 21 Barefoot Realty. CCAR
- $315,0004 bd2 ba1.7k sqft425 Royal Arch Dr., Conway, SC 29526For SaleMLS ID #2621980, Nathan Dumbleton, Duncan Group Properties, LLC. CCAR
- $332,4003 bd2 ba1.6k sqft208 Wagner Cir., Conway, SC 29526For SaleMLS ID #2621973, Lewis Living Team, INNOVATE Real Estate. CCAR
- $379,9903 bd3 ba2k sqft153 Furnies Place, Loris, SC 29569New ConstructionCCAR
- $320,0003 bd3 ba2k sqft5001 Sweet Birch Lane, Conway, SC 29526For SaleMLS ID #2614451, Brian Geesaman, NextHome Thrive Realty. CCAR
- $377,9004 bd3 ba2.1k sqftTBD 3 Buckingham Dr, Conway, SC 29526New ConstructionMLS ID #2621330, Noah G Wasserman, Beazer Homes LLC. CCAR
