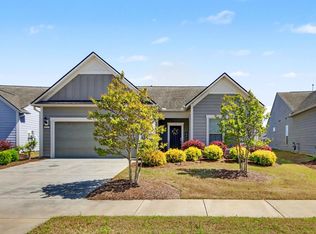
Welcome to 5632 Lacebark Trail, a beautifully appointed 3-bedroom, 2-bath home in the desirable The Preserve at Pine Lakes community in Myrtle Beach. Built with Lennar's popular Lexington floor plan, this home offers the kind of easy, comfortable layout that makes everyday living feel effortless. From the welcoming front porch, step inside to a bright open floor plan with a spacious foyer, vaulted ceilings, and a warm mix of laminate, tile, and carpeting throughout. The kitchen is designed for both everyday meals and entertaining, featuring stainless steel appliances, granite solid-surface countertops, and 42-inch raised-panel cabinets. The open design keeps the kitchen connected to the living space, making it easy to gather with family and friends. One of the home's favorite features is the large covered lanai overlooking a peaceful wooded lot. It's the perfect spot to enjoy your morning coffee, unwind after a day at the beach, or gather outside for dinner without having to worry about constant upkeep. A front porch adds even more outdoor living space, while the low-maintenance Hardie Plank fiber-cement siding provides lasting curb appeal. Added security and peace of mind with the 10 year structural warranty. The home also offers a convenient laundry room, 3-car garage, lawn irrigation system and thoughtful finishes throughout. Every space has been beautifully and tastefully appointed, creating a home that feels comfortable from the moment you walk through the door. Living in The Preserve at Pine Lakes means enjoying a desirable natural gas community with amenities including a community pool, playground, and pickleball/tennis courts. And when you're ready to venture out, you're close to golf, restaurants, shopping, entertainment, and only 1 mile to the beautiful Myrtle Beach shoreline! If you've been looking for a Myrtle Beach home that combines peaceful wooded surroundings, an open and inviting floor plan, great outdoor living, and convenient access to everything the Grand Strand has to offer, 5632 Lacebark Trail is one you'll want to see. It's the kind of place where you can settle in, slow down, and truly enjoy coming home. Can be sold furnished or unfurnished!
For sale
Price cut: $21K (9/25)
$599,000
5632 Lacebark Trail, Myrtle Beach, SC 29577
3beds
2,148sqft
Single Family Residence
Built in 2022
7,840 Square Feet Lot
$585,600 Zestimate®
$279/sqft
$98/mo HOA
What's special
Beautifully and tastefully appointedWelcoming front porchGranite solid-surface countertopsStainless steel appliancesThoughtful finishes throughoutBright open floor planSpacious foyer
- 49 days
- 333
- 19
Zillow last checked:
Listing updated:
Listed by:
The Mills Group Team 843-252-0847,
Century 21 Barefoot Realty,
Kelley M Wilber 803-230-0128,
Century 21 Barefoot Realty
Source: CCAR,MLS#: 2619880 Originating MLS: Coastal Carolinas Association of Realtors
Originating MLS: Coastal Carolinas Association of RealtorsFacts & features
Interior
Bedrooms & bathrooms
- Bedrooms: 3
- Bathrooms: 2
- Full bathrooms: 2
Rooms
- Room types: Bathroom, Foyer, Utility Room
Primary bedroom
- Features: Ceiling Fan(s), Main Level Primary, Vaulted Ceiling(s), Walk-In Closet(s)
- Level: First
Primary bathroom
- Features: Dual Sinks, Separate Shower, Vanity
Dining room
- Features: Separate/Formal Dining Room
Family room
- Features: Fireplace
Kitchen
- Features: Breakfast Bar, Breakfast Area, Dishwasher, Kitchen Exhaust Fan, Kitchen Island, Pantry, Stainless Steel Appliances, Solid Surface Counters
Living room
- Features: Ceiling Fan(s), Vaulted Ceiling(s)
Other
- Features: Bedroom on Main Level, Entrance Foyer, Utility Room
Heating
- Central, Electric, Gas
Cooling
- Central Air
Appliances
- Included: Dishwasher, Disposal, Microwave, Range, Refrigerator, Range Hood, Dryer, Washer
- Laundry: Washer Hookup
Features
- Ceiling Fan(s), Dual Sinks, Fireplace, Main Level Primary, Separate Shower, Vanity, Vaulted Ceiling(s), Walk-In Closet(s), Window Treatments, Breakfast Bar, Bedroom on Main Level, Breakfast Area, Entrance Foyer, Kitchen Island, Stainless Steel Appliances, Solid Surface Counters
- Flooring: Carpet, Tile, Vinyl
- Doors: Insulated Doors
- Windows: Window Treatments
- Has fireplace: Yes
Interior area
- Total structure area: 2,800
- Total interior livable area: 2,148 sqft
Property
Parking
- Total spaces: 4
- Parking features: Attached, Garage, Three Car Garage, Garage Door Opener
- Attached garage spaces: 3
Features
- Levels: One
- Stories: 1
- Patio & porch: Rear Porch, Front Porch
- Exterior features: Sprinkler/Irrigation, Porch
- Pool features: Community, Outdoor Pool
Lot
- Size: 7,840 Square Feet
- Features: City Lot, Near Golf Course, Rectangular, Rectangular Lot
Details
- Additional parcels included: ,
- Parcel number: 42109010057
- Zoning: Res
- Special conditions: None
Construction
Type & style
- Home type: SingleFamily
- Architectural style: Ranch
- Property subtype: Single Family Residence
Materials
- HardiPlank Type
- Foundation: Slab
Condition
- Resale
- Year built: 2022
Utilities & green energy
- Water: Public
- Utilities for property: Cable Available, Electricity Available, Natural Gas Available, Phone Available, Sewer Available, Underground Utilities, Water Available
Green energy
- Energy efficient items: Doors, Windows
Community & HOA
Community
- Features: Golf Carts OK, Tennis Court(s), Golf, Long Term Rental Allowed, Pool
- Security: Smoke Detector(s)
- Subdivision: The Preserve at Pine Lakes
HOA
- Has HOA: Yes
- Amenities included: Owner Allowed Golf Cart, Owner Allowed Motorcycle, Pet Restrictions, Tennis Court(s)
- Services included: Association Management, Common Areas, Pool(s), Recreation Facilities
- HOA fee: $98 monthly
Location
- Region: Myrtle Beach
Financial & listing details
- Price per square foot: $279/sqft
- Date on market: 8/12/2026
- Listing terms: Cash,Conventional
- Electric utility on property: Yes
Estimated market value
$585,600
$556,000 - $615,000
$2,774/mo
Price history
| Date | Event | Price |
|---|---|---|
| 9/25/2026 | Price change | $599,000-3.4%$279/sqft |
Source:  CCAR #2619880 Report a problem CCAR #2619880 Report a problem | ||
| 9/9/2026 | Price change | $620,000-3.1%$289/sqft |
Source: CCAR #2619880 Report a problem | ||
| 8/12/2026 | Listed for sale | $640,000+38.8%$298/sqft |
Source: CCAR #2619880 Report a problem | ||
| 2/5/2022 | Listing removed | -- |
Source:  Lennar Homes Report a problem Lennar Homes Report a problem | ||
| 2/3/2022 | Listed for sale | $461,145$215/sqft |
Source: Lennar Homes Report a problem | ||
Public tax history
Tax history is unavailable.
Monthly payment
Est. payment
Payment breakdown
Explore the cost of this home by adjusting the details. Changes won't be saved.Climate risks
Neighborhood: 29577
Nearby schools
Schools provided by the listing agent
- Elementary: Myrtle Beach Elementary School
- Middle: Myrtle Beach Middle School
- High: Myrtle Beach High School
Source: CCAR. This data may not be complete. We recommend contacting the local school district to confirm school assignments for this home.
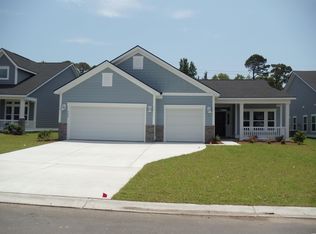
- $555,2003 bd2 ba2k sqft5624 Lacebark Trail Muirwood LOT 58-F6, Myrtle Beach, SC 29577Off Market
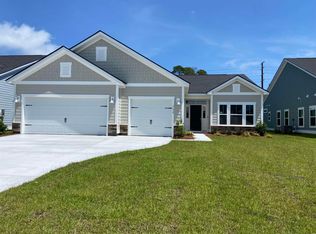
- $551,8003 bd2 ba2k sqft5638 Lacebark Trl LOT 60, Muirwood Myrtle Beach, SC 29577Off Market
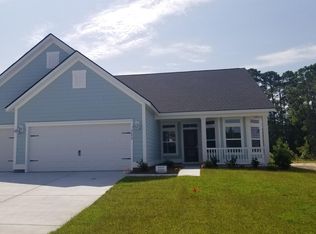
- $574,8003 bd2 ba2.1k sqft5652 Lacebark Trl LOT 62, Lexington Myrtle Beach, SC 29577Off Market
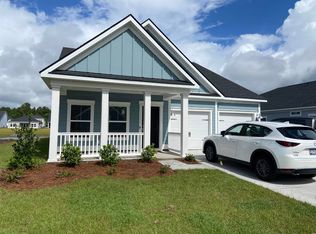
- $522,7003 bd2 ba1.8k sqft5633 Lacebark Trl LOT 54, Annandale Myrtle Beach, SC 29577Off Market
Similar homes
- $538,0003 bd2 ba1.8k sqft5635 Whitebark Dr., Myrtle Beach, SC 29577For Sale

 MLS ID #2619426, The Mills Group Team, Century 21 Barefoot Realty. CCAR
 - $514,9003 bd2 ba1.8k sqft5807 Whitebark Dr., Myrtle Beach, SC 29577For Sale
 MLS ID #2609089, Carolina Key Group, EXP Realty LLC. CCAR
 - $629,0003 bd2 ba1.7k sqft6610 Pozzallo Place, Myrtle Beach, SC 29572For Sale
 MLS ID #2608602, Jorge L Gomez, Grand Strand Homes & Land. CCAR
 - $599,0004 bd4 ba2.9k sqft467 Indigo Bay Circle, Myrtle Beach, SC 29579For Sale
 MLS ID #2622559, Mary S Neddy, Realty ONE Group Dockside. CCAR
 - $585,0003 bd3 ba2.4k sqft3395 Moss Bridge Ln., Myrtle Beach, SC 29579For SaleMLS ID #2622940, Jason T Ellis, JTE Real Estate. CCAR
- $699,0003 bd2 ba2k sqft6378 Torino Lane, Myrtle Beach, SC 29572For SaleMLS ID #2622711, Matt Gangwer, Living South Realty. CCAR
- $599,0004 bd3 ba2.6k sqft4008 Dewberry Ln., Myrtle Beach, SC 29579For SaleMLS ID #2617179, Kylie W Deppen, GRANDE DUNES PROPERTIES. CCAR
- $639,9003 bd3 ba2.3k sqft1615 Thornbury Dr., Myrtle Beach, SC 29577For SaleMLS ID #2616684, Joe F Pena, W Realty Coastal. CCAR
- $415,0002 bd2 ba1.5k sqft6041 Campanella St., Myrtle Beach, SC 29577For SaleMLS ID #2618713, The Mills Group Team, Century 21 Barefoot Realty. CCAR
- $649,0003 bd2 ba2k sqft6556 Torino Lane, Myrtle Beach, SC 29572For SaleMLS ID #2622390, D'Ambrah King, INNOVATE Real Estate. CCAR
- $699,0003 bd2 ba2.7k sqft6356 Cascata Dr., Myrtle Beach, SC 29572For SaleMLS ID #2613178, Lindsay M Jones, GRANDE DUNES PROPERTIES. CCAR
- $569,9003 bd3 ba2.4k sqft721 Jade Dr., Myrtle Beach, SC 29579For SaleMLS ID #2603148, The Mills Group Team, Century 21 Barefoot Realty. CCAR
- $774,9003 bd3 ba2.7k sqft1210 Glarentza St., Myrtle Beach, SC 29572For SaleMLS ID #2622610, Jorge L Gomez, Grand Strand Homes & Land. CCAR
- $420,0002 bd2 ba1.4k sqft5905 Cremona Dr., Myrtle Beach, SC 29577For SaleMLS ID #2619471, Natalie L LaBruce, Grand Strand Coastal Realty. CCAR
- $499,9003 bd3 ba2.1k sqft701 Chisholm Rd., Myrtle Beach, SC 29579For SaleMLS ID #2616221, Ryan Korros Team, RE/MAX Southern Shores. CCAR
- $479,9003 bd2 ba1.7k sqft1450 Parish Way, Myrtle Beach, SC 29577For SaleMLS ID #2617671, Scott Beech, Beech Realty LLC. CCAR
- $499,9993 bd2 ba1.8k sqft2407 Blue Crane Circle, Myrtle Beach, SC 29577For SaleMLS ID #2615219, Leslie M Perkins, Living South Realty. CCAR
- $529,0003 bd3 ba2.4k sqft254 Rivers Edge Dr., Conway, SC 29526For SaleMLS ID #2622670, The Mills Group Team, Century 21 Barefoot Realty. CCAR
- $430,0003 bd2 ba1.9k sqft613 Mirella Loop, Myrtle Beach, SC 29579For SaleMLS ID #2621708, Pivot Properties Team, Keller Williams Innovate South. CCAR
